


2202 Omaha Dr, Harker Heights, TX, 76548
About This Home
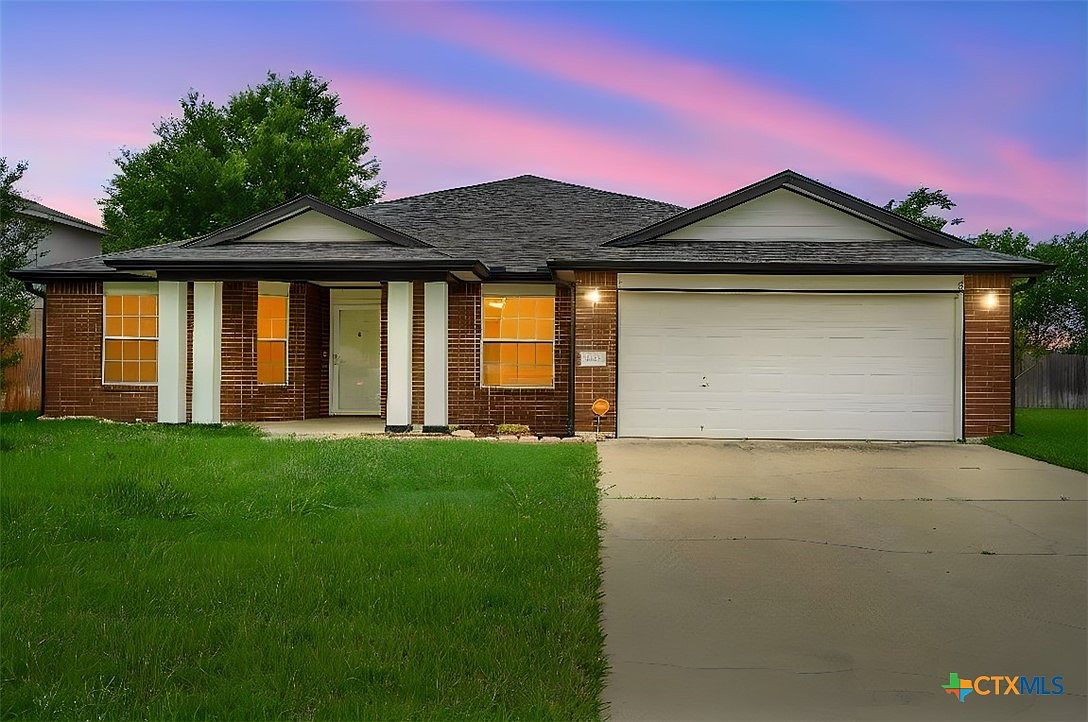
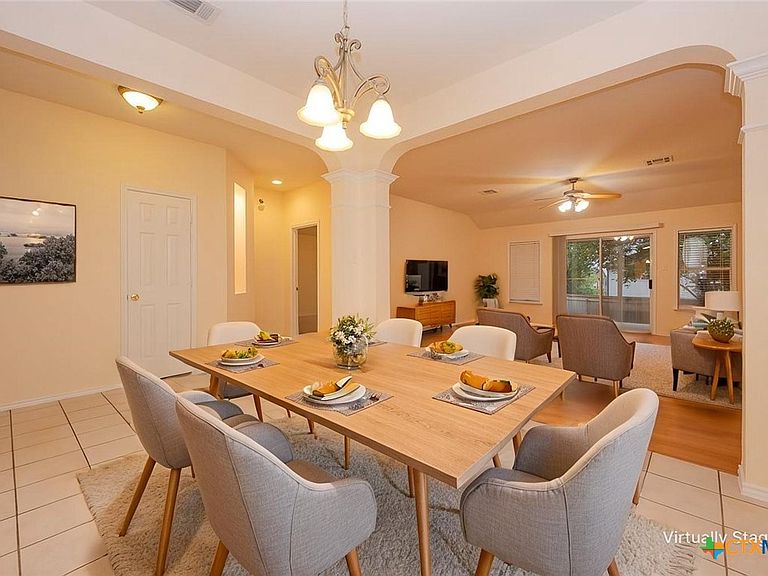
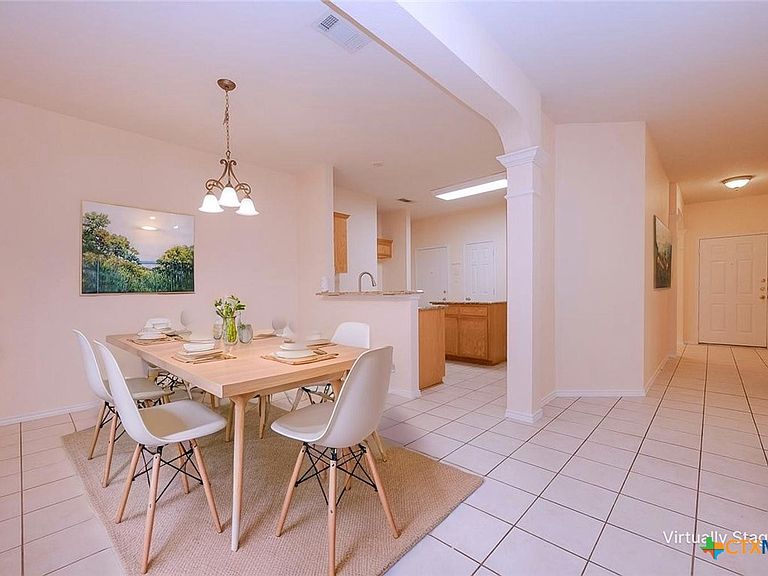
Set in a location that keeps everyday essentials within easy reach, this home offers the kind of convenience that makes life run smoothly, with shopping, dining, schools, and parks all just minutes away. Inside, the versatile layout provides the flexibility to fit a variety of lifestyles, featuring two living areas and two dining spaces that can easily adapt to entertaining, working from home, or simply spreading out and enjoying the space. High ceilings and graceful arched entries create an inviting sense of openness, leading into a stunning island kitchen where granite counters, updated appliances, and abundant workspace come together to form the heart of the home. Just beyond, the expansive great room centers around a fireplace, offering a comfortable gathering place for both quiet evenings and lively get-togethers. The owner’s suite is generously sized, designed to be a true retreat, complete with an en-suite bath that includes a jetted tub and separate shower. Recent updates, including fresh interior paint in 2026, along with added features like a sprinkler system and gutters, enhance both style and functionality. Out back, a covered patio provides the perfect spot to unwind or host guests, extending the living space outdoors and rounding out a home that blends comfort, space, and a prime location.
Getting Around
 Car-Dependent
 Very Limited Transit
 Somewhat Bikeable
Schools
Construction
Condition
- Property condition: Resale
- Year built: 2001
Materials
- Foundation: Slab
- Roof: Composition,Shingle
- Construction materials: Brick,Masonry
Type & Style
- Home type: SingleFamily
- Architectural style: Traditional
- Property subType: Single Family Residence
Interior
Appliances
- Appliances included: Dishwasher,Electric Range,Electric Water Heater,Disposal,Plumbed For Ice Maker,Water Heater,Some Electric Appliances,Microwave,Range
- Laundry features: Washer Hookup,Electric Dryer Hookup,Inside,Laundry Room
Bedrooms & Bathrooms
- Bedrooms: 4
- Bathrooms: 2
- Full bathrooms: 2
Features
- Ceiling Fan(s),Dining Area,Separate/Formal Dining Room,Double Vanity,High Ceilings,Jetted Tub,Multiple Living Areas,MultipleDining Areas,Separate Shower,Tub Shower,Walk-In Closet(s),Window Treatments,Breakfast Bar,Breakfast Area,Granite Counters,Kitchen Island,Pantry
- Window features: Window Treatments
- Flooring: Carpet,Laminate,Tile
- Number of fireplaces: 1
- Fireplace features: Family Room,Wood Burning
- Fireplace: Yes
- Attic: Access Only
Heating & Cooling
- Heating features: Central,Electric
- Cooling features: Central Air,Electric,1 Unit
Interior Area
- Total interior livable area: 2,518 sqft
Property
Details
- Parcel number: 239990
Features
- Levels: One
- Stories: 1
- Pool features: None
- Patio & porch: Covered,Patio,Porch
- Exterior features: Covered Patio,Porch
- Fencing: Back Yard,Privacy,Wood
- Has view: Yes
- View description: None
- Waterbody name: None
Lot
- Lot size: 10,166 sqft
- Lot size dimensions: 76 x 131
Parking
- Total spaces: 2
- Parking features: Attached,Door-Single,Garage Faces Front,Garage
- Has garage: Yes
- Attached garage spaces: 2
- Covered spaces: 2
Climate Risk is Financial Risk
Every home has a financial story beyond the listing price. Below, you’ll see the climate risks that could affect this property — and in Bills & Affordability, how those risks may influence repairs, insurance, utilities, and long-term value.
Biggest Threats for This Home
- Hail

- Lightning

- Tornado

- Winter Weather

- Cold Wave

- Heat Wave

How This Home’s Risks Compare
FEMA Declared Disasters Across Texas Counties
Understanding the Costs
Financial advisors generally recommend spending no more than 30% of your gross household income on housing costs. In practice, many households stretch to 35% or beyond — especially in high-cost markets.
Estimated Costs Today
| Monthly | Annual | |
|---|---|---|
| Mortgage | $1,618 | $19,416 |
| Home Insurance * | $224 | $2,688 |
| Property Taxes | $343 | $4,116 |
| Electricity | $276 | $3,317 |
| Total | $2,461 | $29,532 |
Income You'd Need if You Spent...
Texas FAIR Plan Programs


How Costs Could Change Over Time
Climate risk is quickly impacting all of the major home ownership costs. Adjust the growth rates and percentage of income spent on housing below to see how your housing costs could change over the next 10 years — and what income you'd need to keep up.
Comparing Against the Market
Price Per Sq Ft
vs Other Active Listings
Avg $/sqft
vs Homes Sold Last Month
Median $/sqft
Current Market Trends
Median Price Per Square Foot
The median price per square foot of homes sold in this area each month. Compare this to this listing's price per square foot to gauge whether the home is priced in line with recent sales.
Historicals for This Listing
Zestimate History ($/sqft)
Price History
| Date | Event | Price |
|---|---|---|
| 2026-05-06 | Listed for sale | $330,000 |
| 2026-03-04 | Listing removed | $320,000 |
| 2025-12-08 | Price change | $320,000 |
| 2025-11-08 | Listed for sale | $330,000 |
| 2024-04-02 | Listing removed | -- |
| 2024-03-07 | Price change | $335,000 |
| 2024-02-08 | Listed for sale | $339,000 |
| 2022-09-08 | Sold | -- |
| 2022-06-11 | Pending sale | $299,995 |
| 2022-06-03 | Listed for sale | $299,995 |
| 2015-05-08 | Listing removed | $1,350 |
| 2015-04-30 | Listed for rent | $1,350 |
| 2010-03-12 | Listing removed | $199,900 |
| 2009-12-10 | Listed for sale | $199,900 |
 View on Zillow