



5227 Ramsdell Ct, Antioch, CA, 94531
About This Home
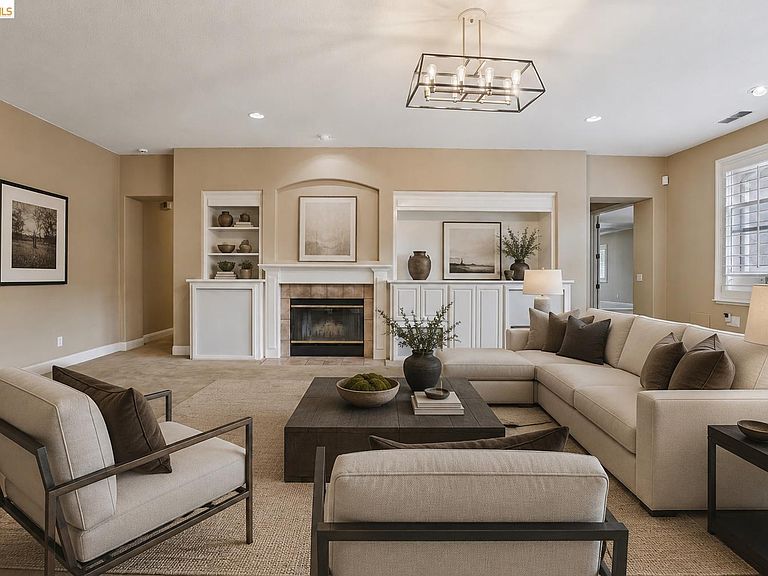
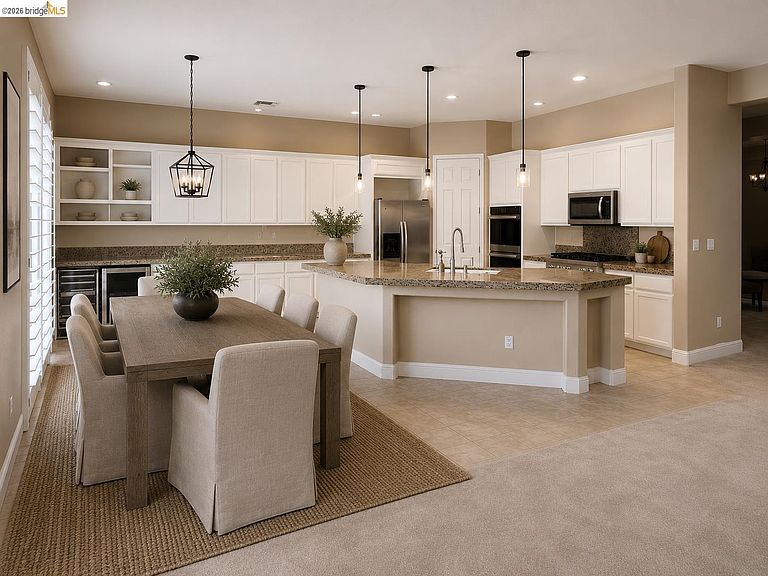
**SELLER FINANCING AVAILABLE — Own This Home Without the Bank!** Tired of high rates and strict lending requirements? The seller is offering financing on this rare Antioch gem — meaning qualified buyers may be able to secure this home with flexible terms, without waiting on traditional bank approval. Opportunities like this don't come around often! This stunning 3,477 sq ft single-story sits on a sprawling 0.3-acre lot in one of Antioch's most desirable pockets, offering the space, privacy, and versatility today's buyers are searching for. Curb appeal starts strong with classic brick detailing across the façade, elegant rose garden beds, and custom stonework lining the lawn — plus a 3-car garage and RV parking for all the toys and storage you need. Inside, the chef's kitchen has been beautifully upgraded with brand-new granite countertops, a new stovetop, and a new double oven. Pendant lighting above the granite island adds warmth, while a built-in wine fridge and bakers rack bring style and function together. A whole-home water filtration system delivers clean, filtered water right at the kitchen sink. Fresh paint and new shutters throughout make this home truly move-in ready. With 4 spacious bedrooms plus a possible 5th bedroom/office, there's room to work, create, or host — adaptable to however you live. Step outside to your own private retreat: extensive brick hardscaping and stepped patios create the perfect setting for entertaining. Lush new sod, several mature fruit trees, and avocado trees offer fresh harvests right at home, all connected to a timed irrigation system for effortless upkeep. Owned solar panels (no lease to assume!) keep utility costs low, plus two swamp coolers add extra comfort. Don't miss this rare chance to own on your terms — schedule your showing today!
Getting Around
 Car-Dependent
 No Nearby Transit
 Not Bike Friendly
Schools
Construction
Condition
- Property condition: Existing
- Year built: 2001
Materials
- Foundation: Slab
- Construction materials: Stone,Stucco
Type & Style
- Home type: SingleFamily
- Architectural style: Craftsman
- Property subType: Single Family Residence
Interior
Appliances
- Appliances included: Dishwasher,Double Oven,Gas Range,Plumbed For Ice Maker,Microwave,Oven,Refrigerator,Dryer,Washer,Gas Water Heater
- Laundry features: Dryer,Laundry Room,Washer,Cabinets
Bedrooms & Bathrooms
- Bedrooms: 5
- Bathrooms: 3
- Full bathrooms: 3
Features
- Dining Area,Breakfast Bar,Breakfast Nook,Counter - Solid Surface,Pantry,Updated Kitchen,Sound System
- Door features: Weather Stripped Door(s)
- Window features: Double Pane Windows,Screens,Window Coverings
- Flooring: Tile,Carpet
- Number of fireplaces: 1
- Fireplace features: Family Room,Gas
- Fireplace: Yes
Heating & Cooling
- Heating features: Forced Air,Solar,Fireplace(s)
- Cooling features: Ceiling Fan(s),Central Air
Interior Area
- Total structure area: 3,477
- Total interior livable area: 3,477 sqft
Kitchen
- Features: Breakfast Bar, Breakfast Nook, Counter - Solid Surface, Stone Counters, Dishwasher, Double Oven, Eat-in Kitchen, Disposal, Gas Range/Cooktop, Ice Maker Hookup, Kitchen Island, Microwave, Oven Built-in, Pantry, Refrigerator, Updated Kitchen
Property
Details
- Parcel number: 0755800216
- Special condition: Standard
Features
- Levels: One Story
- Stories: 1
- Entry location: No Steps to Entry
- Pool features: None
- Exterior features: Garden,Back Yard,Front Yard,Side Yard,Sprinklers Automatic,Sprinklers Front,Landscape Back,Landscape Front,Yard Space
- Fencing: Fenced,Wood
- Has view: Yes
- View description: Hills
Lot
- Lot size: 0.30 Acres
- Features: Court,Cul-De-Sac,Premium Lot,Back Yard,Curb(s),Front Yard,Landscaped,Sprinklers In Rear
Parking
- Total spaces: 3
- Parking features: Attached
- Has garage: Yes
- Attached garage spaces: 3
- Covered spaces: 3
Climate Risk is Financial Risk
Every home has a financial story beyond the listing price. Below, you’ll see the climate risks that could affect this property — and in Bills & Affordability, how those risks may influence repairs, insurance, utilities, and long-term value.
Biggest Threats for This Home
- Earthquake

- Heat Wave

- Inland Flooding

- Wildfire

How This Home’s Risks Compare
FEMA Declared Disasters in Contra Costa County and California
Understanding the Costs
Financial advisors generally recommend spending no more than 30% of your gross household income on housing costs. In practice, many households stretch to 35% or beyond — especially in high-cost markets.
Estimated Costs Today
| Monthly | Annual | |
|---|---|---|
| Mortgage | $4,545 | $54,540 |
| Home Insurance * | $233 | $2,796 |
| Property Taxes | $872 | $10,464 |
| Electricity | $745 | $8,947 |
| Total | $6,395 | $76,740 |
Income You'd Need if You Spent...
California FAIR Plan Programs
How Costs Could Change Over Time
Climate risk is quickly impacting all of the major home ownership costs. Adjust the growth rates and percentage of income spent on housing below to see how your housing costs could change over the next 10 years — and what income you'd need to keep up.
Comparing Against the Market
Price Per Sq Ft
vs Other Active Listings
Avg $/sqft
vs Homes Sold Last Month
Median $/sqft
Current Market Trends
Median Price Per Square Foot
The median price per square foot of homes sold in this area each month. Compare this to this listing's price per square foot to gauge whether the home is priced in line with recent sales.
Historicals for This Listing
Zestimate History ($/sqft)
Price History
| Date | Event | Price |
|---|---|---|
| 2026-06-26 | Listed for sale | $899,000 |
| 2026-05-28 | Listing removed | $925,000 |
| 2026-05-06 | Price change | $925,000 |
| 2026-04-16 | Price change | $935,000 |
| 2026-03-13 | Price change | $945,000 |
| 2026-02-14 | Listed for sale | $950,000 |
| 2021-02-16 | Listing removed | -- |
| 2009-02-28 | Listing removed | $450,000 |
| 2008-10-10 | Sold | $430,000 |
| 2008-09-28 | Listed for sale | $450,000 |
| 2008-08-27 | Sold | $348,000 |
| 2004-10-14 | Sold | $770,000 |
| 2002-05-16 | Sold | $475,000 |
 View on Zillow