


48 Garfield Lane, Napa, CA, 94558
About This Home
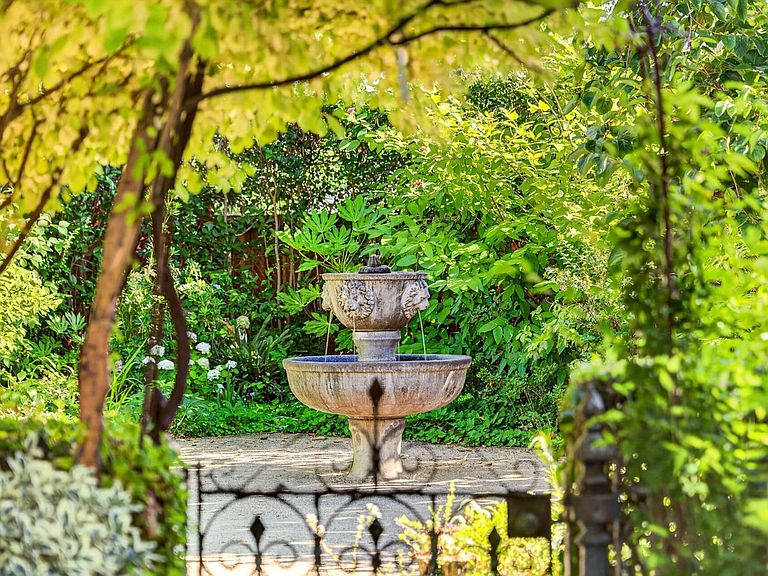
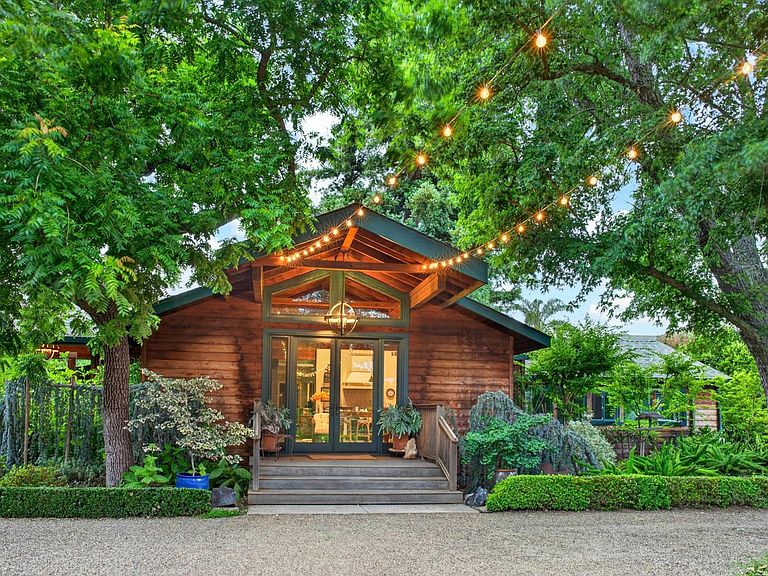
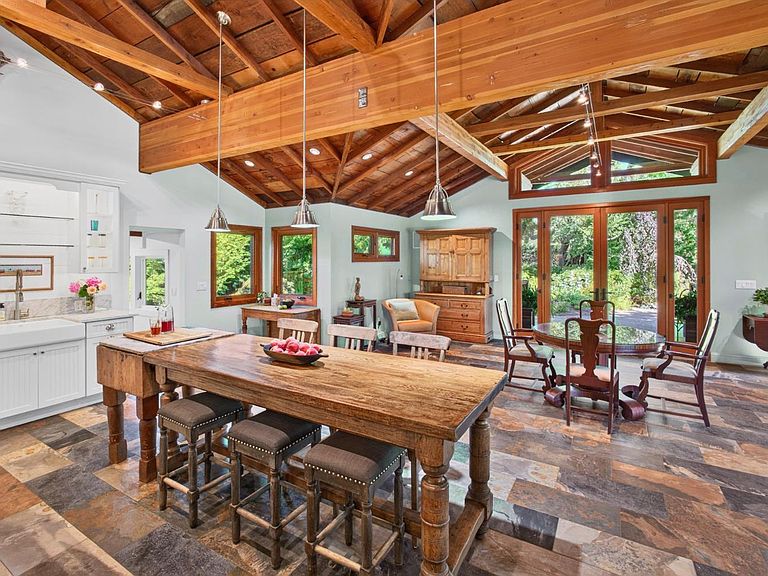
A joy to behold, this home reflects the ultimate of indoor-outdoor living. From every room nature seems to remind you of its beauty. This is the perfect property to create a family compound where each home could have a separate parcel. This home's interior has an elegance and simplicity that provides all the comfort you could desire, remodeled and expanded to include 2 primary suites with private doors out to patios and decks. The extensive, beautiful gardens provide a blend of nature, artistry, and tranquility that will transport you to a different world. The diversity is endless. From the large mature redwood, oaks and olive trees to the tiniest of peonies, you will never tire of looking at nature from a new perspective. Pathways to fountains, benches, sculptures, and the Koi pond with lily pads give this unique place its many moments of tranquility. This property will change the way you imagine living in Napa.
Getting Around
 Car-Dependent
 Some Transit
 Somewhat Bikeable
Schools
Construction
Condition
- Year built: 1950
Materials
- Foundation: Concrete Perimeter,Slab
- Roof: Composition,Shingle
- Construction materials: Ceiling Insulation,Wall Insulation,Wood
Type & Style
- Home type: SingleFamily
- Architectural style: Contemporary,Rustic
- Property subType: Single Family Residence
Interior
Appliances
- Appliances included: Dishwasher,Disposal,Free-Standing Electric Oven,Free-Standing Gas Range,Free-Standing Refrigerator,Range Hood,Microwave,Plumbed For Ice Maker,Tankless Water Heater,Washer/Dryer Stacked
- Laundry features: Cabinets,Electric,Inside Room,Sink
Basement
- Basement: None
Bathroom
- Features: Shower Stall(s),Stone,Tile
- Level: Main
Bedroom
- Level: Main
Bedrooms & Bathrooms
- Bedrooms: 3
- Bathrooms: 3
- Full bathrooms: 3
Dining Room
- Features: Dining Bar,Dining/Living Combo
- Level: Main
Family Room
- Features: Cathedral/Vaulted,Deck Attached,Great Room,Open Beam Ceiling
- Level: Main
Features
- Cathedral Ceiling(s),Open Beam Ceiling
- Window features: Dual Pane Full,Window Coverings,Screens
- Flooring: Slate,Tile,Wood
- Number of fireplaces: 1
- Fireplace features: Gas Log,Living Room
- Fireplace: Yes
Heating & Cooling
- Heating features: Central,Fireplace(s),Gas,Heat Pump,Natural Gas,Radiant Floor,Solar w/Backup
- Cooling features: Ceiling Fan(s),Central Air,Ductless,Heat Pump
Interior Area
- Total structure area: 2,306
- Total interior livable area: 2,306 sqft
Kitchen
- Features: Butlers Pantry,Kitchen Island,Quartz Counter,Slab Counter
- Level: Main
Living Room
- Features: Cathedral/Vaulted,Deck Attached,Great Room,Open Beam Ceiling
- Level: Main
Master Bathroom
- Features: Shower Stall(s),Soaking Tub,Stone,Tile,Walk-In Closet(s)
Master Bedroom
- Features: Walk-In Closet(s)
- Level: Main
Property
Details
- Parcel number: 038160034000
- Special condition: Trust,Standard
Features
- Levels: One
- Stories: 1
- Patio & porch: Rear Porch,Covered,Patio,Front Porch
- Exterior features: Uncovered Courtyard
- Fencing: Chain Link,Entry Gate,Fenced,Full,Wood,Gate
- Has view: Yes
- View description: Hills
- Waterfront features: Pond
Lot
- Lot size: 1.33 Acres
- Features: Auto Sprinkler F&R,Garden,Landscaped,Landscape Front,Landscape Misc,Private,Street Lights
Parking
- Total spaces: 10
- Parking features: Detached,Electric Vehicle Charging Station(s),Garage Door Opener,RV Possible,Circular Driveway,Level
- Has garage: Yes
- Attached garage spaces: 1
- Covered spaces: 1
Climate Risk is Financial Risk
Every home has a financial story beyond the listing price. Below, you’ll see the climate risks that could affect this property — and in Bills & Affordability, how those risks may influence repairs, insurance, utilities, and long-term value.
Biggest Threats for This Home
- Inland Flooding

- Earthquake

- Drought

How This Home’s Risks Compare
FEMA Declared Disasters in Napa County and California
Understanding the Costs
Financial advisors generally recommend spending no more than 30% of your gross household income on housing costs. In practice, many households stretch to 35% or beyond — especially in high-cost markets.
Estimated Costs Today
| Monthly | Annual | |
|---|---|---|
| Mortgage | $15,169 | $182,028 |
| Home Insurance * | $749 | $8,988 |
| Property Taxes | $2,950 | $35,400 |
| Electricity | $494 | $5,933 |
| Total | $19,362 | $232,344 |
Income You'd Need if You Spent...
California FAIR Plan Programs

How Costs Could Change Over Time
Climate risk is quickly impacting all of the major home ownership costs. Adjust the growth rates and percentage of income spent on housing below to see how your housing costs could change over the next 10 years — and what income you'd need to keep up.
Comparing Against the Market
Price Per Sq Ft
vs Other Active Listings
Avg $/sqft
vs Homes Sold Last Month
Median $/sqft
Current Market Trends
Median Price Per Square Foot
The median price per square foot of homes sold in this area each month. Compare this to this listing's price per square foot to gauge whether the home is priced in line with recent sales.
Historicals for This Listing
Zestimate History ($/sqft)
Price History
| Date | Event | Price |
|---|---|---|
| 2026-07-08 | Listed for sale | $3,000,000 |
| 2001-11-02 | Sold | $100,000 |
 View on Zillow