



31972 Calle Balareza, Temecula, CA, 92592
About This Home
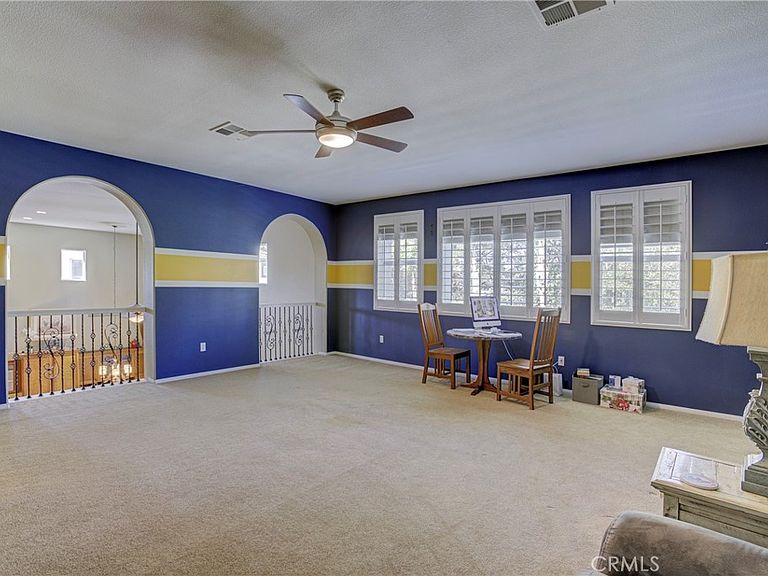
NEW Price, New Look! Primary bedroom downstairs, cul-de-sac and backs to a green belt and beautiful park( paseo) ;this two-story, 4 bedroom Woodside home offers privacy, Quiet Cool Whole House fan, 3 car garage and one of the best settings in the neighborhood. With a large grass backyard, a full-length Alumawood patio, and a huge bonus room, this home is designed for both comfort and effortless entertaining. Welcome to 31972 Calle Balareza, located in the highly desirable Paseo Del Sol community in Temecula. This well-maintained two-story home sits on a cul-de-sac and enjoys the rare advantage of backing directly to a green belt that is attached to a park, creating a peaceful setting with open views and added privacy. Inside, this wonderful and highly sought after floor plan features a primary suite conveniently located on the main floor, offering comfort and flexibility for a variety of living situations. There is laundry and a separate social bath downstairs. The home also includes plantation shutters and a QuietCool whole-house fan for energy-efficient cooling. Upstairs, you’ll find a HUGE open bonus room, perfect for a media room, game room, home office, or additional living space and 3 additional bedrooms. Step outside to a spacious backyard with lush grass and mow curb, ideal for play, pets, or entertaining. The Alumawood patio cover stretches the full length of the home, providing a large shaded outdoor living area perfect for gatherings year-round. Additional highlights include a 3-car garage with newer garage doors and access to Temecula’s highly rated schools. Residents of Paseo Del Sol enjoy exceptional community amenities including walking trails, parks, and a beautiful clubhouse and pools all while being conveniently located near shopping, dining, and Temecula Wine Country.
Getting Around
 Very Walkable
 Minimal Transit
 Bikeable
Schools
Construction
Condition
- Property condition: Turnkey
- Year built: 2004
Type & Style
- Home type: SingleFamily
- Property subType: Single Family Residence
Interior
Appliances
- Appliances included: Double Oven,Disposal
- Laundry features: Laundry Room
Bathroom
- Features: Bathtub,Closet,Dual Sinks,Full Bath on Main Level,Granite Counters,Remodeled,Soaking Tub,Separate Shower,Vanity,Walk-In Shower
Bedroom
- Features: Bedroom on Main Level
Bedrooms & Bathrooms
- Bedrooms: 4
- Bathrooms: 3
- Full bathrooms: 2
- 1/2 bathrooms: 1
- Main level bathrooms: 2
- Main level bedrooms: 1
Features
- Breakfast Bar,Built-in Features,Breakfast Area,Ceiling Fan(s),Crown Molding,Cathedral Ceiling(s),Separate/Formal Dining Room,Eat-in Kitchen,Granite Counters,High Ceilings,Recessed Lighting,Two Story Ceilings,Bedroom on Main Level,Entrance Foyer,Loft,Main Level Primary,Primary Suite,Walk-In Closet(s)
- Window features: Double Pane Windows,Plantation Shutters,Shutters
- Flooring: Wood
- Fireplace features: Family Room,Gas
- Fireplace: Yes
- Common walls with other units/homes: No Common Walls
Heating & Cooling
- Heating features: Central
- Cooling features: Central Air
Interior Area
- Total interior livable area: 3,262 sqft
Kitchen
- Features: Granite Counters,Kitchen Island,Kitchen/Family Room Combo
Master Bedroom
- Features: Primary Suite
Master Bedroom
- Features: Main Level Primary
Property
Details
- Parcel number: 959381009
- Special condition: Standard
Features
- Levels: Two
- Stories: 2
- Entry location: front door
- Pool features: Community,Association
- Patio & porch: Concrete,Covered,Patio
- Exterior features: Rain Gutters
- Has spa: Yes
- Spa features: Association,Community
- Has view: Yes
- View description: Park/Greenbelt
Lot
- Lot size: 7,841 sqft
- Features: Cul-De-Sac,Drip Irrigation/Bubblers,Greenbelt,Sprinklers In Rear,Sprinklers In Front,Lawn,Landscaped,Near Park,Paved,Sprinkler System,Street Level
Parking
- Total spaces: 3
- Parking features: Door-Multi,Direct Access,Door-Single,Driveway,Garage Faces Front,Garage,Paved
- Has garage: Yes
- Attached garage spaces: 3
- Covered spaces: 3
Climate Risk is Financial Risk
Every home has a financial story beyond the listing price. Below, you’ll see the climate risks that could affect this property — and in Bills & Affordability, how those risks may influence repairs, insurance, utilities, and long-term value.
Biggest Threats for This Home
- Earthquake

- Inland Flooding

- Heat Wave

- Wildfire

How This Home’s Risks Compare
FEMA Declared Disasters in Riverside County and California
Understanding the Costs
Financial advisors generally recommend spending no more than 30% of your gross household income on housing costs. In practice, many households stretch to 35% or beyond — especially in high-cost markets.
Estimated Costs Today
| Monthly | Annual | |
|---|---|---|
| Mortgage | $4,803 | $57,636 |
| Home Insurance * | $251 | $3,012 |
| Property Taxes | $913 | $10,956 |
| Electricity | $699 | $8,393 |
| Total | $6,666 | $79,992 |
Income You'd Need if You Spent...
California FAIR Plan Programs
How Costs Could Change Over Time
Climate risk is quickly impacting all of the major home ownership costs. Adjust the growth rates and percentage of income spent on housing below to see how your housing costs could change over the next 10 years — and what income you'd need to keep up.
Comparing Against the Market
Price Per Sq Ft
vs Other Active Listings
Avg $/sqft
vs Homes Sold Last Month
Median $/sqft
Current Market Trends
Median Price Per Square Foot
The median price per square foot of homes sold in this area each month. Compare this to this listing's price per square foot to gauge whether the home is priced in line with recent sales.
Historicals for This Listing
Zestimate History ($/sqft)
Price History
| Date | Event | Price |
|---|---|---|
| 2026-05-11 | Price change | $975,000 |
| 2026-03-10 | Listed for sale | $1,000,000 |
| 2008-08-11 | Sold | $390,000 |
| 2008-05-16 | Sold | $450,000 |
| 2006-06-30 | Sold | $690,000 |
| 2004-06-28 | Sold | $580,000 |
| 2002-12-26 | Sold | $390,500 |
 View on Zillow