


35193 Rosemont Dr, Palm Desert, CA, 92211
About This Home
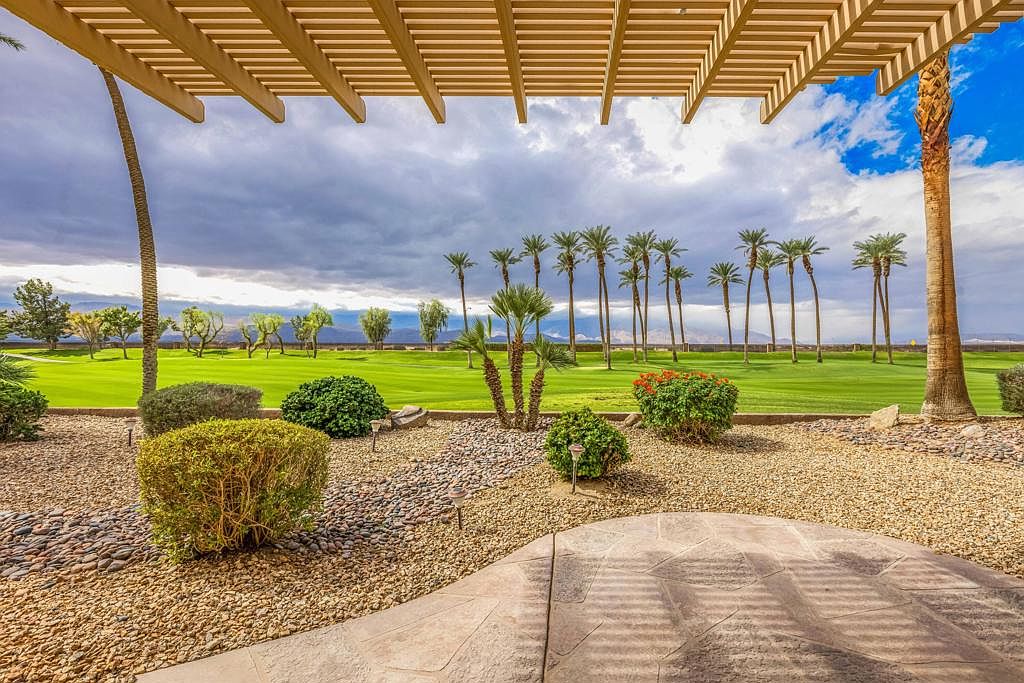
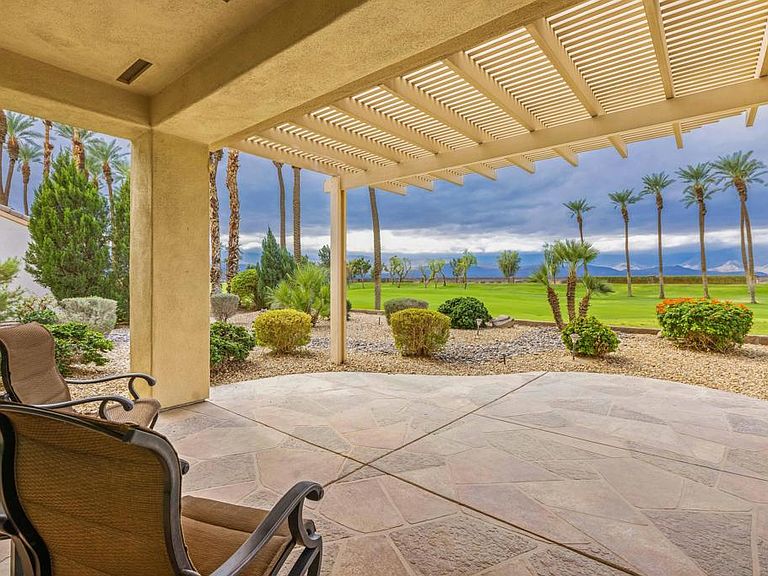
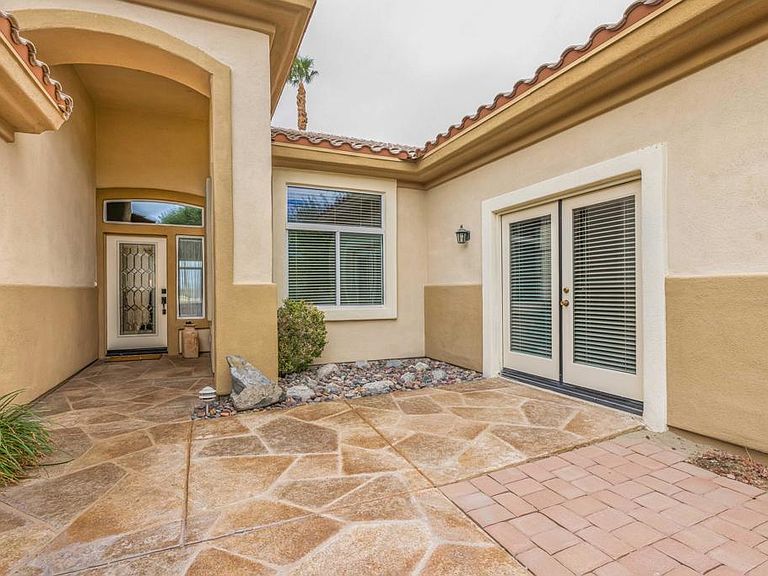
Welcome to an AMAZING OPPORTUNITY for an Extended Tangier (2 bedrooms plus a den) with a BREATHTAKING PANORAMIC view of both San Jacinto and San Gorgonio mountains! SOLAR OWNED for low utility bills! CURB APPEAL ACCENTED with new stone like overlay on driveway, courtyard and back patio! REMODELED MASTER BATH WITH MARBLE SHOWER WALLS and CUSTOM CLOSET! GORGEOUS! When you enter the home you are greeted with windows enhancing the fabulous view, along with beautiful wood floors and high quality roman shades. Enjoy An open concept floor plan with 10' ceilings, neutral 16'' tile and beautiful wood flooring through most of the home. Kitchen is so light and bright with transom windows and lovely medium maple cabinets with updated stainless steel appliances. Refrigerator, dishwasher, and kitchen faucet were all replaced in 2024/2025. Adjacent to the kitchen is the eating area surrounded by windows to again enjoy the golf course and mountain views! No homes across the fairway ... just mountains and ''mother nature''! Primary bedroom is to the left from the entry with a bay window again with views! Bedroom has a new contemporary ceiling fan in addition to black out ''duets'' on the windows. The master bath shower has been remodeled to be a ''walk in'' with large marble tile, new hardware, a slip free flooring and a 'no step' entry. Also has a beautiful wall mounted rain head shower water fixture!Both vanity faucets have been replaced in addition to the contemporary light fixture. There is also a STUNNING custom closet with beautiful wood cabinetry with frosted glass covering the cabinets. On the opposite side of the home you will find an EXTENDED secondary bedroomwith a bathroom right next to it. That is a tub/shower combo with new rain head hardware. Also has access to the front courtyard for your guests to sit and enjoy a cup of coffee. ! A custom closet here with mirror sliding doors ! Also near the front entry there is a den, office area or a formal dining room if you desire, An interior laundry room includes upper cabinetry in additional to a closet with lots of shelves for storage. The laundry room leads to the extended garage for 2 cars plus! It has a beautiful epoxy floor along with cabinets for storage. To summarize the special features:HVAC replaced Water heater replaced OWNED SOLAR SYSTEMWood flooring in great room and primary bedroom Epoxy floors in garage Exterior painted in new color scheme NEW Concrete overlay in
Getting Around
 Car-Dependent
 Very Limited Transit
 Somewhat Bikeable
Schools
Construction
Condition
- Property condition: Updated/Remodeled
- Year built: 2001
Other
- Builder model: TANGIER (Extended)
- Builder name: Del Webb
Type & Style
- Home type: SingleFamily
- Property subType: Single Family Residence
Interior
Appliances
- Laundry features: Laundry Room
Bedrooms & Bathrooms
- Bedrooms: 2
- Bathrooms: 2
- Full bathrooms: 1
- 3/4 bathrooms: 1
Features
- Breakfast Bar,Separate/Formal Dining Room,Utility Room
- Flooring: Laminate,Tile
Heating & Cooling
- Heating features: Central,Natural Gas
- Cooling features: Central Air
Interior Area
- Total interior livable area: 1,910 sqft
Kitchen
- Features: Solid Surface Counters
Property
Details
- Parcel number: 752070080
- Special condition: Standard
- Exclusions: Some staging furniture is not available.Other furniture is available on separate contract.
Features
- Levels: One
- Stories: 1
- Has view: Yes
- View description: Golf Course,Panoramic
Lot
- Lot size: 6,970 sqft
- Features: On Golf Course,Planned Unit Development
Parking
- Total spaces: 2
- Parking features: Driveway,Garage,Garage Door Opener
- Has garage: Yes
- Attached garage spaces: 2
- Covered spaces: 2
Climate Risk is Financial Risk
Every home has a financial story beyond the listing price. Below, you’ll see the climate risks that could affect this property — and in Bills & Affordability, how those risks may influence repairs, insurance, utilities, and long-term value.
Biggest Threats for This Home
- Earthquake

- Inland Flooding

- Heat Wave

- Wildfire

How This Home’s Risks Compare
FEMA Declared Disasters in Riverside County and California
Understanding the Costs
Financial advisors generally recommend spending no more than 30% of your gross household income on housing costs. In practice, many households stretch to 35% or beyond — especially in high-cost markets.
Estimated Costs Today
| Monthly | Annual | |
|---|---|---|
| Mortgage | $3,028 | $36,336 |
| Home Insurance * | $194 | $2,328 |
| Property Taxes | $642 | $7,704 |
| Electricity | $409 | $4,914 |
| Total | $4,273 | $51,276 |
Income You'd Need if You Spent...
California FAIR Plan Programs
How Costs Could Change Over Time
Climate risk is quickly impacting all of the major home ownership costs. Adjust the growth rates and percentage of income spent on housing below to see how your housing costs could change over the next 10 years — and what income you'd need to keep up.
Comparing Against the Market
Price Per Sq Ft
vs Other Active Listings
Avg $/sqft
vs Homes Sold Last Month
Median $/sqft
Current Market Trends
Median Price Per Square Foot
The median price per square foot of homes sold in this area each month. Compare this to this listing's price per square foot to gauge whether the home is priced in line with recent sales.
Historicals for This Listing
Zestimate History ($/sqft)
Price History
| Date | Event | Price |
|---|---|---|
| 2026-04-11 | Price change | $599,000 |
| 2026-01-30 | Price change | $638,000 |
| 2025-10-16 | Listed for sale | $658,000 |
| 2014-11-10 | Sold | $449,000 |
| 2014-04-30 | Listed for sale | $449,000 |
| 2014-03-22 | Listing removed | $449,000 |
| 2013-11-06 | Price change | $449,000 |
| 2013-05-25 | Listed for sale | $464,900 |
| 2004-02-27 | Sold | $450,000 |
 View on Zillow