



36666 Tallowood Dr, Palm Desert, CA, 92211
About This Home
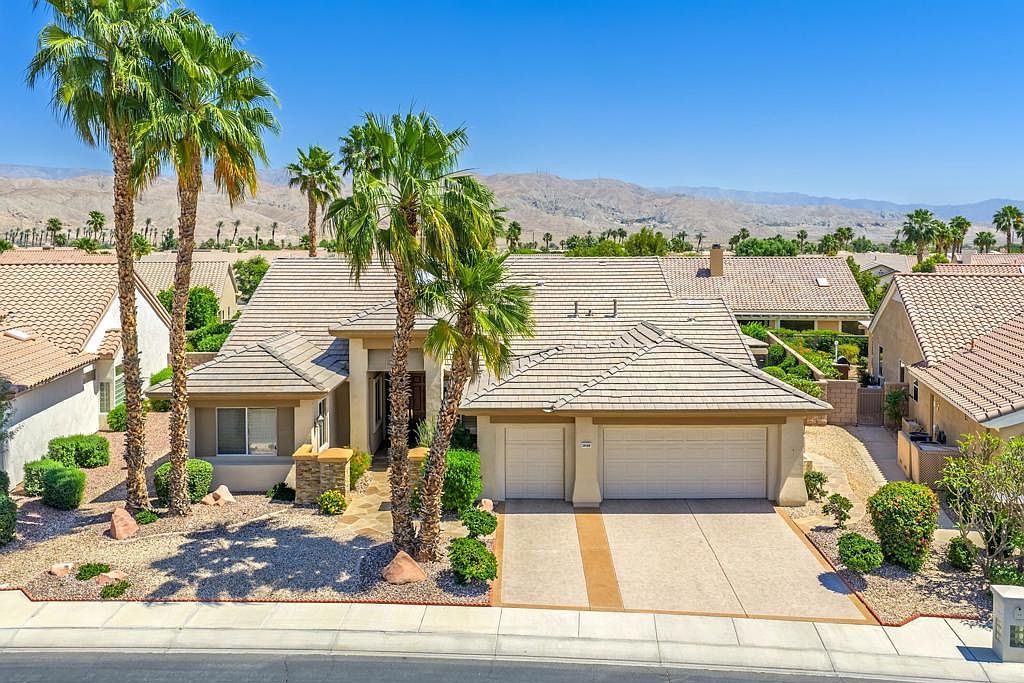
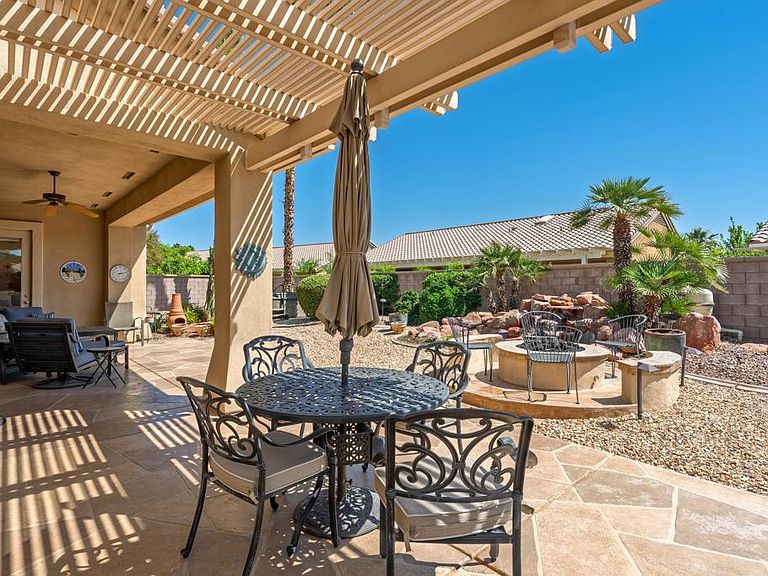
Sun City Palm Desert - St. Tropez. Ideally located adjacent to the Sunset View Clubhouse on an extremely quiet street, this home offers an exceptional blend of comfort, style, and convenience. Impressive curb appeal is highlighted by stacked stone accents, towering palm trees, and decorative concrete hardscape. The east-facing rear yard is a private desert retreat, featuring an extended decorative concrete patio, alumawood patio cover, gas fire pit, barbecue island, tranquil water feature, spa, and lush landscaping with mature palms--perfect for relaxing or entertaining. Inside, the popular greatroom floorplan showcases 12-foot ceilings, a corner fireplace, custom built-in media center, and a seated wet bar with refrigerator. Solar shades enhance comfort and efficiency. A versatile den/executive office includes extensive built-in cabinetry and multiple workstations. The kitchen is designed for both function and style with updated cabinetry, an expansive breakfast bar, and a chef's island. The spacious primary suite offers direct patio access and a large walk-in closet with built-in storage. The en suite bath features dual sinks, a sitting vanity, a stall shower with dual showerheads, and an oversized spa tub. The guest suite includes a shower/tub combination and mirrored wardrobe doors, while a convenient powder room features a pedestal sink. Additional highlights include shutters on all front-facing windows, a well-equipped laundry room with utility sink and abundant cabinetry, and an extended 2+ golf cart garage with epoxy flooring, built-in storage, and its own air conditioning. Dual Lennox A/C systems were newly installed in 2024. This beautifully maintained home combines thoughtful upgrades, generous living spaces, and a prime location near one of the community's most popular clubhouses.
Getting Around
 Car-Dependent
 Very Limited Transit
 Somewhat Bikeable
Schools
Construction
Condition
- Year built: 1999
Other
- Builder model: St. Tropez
Type & Style
- Home type: SingleFamily
- Property subType: Single Family Residence
Interior
Appliances
- Laundry features: Laundry Room
Bedrooms & Bathrooms
- Bedrooms: 2
- Bathrooms: 3
- Full bathrooms: 2
- 1/2 bathrooms: 1
Features
- Flooring: Carpet,Tile
- Fireplace features: Gas,Great Room
- Fireplace: Yes
Heating & Cooling
- Heating features: Central
- Cooling features: Central Air,Dual
Interior Area
- Total interior livable area: 2,588 sqft
Property
Details
- Parcel number: 752200079
- Special condition: Standard
Features
- Levels: One
- Stories: 1
- Spa features: Above Ground,Heated,Private
- Fencing: Block
Lot
- Lot size: 9,148 sqft
- Features: Close to Clubhouse,Drip Irrigation/Bubblers,Planned Unit Development,Sprinklers Timer
Parking
- Total spaces: 3
- Parking features: Golf Cart Garage,Side By Side
- Has garage: Yes
- Attached garage spaces: 3
- Covered spaces: 3
Climate Risk is Financial Risk
Every home has a financial story beyond the listing price. Below, you’ll see the climate risks that could affect this property — and in Bills & Affordability, how those risks may influence repairs, insurance, utilities, and long-term value.
Biggest Threats for This Home
- Earthquake

- Inland Flooding

- Heat Wave

- Wildfire

How This Home’s Risks Compare
FEMA Declared Disasters in Riverside County and California
Understanding the Costs
Financial advisors generally recommend spending no more than 30% of your gross household income on housing costs. In practice, many households stretch to 35% or beyond — especially in high-cost markets.
Estimated Costs Today
| Monthly | Annual | |
|---|---|---|
| Mortgage | $3,534 | $42,408 |
| Home Insurance * | $227 | $2,724 |
| Property Taxes | $739 | $8,868 |
| Electricity | $554 | $6,659 |
| Total | $5,054 | $60,648 |
Income You'd Need if You Spent...
California FAIR Plan Programs
How Costs Could Change Over Time
Climate risk is quickly impacting all of the major home ownership costs. Adjust the growth rates and percentage of income spent on housing below to see how your housing costs could change over the next 10 years — and what income you'd need to keep up.
Comparing Against the Market
Price Per Sq Ft
vs Other Active Listings
Avg $/sqft
vs Homes Sold Last Month
Median $/sqft
Current Market Trends
Median Price Per Square Foot
The median price per square foot of homes sold in this area each month. Compare this to this listing's price per square foot to gauge whether the home is priced in line with recent sales.
Historicals for This Listing
Zestimate History ($/sqft)
Price History
| Date | Event | Price |
|---|---|---|
| 2026-05-08 | Listed for sale | $699,000 |
| 2007-11-20 | Sold | $565,000 |
For Sale by Agent
 View on Zillow