
36386 Dali Dr, Cathedral City, CA, 92234
About This Home
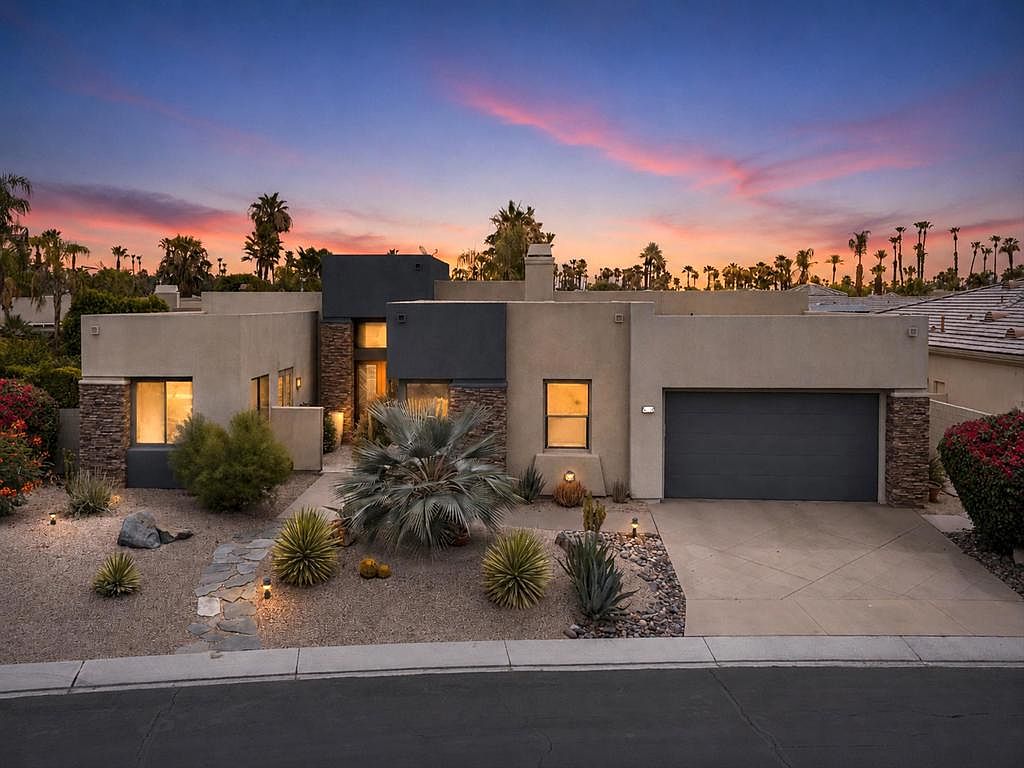
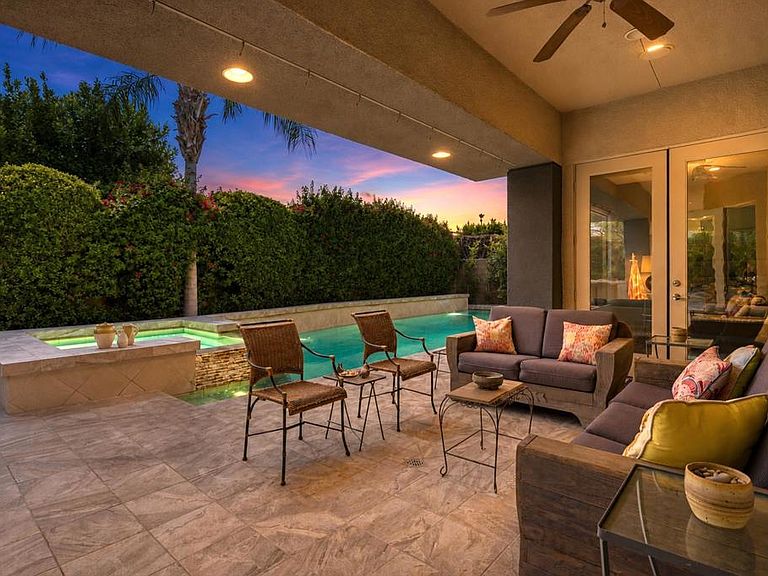
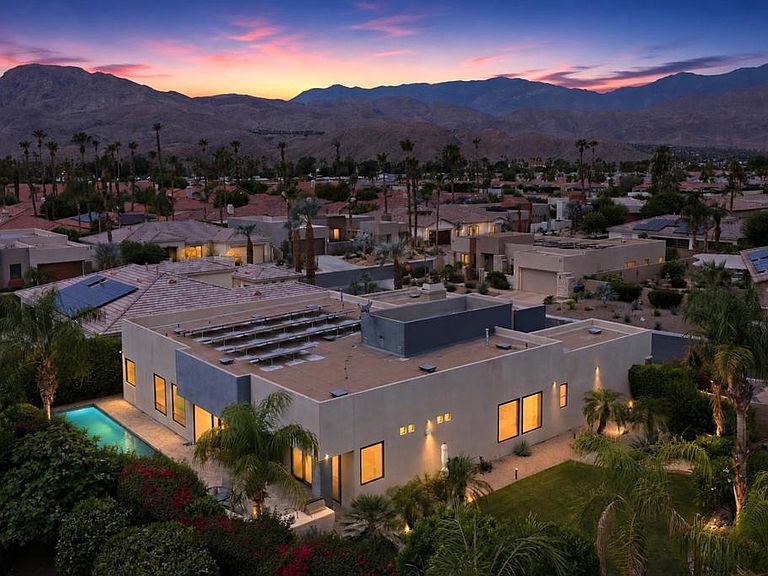
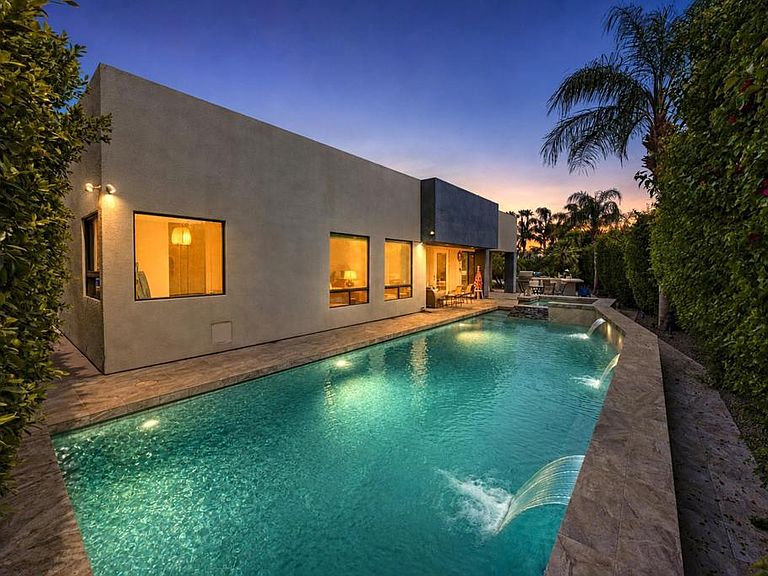
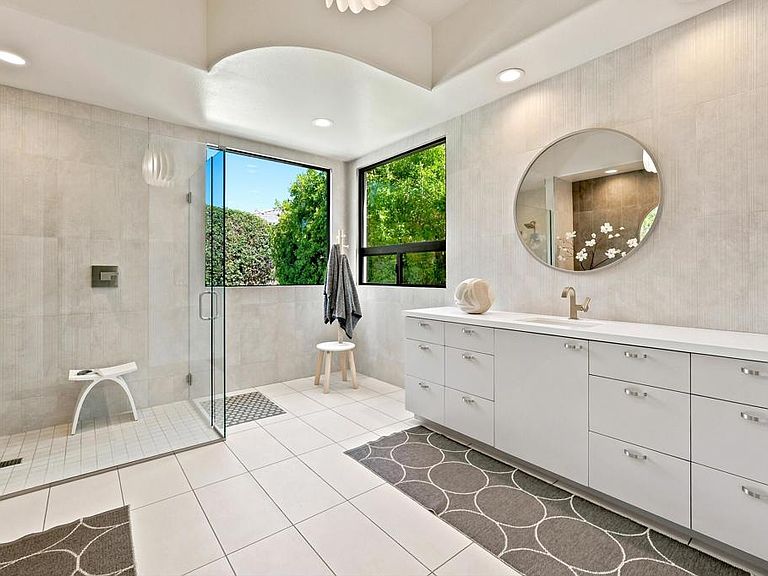
Welcome to one of the premiere properties inside Montage at Mission Hills. This 5-bedroom, 4-bath luxurious residence has been re-imagined and updated to complement its stunning, contemporary architecture. Ideal for entertaining, or working from home in either of the two casitas, this home appeals to a wide array of buyers. Located on an ideal, very private, interior oversized lot with spectacular mountain vistas, special features of this home include 18-inch white speckled porcelain tile flooring throughout (no carpet), multilevel outdoor living areas on tiled decks amid a lush tropical oasis of mature landscaping. A 45-foot heated, saltwater pool/spa with three waterfalls is the outdoor focal point seen from the main living area and the primary suite. The backyard has an outdoor kitchen island with large grilling area and ample counter space. The open concept, renovated, kitchen is beautiful with Quartzite countertops, solid wood soft-close cabinetry, coffee corner, walk-in pantry, standalone island, wine fridge, and stainless steel appliances making this kitchen really great to work in while staying connected with people in the great room and parlor. There is a separate dining room as well as casual dining space in the kitchen area. Two casitas grace this home. Separate from the main house, you enter one of the casitas from the tiled front courtyard that has a towering outdoor fireplace. The second casita, currently used as an art studio and office, is accessed inside the home and has French doors that open to the front courtyard. It is essentially a private wing with its own entrance. The primary bath is a showstopper. Its recent renovation took the room down to the studs and was rebuilt for ultimate contemporary luxury with stunning floor-to-ceiling tile, quartz counters, and custom pale grey cabinetry for a sleek, airy interior surrounded by greenery and pool view. Additional features include a hard-wired alarm system, surround sound, a bonus refrigerator in the attached, epoxy-floored, 2-car garage that has plentiful tall storage. The home has leased solar for only $152 per month with approximately six years left on the lease (sellers benefit from a monthly credit on electric bill). The residents of Montage at Mission Hills pay HOA dues of only $360 per month, which includes a full membership to adjacent Mission Hills Country Club including all amenities except golf. Offered furnished outside of escrow per inventory list excluding artwork.
Getting Around
 Car-Dependent
 Very Limited Transit
 Somewhat Bikeable
Schools
Construction
Condition
- Property condition: Updated/Remodeled
- Year built: 2003
Other
- Builder model: Picasso - Plan 4
- Builder name: GHA Companies
Type & Style
- Home type: SingleFamily
- Architectural style: Contemporary
- Property subType: Single Family Residence
Interior
Appliances
- Appliances included: Dishwasher,Gas Cooktop,Disposal,Microwave,Refrigerator
- Laundry features: Laundry Room
Bathroom
- Features: Remodeled
Bedrooms & Bathrooms
- Bedrooms: 5
- Bathrooms: 4
- 3/4 bathrooms: 4
Features
- Breakfast Bar,Separate/Formal Dining Room,High Ceilings,Open Floorplan,Wired for Sound,Walk-In Pantry,Walk-In Closet(s)
- Door features: Double Door Entry
- Window features: Blinds
- Flooring: Tile
- Fireplace features: Gas,Great Room,Outside
- Fireplace: Yes
Heating & Cooling
- Heating features: Central
- Cooling features: Central Air
Interior Area
- Total interior livable area: 3,388 sqft
Kitchen
- Features: Quartz Counters
Other
- Features: Walk-In Closet(s)
Pantry
- Features: Walk-In Pantry
Property
Details
- Parcel number: 674660038
- Special condition: Standard
- Exclusions: All Exterior and interior sculpture and artwork.
Features
- Levels: One
- Stories: 1
- Private pool: Yes
- Pool features: In Ground,Private,Salt Water,Waterfall
- Patio & porch: Covered
- Exterior features: Barbecue
- Spa features: In Ground,Private
- Fencing: Block
- Has view: Yes
- View description: Mountain(s)
Lot
- Lot size: 0.27 Acres
- Features: Back Yard,Front Yard,Landscaped,Planned Unit Development,Yard
Parking
- Total spaces: 2
- Parking features: Direct Access,Garage,Garage Door Opener,Side By Side
- Has garage: Yes
- Attached garage spaces: 2
- Covered spaces: 2
Climate Risk is Financial Risk
Every home has a financial story beyond the listing price. Below, you’ll see the climate risks that could affect this property — and in Bills & Affordability, how those risks may influence repairs, insurance, utilities, and long-term value.
Biggest Threats for This Home
- Inland Flooding

- Earthquake

- Heat Wave

- Wildfire

How This Home’s Risks Compare
FEMA Declared Disasters in Riverside County and California
Understanding the Costs
Financial advisors generally recommend spending no more than 30% of your gross household income on housing costs. In practice, many households stretch to 35% or beyond — especially in high-cost markets.
Estimated Costs Today
| Monthly | Annual | |
|---|---|---|
| Mortgage | $7,119 | $85,428 |
| Home Insurance * | $396 | $4,752 |
| Property Taxes | $1,526 | $18,312 |
| Electricity | $726 | $8,718 |
| Total | $9,767 | $117,204 |
Income You'd Need if You Spent...
California FAIR Plan Programs
How Costs Could Change Over Time
Climate risk is quickly impacting all of the major home ownership costs. Adjust the growth rates and percentage of income spent on housing below to see how your housing costs could change over the next 10 years — and what income you'd need to keep up.
Comparing Against the Market
Price Per Sq Ft
vs Other Active Listings
Avg $/sqft
vs Homes Sold Last Month
Median $/sqft
Current Market Trends
Median Price Per Square Foot
The median price per square foot of homes sold in this area each month. Compare this to this listing's price per square foot to gauge whether the home is priced in line with recent sales.
Historicals for This Listing
Zestimate History ($/sqft)
No zestimate history available
Price History
| Date | Event | Price |
|---|---|---|
| 2026-07-10 | Price change | $1,408,000 |
| 2026-06-07 | Listed for sale | $1,495,000 |
| 2019-11-25 | Sold | $795,000 |
| 2019-10-24 | Pending sale | $869,000 |
| 2019-09-25 | Listed for sale | $869,000 |
| 2010-07-23 | Sold | $525,000 |
| 2010-06-23 | Price change | $549,900 |
| 2010-03-27 | Price change | $599,900 |
| 2010-02-27 | Price change | $618,900 |
| 2009-12-19 | Listed for sale | $674,900 |
| 2009-05-03 | Listing removed | $749,900 |
| 2009-01-18 | Listed for sale | $749,900 |
| 2005-06-10 | Sold | $825,000 |
| 2003-01-31 | Sold | $630,500 |
 View on Zillow