
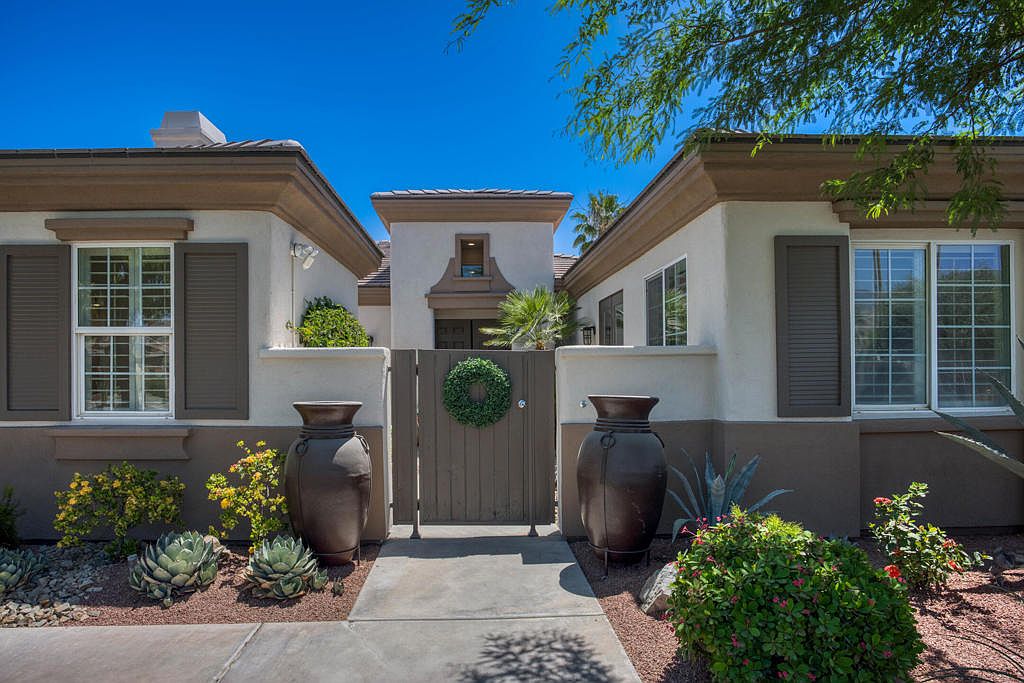
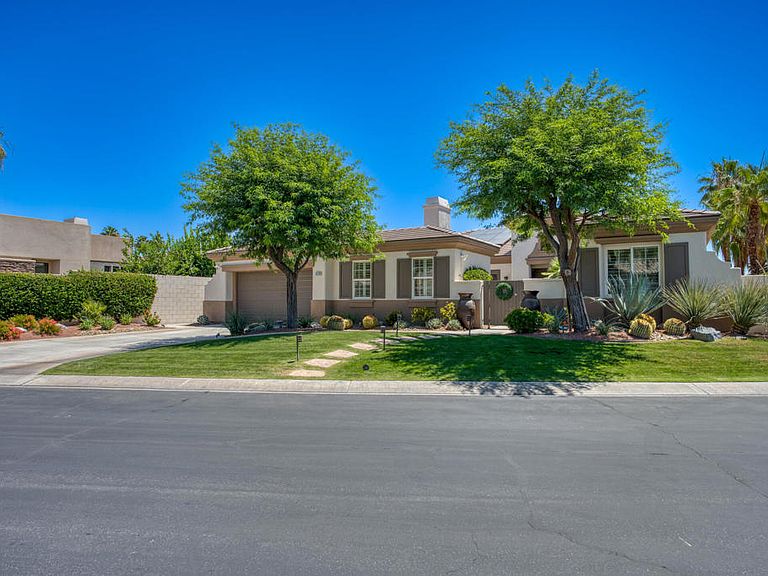


36238 Artisan Way, Cathedral City, CA, 92234
About This Home
Stunning and rarely available 3,388 sq ft home with 5-bedroom, 4-baths, with solar, a Tesla charging station and detached casita ideally located inside the prestigious gated community of Montage of Mission Hills. Surrounded by gorgeous mountain views and manicured landscaping, this home has exceptional curb appeal. You will continue to be impressed by a private gated courtyard with outdoor fireplace, casita and an elegant entrance that leads you through to the home's oversized double doors welcoming you inside the main house. Stepping inside to a grand entrance, you will notice the open-concept floor plan with a great room and living room filled with natural light, soaring ceilings, and spacious living areas designed for both everyday comfort and entertaining. The home has been freshly painted inside and outside as well as new carpet installed in all bedrooms including the office/den. New lighting has been added throughout the home as well as an updated chandelier in the large dining room. The chef's kitchen features stainless steel appliances, generous counter space, abundant cabinetry, and bar seating perfect for gatherings. Oversized windows offer spectacular mountain and pool views and the kitchen opens seamlessly to the living room with a gas fireplace. The expansive primary suite offers direct backyard access and a luxurious spa-inspired bathroom with dual vanities, soaking tub, and separate shower. Secondary bedrooms are well-sized, and all bathrooms showcase stylish modern finishes.Enjoy your own private backyard retreat on a 11,326 sq ft lot complete with a sparkling pool, relaxing spa, covered outdoor dining area, and built-in BBQ ideal for entertaining year-round. The Montage of Mission Hills homeowners have access to Mission Hills Country Club's social membership as part of the HOA fee. This includes tennis and pickleball courts, a fitness center, clubhouse, and beautifully maintained grounds with scenic walking paths. You will also have the option to purchase a golf membership at the world renowned Mission Hills Country Club. Come enjoy the privacy of gated living just moments from shopping, dining, golf, and entertainment.
Getting Around
 Car-Dependent
 Very Limited Transit
 Somewhat Bikeable
Schools
Construction
Condition
- Property condition: Updated/Remodeled
- New construction: Yes
- Year built: 2003
Materials
- Foundation: Slab
- Roof: Tile
- Construction materials: Stucco
Type & Style
- Home type: SingleFamily
- Architectural style: Traditional
- Property subType: Single Family Residence
Interior
Appliances
- Appliances included: Dishwasher,Gas Cooktop,Gas Water Heater,Microwave,Refrigerator,Vented Exhaust Fan
- Laundry features: Laundry Room
Bathroom
- Features: Bathtub,Separate Shower,Tile Counters,Vanity
Bedrooms & Bathrooms
- Bedrooms: 5
- Bathrooms: 4
- Full bathrooms: 4
Features
- Breakfast Bar,Breakfast Area,Separate/Formal Dining Room,High Ceilings,Recessed Lighting,Storage,Primary Suite,Walk-In Pantry
- Window features: Blinds
- Flooring: Carpet,Tile
- Fireplace features: Gas,Living Room,Outside,See Through
- Fireplace: Yes
Heating & Cooling
- Heating features: Central,Natural Gas,Solar
- Cooling features: Central Air
Interior Area
- Total interior livable area: 3,388 sqft
Kitchen
- Features: Granite Counters,Kitchen Island
Master Bedroom
- Features: Primary Suite
Pantry
- Features: Walk-In Pantry
Property
Details
- Parcel number: 674670042
- Attached to another structure: Yes
- Special condition: Standard
- Exclusions: Staging items.
Features
- Private pool: Yes
- Pool features: Gunite,In Ground,Salt Water
- Spa features: Gunite,Heated,In Ground,Private
- Fencing: Block
- Has view: Yes
- View description: Mountain(s)
Lot
- Lot size: 0.26 Acres
- Features: Lawn,Landscaped,Planned Unit Development,Sprinklers Timer,Sprinkler System
Parking
- Total spaces: 4
- Parking features: Driveway,Garage,Garage Door Opener
- Has garage: Yes
- Attached garage spaces: 2
- Covered spaces: 2
- Uncovered spaces: 2
Climate Risk is Financial Risk
Every home has a financial story beyond the listing price. Below, you’ll see the climate risks that could affect this property — and in Bills & Affordability, how those risks may influence repairs, insurance, utilities, and long-term value.
Biggest Threats for This Home
- Inland Flooding

- Earthquake

- Heat Wave

- Wildfire

How This Home’s Risks Compare
FEMA Declared Disasters in Riverside County and California
Understanding the Costs
Financial advisors generally recommend spending no more than 30% of your gross household income on housing costs. In practice, many households stretch to 35% or beyond — especially in high-cost markets.
Estimated Costs Today
| Monthly | Annual | |
|---|---|---|
| Mortgage | $6,042 | $72,504 |
| Home Insurance * | $336 | $4,032 |
| Property Taxes | $1,332 | $15,984 |
| Electricity | $726 | $8,718 |
| Total | $8,436 | $101,232 |
Income You'd Need if You Spent...
California FAIR Plan Programs
How Costs Could Change Over Time
Climate risk is quickly impacting all of the major home ownership costs. Adjust the growth rates and percentage of income spent on housing below to see how your housing costs could change over the next 10 years — and what income you'd need to keep up.
Comparing Against the Market
Price Per Sq Ft
vs Other Active Listings
Avg $/sqft
vs Homes Sold Last Month
Median $/sqft
Current Market Trends
Median Price Per Square Foot
The median price per square foot of homes sold in this area each month. Compare this to this listing's price per square foot to gauge whether the home is priced in line with recent sales.
Historicals for This Listing
Zestimate History ($/sqft)
No zestimate history available
Price History
| Date | Event | Price |
|---|---|---|
| 2026-07-22 | Price change | $1,195,000 |
| 2026-06-24 | Price change | $1,225,000 |
| 2026-06-22 | Listed for sale | $1,250,000 |
| 2026-06-04 | Contingent | $1,250,000 |
| 2026-05-23 | Listed for sale | $1,250,000 |
| 2009-09-11 | Sold | $540,000 |
| 2008-10-10 | Sold | $470,000 |
| 2008-07-09 | Price change | $632,100 |
| 2008-06-19 | Price change | $599,000 |
| 2008-05-29 | Listed for sale | $632,100 |
| 2006-10-20 | Sold | $728,845 |
| 2005-12-15 | Sold | $860,500 |
| 2005-09-16 | Sold | $735,000 |
| 2003-08-25 | Sold | $501,500 |
 View on Zillow