


31893 Vinewood Ct, Lake Elsinore, CA, 92532
About This Home
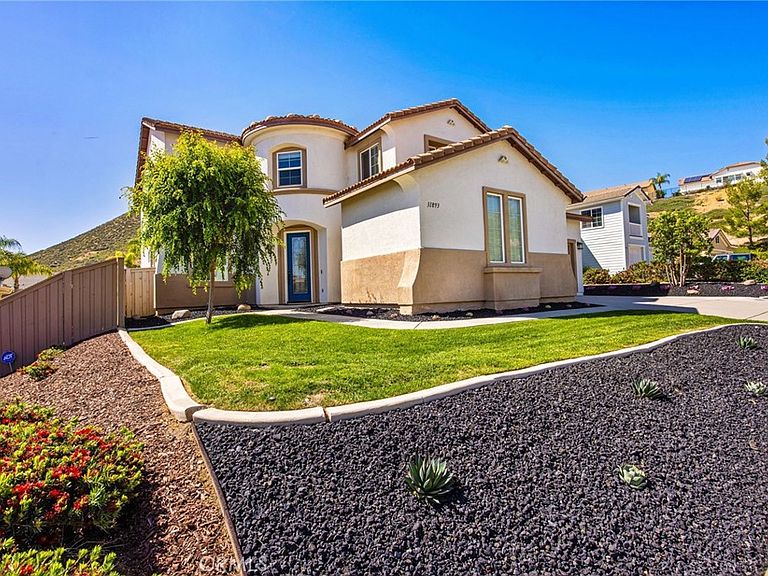
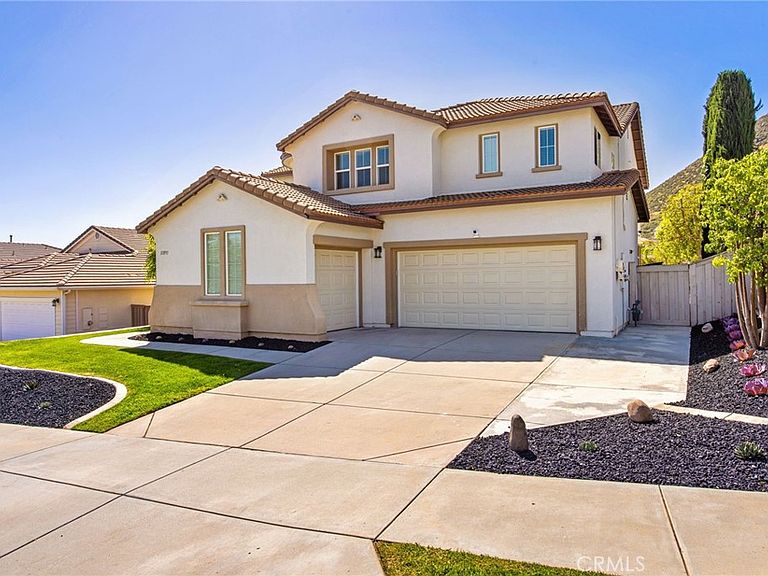
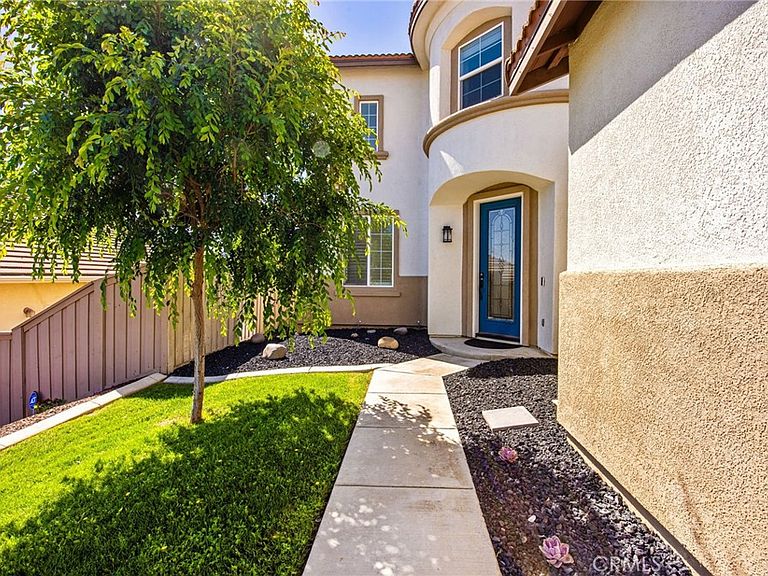
***LOW TAXES & CUL-DE-SAC & NEW PAINT THROUGHOUT*** Truly a gorgeous home located in the highly sought after community of Canyon Hills in Lake Elsinore! This beautiful home boasts 5 bedrooms and 3 bathrooms, including a convenient downstairs bedroom and full bathroom, an upstairs loft, formal living and dining rooms (currently being used as an office), plantation shutters, and a spacious 3 car garage with workshop area. The home features wood and tile flooring throughout the main living areas along with extensive recent upgrades including NEW interior paint throughout the entire home and garages, NEW garage door openers for both garages, NEW Nest thermostats, NEW electrical outlets throughout, NEW electrical panel breakers, NEW faucets, NEW door hardware and handles, and a NEW stove! The kitchen comes equipped with stainless steel appliances, upgraded cabinetry, subway tile backsplash, quartz countertops, and a large island perfect for entertaining. Additional upgrades include an EV charger and newly installed drought tolerant landscaping for added curb appeal and efficiency. Sitting on an expansive 8,276 sqft cul-de-sac lot, the entertainer’s backyard is truly amazing featuring a covered patio, abundant space, and your very own PIZZA OVEN! This home is within walking distance to the elementary school and many of the incredible amenities Canyon Hills has to offer, including parks, recreation areas, hiking trails, pools, spas, splash pad, basketball courts, tennis courts, picnic areas, and much more for your enjoyment.
Getting Around
 Car-Dependent
 Very Limited Transit
 Somewhat Bikeable
Schools
Construction
Condition
- Year built: 2002
Type & Style
- Home type: SingleFamily
- Property subType: Single Family Residence
Interior
Appliances
- Laundry features: Gas Dryer Hookup,Inside,Laundry Room,Upper Level
Bedroom
- Features: Bedroom on Main Level
Bedrooms & Bathrooms
- Bedrooms: 5
- Bathrooms: 3
- Full bathrooms: 3
- Main level bathrooms: 1
- Main level bedrooms: 1
Features
- Bedroom on Main Level,Loft,Walk-In Pantry,Walk-In Closet(s)
- Fireplace features: Family Room
- Fireplace: Yes
- Common walls with other units/homes: No Common Walls
Heating & Cooling
- Heating features: Central
- Cooling features: Central Air
Interior Area
- Total interior livable area: 3,391 sqft
Other
- Features: Walk-In Closet(s)
Pantry
- Features: Walk-In Pantry
Property
Details
- Parcel number: 363612028
- Special condition: Standard
Features
- Levels: Two
- Stories: 2
- Entry location: Front
- Pool features: Association
- Has view: Yes
- View description: Hills
Lot
- Lot size: 8,276 sqft
- Features: Back Yard,Close to Clubhouse,Cul-De-Sac,Front Yard,Lawn,Landscaped,Near Park,Sprinkler System,Yard
Parking
- Total spaces: 3
- Parking features: Garage - Attached
- Has garage: Yes
- Attached garage spaces: 3
- Covered spaces: 3
Climate Risk is Financial Risk
Every home has a financial story beyond the listing price. Below, you’ll see the climate risks that could affect this property — and in Bills & Affordability, how those risks may influence repairs, insurance, utilities, and long-term value.
Biggest Threats for This Home
- Inland Flooding

- Earthquake

- Wildfire

- Heat Wave

How This Home’s Risks Compare
FEMA Declared Disasters in Riverside County and California
Understanding the Costs
Financial advisors generally recommend spending no more than 30% of your gross household income on housing costs. In practice, many households stretch to 35% or beyond — especially in high-cost markets.
Estimated Costs Today
| Monthly | Annual | |
|---|---|---|
| Mortgage | $3,893 | $46,716 |
| Home Insurance * | $243 | $2,916 |
| Property Taxes | $825 | $9,900 |
| Electricity | $727 | $8,725 |
| Total | $5,688 | $68,256 |
Income You'd Need if You Spent...
California FAIR Plan Programs
How Costs Could Change Over Time
Climate risk is quickly impacting all of the major home ownership costs. Adjust the growth rates and percentage of income spent on housing below to see how your housing costs could change over the next 10 years — and what income you'd need to keep up.
Comparing Against the Market
Price Per Sq Ft
vs Other Active Listings
Avg $/sqft
vs Homes Sold Last Month
Median $/sqft
Current Market Trends
Median Price Per Square Foot
The median price per square foot of homes sold in this area each month. Compare this to this listing's price per square foot to gauge whether the home is priced in line with recent sales.
Historicals for This Listing
Zestimate History ($/sqft)
Price History
| Date | Event | Price |
|---|---|---|
| 2026-05-04 | Listed for sale | $770,000 |
| 2025-12-31 | Sold | $734,999 |
| 2025-11-20 | Pending sale | $734,999 |
| 2025-10-29 | Contingent | $734,999 |
| 2025-10-17 | Listed for sale | $734,999 |
| 2022-01-04 | Sold | $665,000 |
| 2021-11-30 | Pending sale | $649,900 |
| 2021-11-19 | Listed for sale | $649,900 |
| 2019-07-03 | Sold | $460,000 |
| 2019-05-31 | Pending sale | $459,900 |
| 2019-04-17 | Listed for sale | $459,900 |
| 2017-09-12 | Sold | $420,000 |
| 2017-08-06 | Pending sale | $429,000 |
| 2017-07-20 | Listed for sale | $429,000 |
| 2009-11-20 | Sold | $245,000 |
| 2009-07-29 | Listing removed | $240,000 |
| 2009-07-23 | Listed for sale | $240,000 |
| 2009-02-18 | Listing removed | $295,000 |
| 2008-11-19 | Listed for sale | $295,000 |
| 2005-02-23 | Sold | $510,000 |
| 2002-11-15 | Sold | $339,500 |
For Sale by Agent
 View on Zillow