

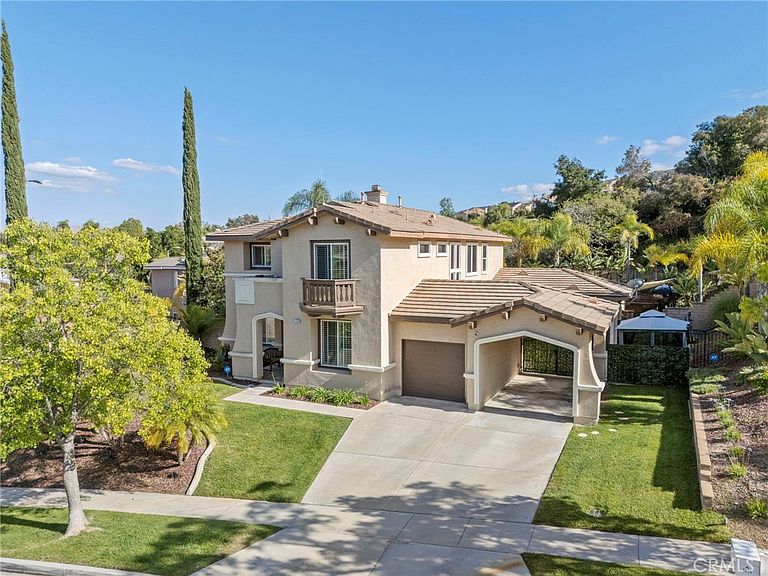


1744 Tamarron Dr, Corona, CA, 92883
About This Home
RESORT STYLE POOL| DOWNSTAIRS BEDROOM AND FULL BATHROOM| RV PARKING, SPACE FOR 9 VEHICLES| Impressive curb appeal and a gated, expanded driveway set the tone for this refined home, offering both privacy and functionality. Inside, a thoughtfully designed open floor plan is elevated by custom lighting, ceiling fans, and a whole-house fan, with formal living and dining rooms that create an elegant setting for gatherings. The spacious family room with fireplace flows seamlessly into the kitchen, complete with double ovens, trash compactor, generous pantry, and a sunlit breakfast nook. A versatile downstairs bedroom, with adjacent to a full bath, provides an ideal guest suite, office or main-level bedroom, along with convenient under-stair storage. Downstairs, new carpet enhances the expansive layout, featuring a large loft with potential for an additional bedroom or media space, as well as a secondary bedroom with private balcony and en-suite bath. The primary suite is a true retreat, offering its own dedicated water heater, private balcony, serene views, a spacious walk-in closet, and a spa-inspired bath with Jacuzzi tub positioned beneath a picture window and an upgraded shower with built-in seating. Eagle Glen Golf Club features a full-service venue for weddings and events, an 18-hole golf course with tournaments and lessons, pickleball courts with instruction, and a restaurant and bar serving breakfast, lunch, and dinner. Designed for both relaxation and entertaining, the backyard transforms into a private resort with no rear neighbors. Enjoy an 8-foot-deep pool with waterfall and three Baja shelves, complemented by a new pool pump, fire pit, Palapa, and a fully equipped outdoor kitchen featuring a grill, burner, side stove, rotisserie, and refrigerator. Pull-down shades and a patio misting system enhance year-round comfort, while mature fruit trees and lush surroundings complete the setting. Additional highlights include a drive-through garage, garage parking for 3 vehicles, gated parking for 6 vehicles plus ample street parking, solar screens, ADT security system with cameras, water softener, filtration system, and two water heaters. Located in a highly desirable community with low HOA and low taxes, near Eagle Glen Golf Course, top-rated Santiago High School, and convenient access to the 91, 15, 71, 241, and Foothill Expressway.
Getting Around
 Car-Dependent
 No Nearby Transit
 Somewhat Bikeable
Schools
Construction
Condition
- Property condition: Turnkey
- Year built: 2002
Materials
- Construction materials: Stucco
Type & Style
- Home type: SingleFamily
- Property subType: Single Family Residence
Interior
Appliances
- Appliances included: Built-In Range,Barbecue,Convection Oven,Double Oven,Dishwasher,ENERGY STAR Qualified Appliances,ENERGY STAR Qualified Water Heater,Electric Oven,Disposal,Gas Oven,Gas Water Heater,Indoor Grill,Microwave,Water Softener,Trash Compactor,Vented Exhaust Fan,Water To Refrigerator,Water Heater,Water Purifier
- Laundry features: Washer Hookup,Gas Dryer Hookup,Inside,Laundry Room
Bathroom
- Features: Bathroom Exhaust Fan,Bathtub,Closet,Dual Sinks,Enclosed Toilet,Jetted Tub,Low Flow Plumbing Fixtures,Multiple Shower Heads,Stone Counters,Remodeled
Bedroom
- Features: Bedroom on Main Level
Bedrooms & Bathrooms
- Bedrooms: 5
- Bathrooms: 4
- Full bathrooms: 4
- Main level bathrooms: 1
- Main level bedrooms: 1
Features
- Balcony,Ceiling Fan(s),Separate/Formal Dining Room,Eat-in Kitchen,Granite Counters,High Ceilings,Open Floorplan,Pantry,Recessed Lighting,Storage,Smart Home,Two Story Ceilings,Wired for Sound,Attic,Bedroom on Main Level,Primary Suite,Walk-In Pantry,Walk-In Closet(s)
- Window features: Blinds,Double Pane Windows,Drapes,ENERGY STAR Qualified Windows,Insulated Windows,Plantation Shutters,Screens,Solar Screens,Tinted Windows
- Flooring: Wood
- Fireplace features: Family Room
- Fireplace: Yes
- Common walls with other units/homes: No Common Walls
Heating & Cooling
- Heating features: Central
- Cooling features: Central Air,Electric,Whole House Fan,Attic Fan
Interior Area
- Total interior livable area: 3,197 sqft
Kitchen
- Features: Built-in Trash/Recycling,Granite Counters,Kitchen Island,Kitchen/Family Room Combo,Walk-In Pantry
Master Bedroom
- Features: Primary Suite
Pantry
- Features: Walk-In Pantry
Property
Details
- Parcel number: 279440011
- Special condition: Standard
Features
- Levels: Two
- Stories: 2
- Entry location: Front
- Private pool: Yes
- Pool features: Filtered,In Ground,Pebble,Private,Waterfall
- Patio & porch: Concrete,Patio
- Exterior features: Barbecue,Lighting,TV Antenna,Fire Pit,Misting System
- Fencing: Block,Good Condition
- Has view: Yes
- View description: City Lights,Canyon,Park/Greenbelt,Hills,Mountain(s),Neighborhood,Pool
Lot
- Lot size: 10,454 sqft
- Features: Back Yard,Drip Irrigation/Bubblers,Front Yard,Greenbelt,Sprinklers In Rear,Sprinklers In Front,Lawn,Landscaped,Near Park,Near Public Transit,Sprinklers Timer,Sprinklers On Side,Sprinkler System,Trees,Walkstreet,Yard
Parking
- Total spaces: 5
- Parking features: Attached Carport,Concrete,Covered,Door-Multi,Direct Access,Door-Single,Driveway,Garage Faces Front,Garage,Garage Door Opener,Gated,Pull-through,On Street,Storage
- Has garage: Yes
- Attached garage spaces: 3
- Covered spaces: 3
- Uncovered spaces: 2
- Carport: Yes
Climate Risk is Financial Risk
Every home has a financial story beyond the listing price. Below, you’ll see the climate risks that could affect this property — and in Bills & Affordability, how those risks may influence repairs, insurance, utilities, and long-term value.
Biggest Threats for This Home
- Wildfire

- Earthquake

- Inland Flooding

- Heat Wave

- Landslide

How This Home’s Risks Compare
FEMA Declared Disasters in Riverside County and California
Understanding the Costs
Financial advisors generally recommend spending no more than 30% of your gross household income on housing costs. In practice, many households stretch to 35% or beyond — especially in high-cost markets.
Estimated Costs Today
| Monthly | Annual | |
|---|---|---|
| Mortgage | $6,194 | $74,328 |
| Home Insurance * | $361 | $4,332 |
| Property Taxes | $1,229 | $14,748 |
| Electricity | $685 | $8,226 |
| Total | $8,469 | $101,628 |
Income You'd Need if You Spent...
California FAIR Plan Programs
How Costs Could Change Over Time
Climate risk is quickly impacting all of the major home ownership costs. Adjust the growth rates and percentage of income spent on housing below to see how your housing costs could change over the next 10 years — and what income you'd need to keep up.
Comparing Against the Market
Price Per Sq Ft
vs Other Active Listings
Avg $/sqft
vs Homes Sold Last Month
Median $/sqft
Current Market Trends
Median Price Per Square Foot
The median price per square foot of homes sold in this area each month. Compare this to this listing's price per square foot to gauge whether the home is priced in line with recent sales.
Historicals for This Listing
Zestimate History ($/sqft)
No zestimate history available
Price History
| Date | Event | Price |
|---|---|---|
| 2026-04-30 | Listed for sale | $1,225,000 |
| 2024-04-05 | Sold | $1,125,000 |
| 2023-05-30 | Sold | $1,045,000 |
| 2023-04-18 | Pending sale | $1,049,999 |
| 2023-03-17 | Price change | $1,049,999 |
| 2023-03-07 | Listed for sale | $999,990 |
| 2023-03-01 | Pending sale | $999,990 |
| 2023-02-18 | Listed for sale | $999,990 |
| 2014-01-22 | Sold | $575,000 |
| 2014-01-18 | Pending sale | $599,000 |
| 2013-10-23 | Listed for sale | $599,000 |
| 2009-02-11 | Sold | $495,000 |
| 2008-10-30 | Listed for sale | $479,000 |
| 2002-12-24 | Sold | $422,000 |
For Sale by Agent
 View on Zillow