



1854 Briarcrest Dr NW, Charlotte, NC, 28269
About This Home
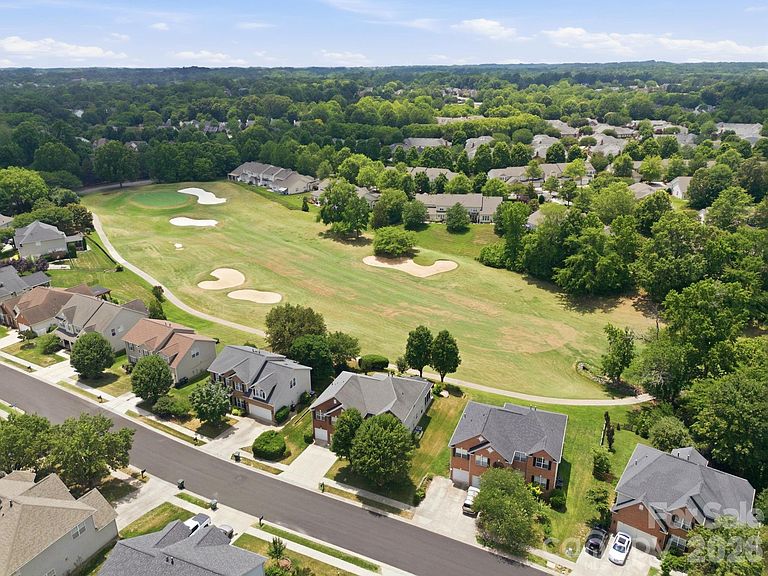
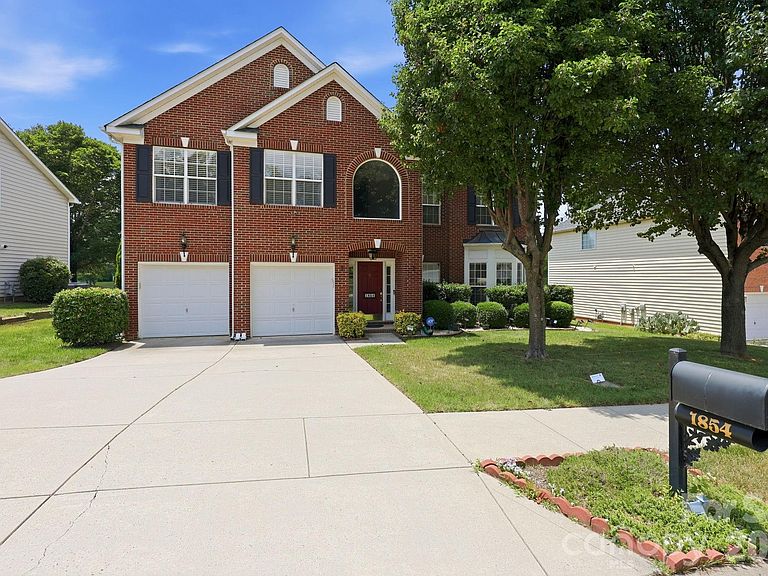
Move-in ready and better than new, this extensively renovated golf-course home offers over $100,000 in premium upgrades on a sought-after fairway lot. Enjoy a Bosch chef's kitchen, spa-inspired primary bath, main-level guest suite, hardwood floors throughout, screened EZ-Breeze porch, and Cabarrus County schools. With every major renovation already completed, this turnkey home lets you simply move in and enjoy the Highland Creek lifestyle. Perfectly positioned overlooking the 14th hole of Highland Creek Golf Club, this beautifully updated 5-bedroom, 3-bathroom home combines stylish renovations, flexible living spaces, and access to one of Charlotte’s most amenity-rich communities. Thoughtfully designed for both everyday living and entertaining, the home features hardwood flooring throughout, a dedicated home office or formal living room, formal dining room, custom kitchen with breakfast area, soaring two-story great room with fireplace, and a highly desirable main-level guest bedroom with adjacent full bath. The fully renovated kitchen serves as the heart of the home and showcases custom cabinetry with soft-close drawers, granite countertops, custom tile backsplash, and newer stainless steel appliances, including a refrigerator that conveys, Bosch gas range with stainless vent hood, and Bosch dishwasher. Upstairs, you’ll find four additional bedrooms and two beautifully renovated bathrooms. The spacious primary suite features a tray ceiling, two walk-in closets, and a spa-inspired bath complete with custom cabinetry, quartz countertops, a soaking tub, and a separate frameless glass shower with tile surround. Outdoor living is equally impressive. A stunning screened porch with vaulted ceiling and EZ Breeze vinyl window system creates a versatile three-season retreat, while the custom patio provides the perfect place to relax and enjoy sweeping views of the golf course. In the 2-car garage there’s an EV charging station! Residents of Highland Creek enjoy an exceptional lifestyle with access to four swimming pools, tennis and pickleball courts, a fitness center, parks, playgrounds, walking trails, sports fields, fishing ponds, community events, and the renowned Highland Creek Golf Club. Conveniently located near shopping, dining, Concord Mills, I-485, I-85, and Uptown Charlotte, this home offers the perfect blend of comfort, convenience, and resort-style living.
Getting Around
 Car-Dependent
 No Nearby Transit
 Somewhat Bikeable
Schools
Construction
Condition
- Year built: 2002
Materials
- Foundation: Slab
- Roof: Composition
- Construction materials: Brick Partial,Vinyl
Type & Style
- Home type: SingleFamily
- Architectural style: Transitional
- Property subType: Single Family Residence
Interior
Appliances
- Appliances included: Dishwasher,Exhaust Hood,Gas Oven,Gas Range,Microwave,Refrigerator,Washer/Dryer
- Laundry features: Laundry Room,Upper Level
Bathroom Full
- Level: Main
Bathroom Full
- Level: Upper
Bathroom Full
- Level: Upper
Bedroom S
- Level: Main
Bedroom S
- Level: Upper
Bedroom S
- Level: Upper
Bedroom S
- Level: Upper
Bedrooms & Bathrooms
- Bedrooms: 5
- Bathrooms: 3
- Full bathrooms: 3
- Main level bedrooms: 1
Dining Room
- Level: Main
Features
- Soaking Tub,Open Floorplan,Pantry,Walk-In Closet(s)
- Door features: French Doors,Insulated Door(s)
- Window features: Insulated Windows
- Flooring: Hardwood,Tile
- Fireplace features: Gas,Great Room
- Attic: Pull Down Stairs
- Finished area below ground: 0
- Finished area above ground: 3,050
Heating & Cooling
- Heating features: Central,Natural Gas
- Cooling features: Central Air
Interior Area
- Total structure area: 3,050
- Total interior livable area: 3,050 sqft
Kitchen
- Level: Main
Other
- Level: Main
Primary Bedroom
- Features: Ceiling Fan(s),En Suite Bathroom,Garden Tub,Tray Ceiling(s),Walk-In Closet(s)
- Level: Upper
Study
- Level: Main
Property
Details
- Parcel number: 46708126050000
- Zoning: R-CO
- Special condition: Standard
Features
- Levels: Two
- Stories: 2
- Pool features: Community
- Patio & porch: Patio,Rear Porch,Screened
- Has view: Yes
- View description: Golf Course
Lot
- Lot size: 0.20 Acres
- Features: On Golf Course
Parking
- Total spaces: 2
- Parking features: Driveway,Attached Garage,Garage Faces Front,Garage on Main Level
- Has garage: Yes
- Attached garage spaces: 2
- Covered spaces: 2
- Has uncovered spaces: Yes
Climate Risk is Financial Risk
Every home has a financial story beyond the listing price. Below, you’ll see the climate risks that could affect this property — and in Bills & Affordability, how those risks may influence repairs, insurance, utilities, and long-term value.
Biggest Threats for This Home
- Inland Flooding

- Ice Storm

- Cold Wave

- Lightning

- Strong Wind

- Tornado

- Winter Weather

How This Home’s Risks Compare
FEMA Declared Disasters in Cabarrus County and North Carolina
Understanding the Costs
Financial advisors generally recommend spending no more than 30% of your gross household income on housing costs. In practice, many households stretch to 35% or beyond — especially in high-cost markets.
Estimated Costs Today
| Monthly | Annual | |
|---|---|---|
| Mortgage | $3,286 | $39,432 |
| Home Insurance * | $278 | $3,336 |
| Property Taxes | $531 | $6,372 |
| Electricity | $284 | $3,408 |
| Total | $4,379 | $52,548 |
Income You'd Need if You Spent...
North Carolina FAIR Plan Programs


How Costs Could Change Over Time
Climate risk is quickly impacting all of the major home ownership costs. Adjust the growth rates and percentage of income spent on housing below to see how your housing costs could change over the next 10 years — and what income you'd need to keep up.
Comparing Against the Market
Price Per Sq Ft
vs Other Active Listings
Avg $/sqft
vs Homes Sold Last Month
Median $/sqft
Current Market Trends
Median Price Per Square Foot
The median price per square foot of homes sold in this area each month. Compare this to this listing's price per square foot to gauge whether the home is priced in line with recent sales.
Historicals for This Listing
Zestimate History ($/sqft)
Price History
| Date | Event | Price |
|---|---|---|
| 2026-08-10 | Price change | $634,900 |
| 2026-07-15 | Price change | $650,000 |
| 2026-06-13 | Listed for sale | $675,000 |
| 2018-04-05 | Sold | $343,000 |
| 2018-02-22 | Pending sale | $350,000 |
| 2018-02-02 | Listed for sale | $350,000 |
| 2016-11-15 | Listing removed | $344,000 |
| 2016-09-25 | Listed for sale | $344,000 |
| 2002-10-11 | Sold | $226,000 |
 View on Zillow