


8106 Bear Clan Ct, Las Vegas, NV, 89131
About This Home
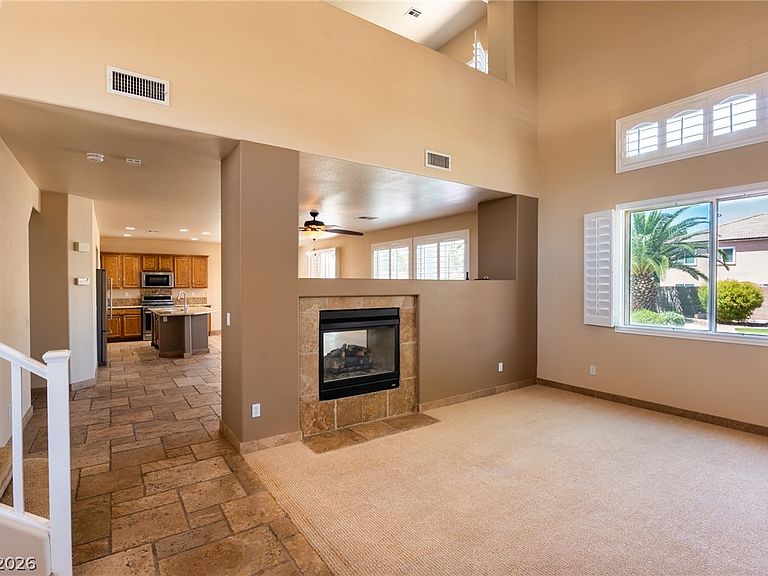
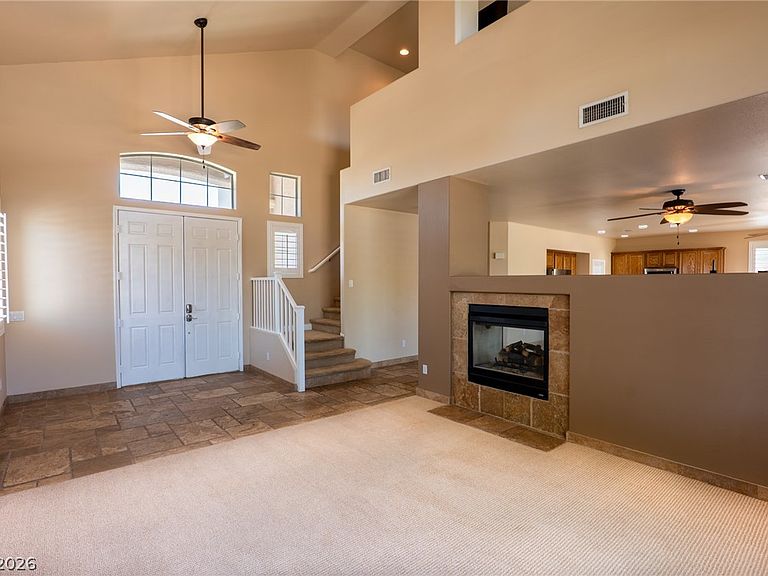
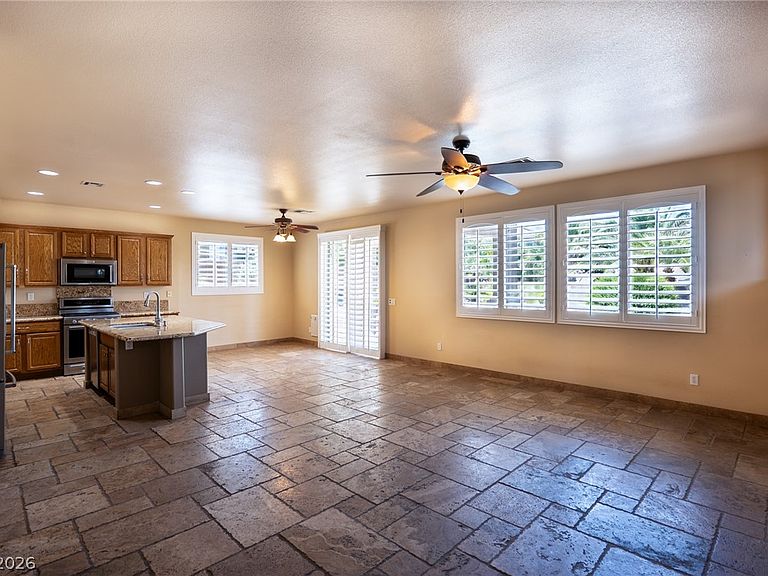
Beautifully maintаіnеd corner‐lot hοme in the gated Suncrеst Τrail community of Tule Springs! Offering 2,455 sq. ft., this inviting residence features 3 bedrooms, 2.5 baths, a versatile upstairs loft, and an oversized 3-car garage with additional workspace. Soaring ceilings and a cozy fireplace enhance the open living area, while the kitchen offers granite countertops, stainless steel appliances, warm wood cabinetry, and a generous center island. The spacious primary suite features a private balcony with mountain views and a well-appointed bath with dual vanities, a soaking tub, and a separate shower. Outside, enjoy a private backyard retreat with mature landscaping, low-maintenance turf, an expansive patio, and a sparkling PebbleTec pool and spa. Dual RV gates provide access on both sides of the home, offering flexibility for recreational vehicles, trailers, boats, or additional secured parking. An owned water-softener system is also included. Conveniently located near area schools, Floyd Lamb Park, Gilcrease Orchard, Centennial Hills shopping, dining, medical facilities, and major commuter routes, including US-95 and the 215 Beltway. An exceptional combination of space, comfort, and Northwest Las Vegas convenience!
Getting Around
 Car-Dependent
 Minimal Transit
 Somewhat Bikeable
Schools
Construction
Condition
- Year built: 2003
Materials
- Roof: Tile
Type & Style
- Home type: SingleFamily
- Architectural style: Two Story
- Property subType: Single Family Residence
Interior
Appliances
- Appliances included: Dryer,Dishwasher,Gas Cooktop,Disposal,Microwave,Refrigerator,Washer
- Laundry features: Gas Dryer Hookup,Upper Level
Bedroom2
- Dimensions: 11x11
Bedroom3
- Dimensions: 11x11
Bedroom4
- Dimensions: 11x11
Bedrooms & Bathrooms
- Bedrooms: 3
- Bathrooms: 3
- Full bathrooms: 2
- 1/2 bathrooms: 1
Features
- Ceiling Fan(s),Window Treatments
- Window features: Plantation Shutters,Window Treatments
- Flooring: Carpet,Tile
- Number of fireplaces: 1
- Fireplace features: Gas,Great Room,Living Room,Multi-Sided
- Fireplace: Yes
Heating & Cooling
- Heating features: Central,Gas
- Cooling features: Central Air,Electric
Interior Area
- Total structure area: 2,455
- Total interior livable area: 2,455 sqft
Master Bedroom
- Dimensions: 11x11
Property
Details
- Parcel number: 12509314040
- Zoning description: Single Family
- Horse amenities: None
Features
- Stories: 2
- Private pool: Yes
- Pool features: In Ground,Private
- Patio & porch: Balcony,Covered,Patio
- Exterior features: Balcony,Patio,Private Yard,Sprinkler/Irrigation
- Has spa: Yes
- Spa features: In Ground
- Fencing: Block,Back Yard
- Has view: Yes
- View description: Mountain(s)
Lot
- Lot size: 10,454 sqft
- Features: Drip Irrigation/Bubblers,Desert Landscaping,Fruit Trees,Landscaped,Synthetic Grass,< 1/4 Acre
Parking
- Total spaces: 3
- Parking features: Attached,Garage,Private,RV Gated,RV Access/Parking,RV Paved
- Has garage: Yes
- Attached garage spaces: 3
- Covered spaces: 3
Climate Risk is Financial Risk
Every home has a financial story beyond the listing price. Below, you’ll see the climate risks that could affect this property — and in Bills & Affordability, how those risks may influence repairs, insurance, utilities, and long-term value.
Biggest Threats for This Home
- Heat Wave

- Earthquake

- Inland Flooding

How This Home’s Risks Compare
FEMA Declared Disasters Across Nevada Counties
Understanding the Costs
Financial advisors generally recommend spending no more than 30% of your gross household income on housing costs. In practice, many households stretch to 35% or beyond — especially in high-cost markets.
Estimated Costs Today
| Monthly | Annual | |
|---|---|---|
| Mortgage | $3,286 | $39,432 |
| Home Insurance | $176 | $2,112 |
| Property Taxes | $1,049 | $12,588 |
| Electricity | $229 | $2,749 |
| Total | $4,740 | $56,880 |
Income You'd Need if You Spent...
How Costs Could Change Over Time
Climate risk is quickly impacting all of the major home ownership costs. Adjust the growth rates and percentage of income spent on housing below to see how your housing costs could change over the next 10 years — and what income you'd need to keep up.
Comparing Against the Market
Price Per Sq Ft
vs Other Active Listings
Avg $/sqft
vs Homes Sold Last Month
Median $/sqft
Current Market Trends
Median Price Per Square Foot
The median price per square foot of homes sold in this area each month. Compare this to this listing's price per square foot to gauge whether the home is priced in line with recent sales.
Historicals for This Listing
Zestimate History ($/sqft)
No zestimate history available
Price History
| Date | Event | Price |
|---|---|---|
| 2026-08-18 | Pending sale | $650,000 |
| 2026-08-03 | Listed for sale | $650,000 |
| 2002-08-16 | Sold | $219,941 |
 View on Zillow