

2687 White Sage Dr, Henderson, NV, 89052
About This Home
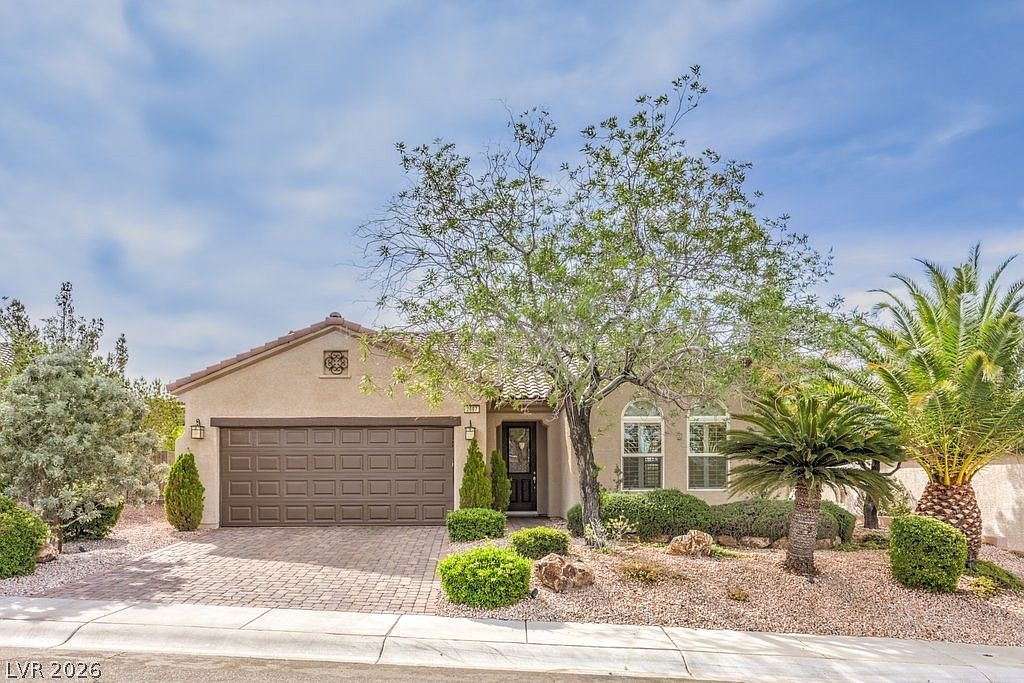
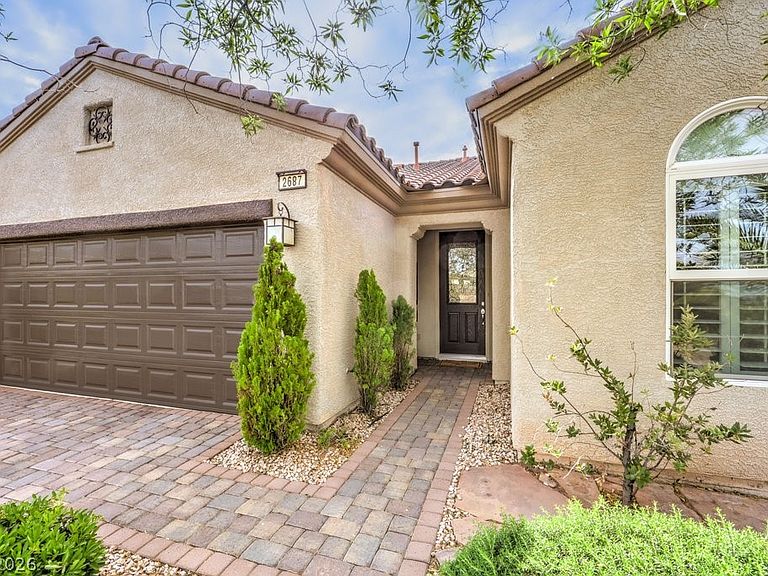
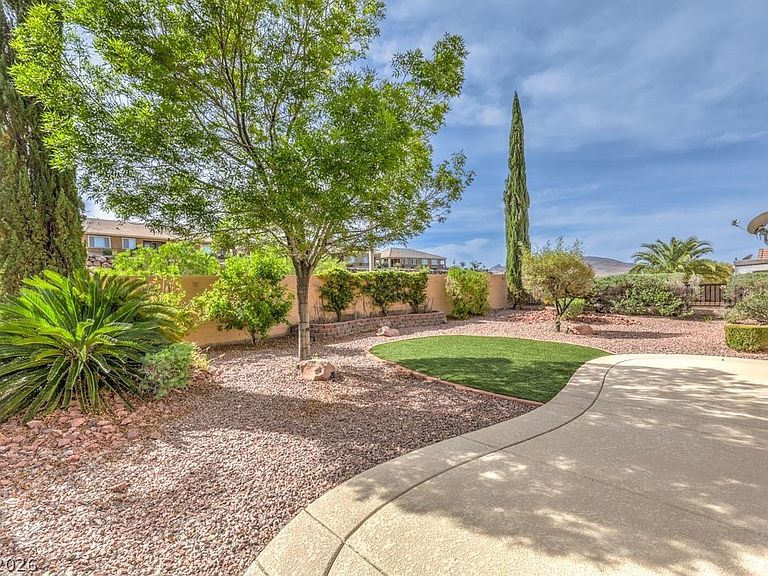
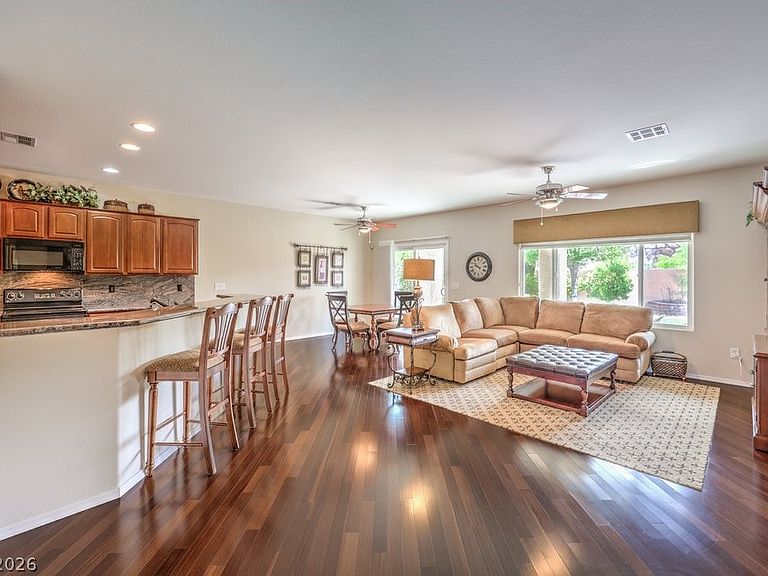
Popular Virginia model on a premium corner lot featuring a sense of privacy along with a fully fenced yard and no rear neighbor. Ideally located in Big Sky Village, in the heart of Sun City Anthem. Inviting curb appeal consists of paver stones, attractive landscapes, and 8-foot entry door with glass insert. The open-concept great room flows well with the kitchen and offers patio access, ceiling fan, and Hunter Douglas shades. Designed with the chef in mind, the kitchen includes granite counters, dining bar, pull-out shelves, pantry, and a nook. Flexible den with double door entry could be a third bedroom if needed. Thoughtful upgrades include beautiful wood floors, two-tone paint, shutters, and ceiling fans throughout. Enjoy peace of mind with features like 2022 water heater, recirculating hot water, water softener, and an insulated garage door. Backyard highlighted by covered patio, paver stones, palms, and synthetic lawn. Sun City Anthem proudly offers a vibrant 55+ lifestyle!
Getting Around
 Car-Dependent
 No Nearby Transit
 Somewhat Bikeable
Schools
Construction
Condition
- Property condition: Resale
- Year built: 2004
Materials
- Roof: Pitched,Tile
Other
- Builder model: Virginia
- Builder name: Del Webb
Type & Style
- Home type: SingleFamily
- Architectural style: One Story
- Property subType: Single Family Residence
Interior
Appliances
- Appliances included: Dryer,Dishwasher,Electric Range,Disposal,Gas Water Heater,Hot Water Circulator,Microwave,Refrigerator,Water Heater,Washer
- Laundry features: Gas Dryer Hookup,Main Level,Laundry Room
Bedroom2
- Dimensions: 13x10
Bedrooms & Bathrooms
- Bedrooms: 2
- Bathrooms: 2
- Full bathrooms: 2
Den
- Dimensions: 13x10
Dining Room
- Dimensions: 13x11
Features
- Ceiling Fan(s),Intercom,Primary Downstairs,Window Treatments
- Window features: Double Pane Windows,Plantation Shutters
- Flooring: Carpet,Hardwood,Tile
Great Room
- Dimensions: 25x21
Heating & Cooling
- Heating features: Central,Gas
- Cooling features: Central Air,Electric,Refrigerated
Interior Area
- Total structure area: 1,610
- Total interior livable area: 1,610 sqft
Kitchen
- Dimensions: 14x14
Master Bathroom
- Dimensions: 13x10
Master Bedroom
- Dimensions: 18x14
Property
Details
- Parcel number: 19113811033
- Zoning description: Single Family
- Other equipment: Intercom
- Horse amenities: None
Features
- Stories: 1
- Pool features: Association
- Patio & porch: Covered,Patio,Porch
- Exterior features: Porch,Patio,Private Yard,Sprinkler/Irrigation
- Fencing: Block,Back Yard,Wrought Iron
- Has view: Yes
- View description: Mountain(s)
Lot
- Lot size: 6,969 sqft
- Features: Drip Irrigation/Bubblers,Desert Landscaping,Landscaped,No Rear Neighbors,Rocks,Synthetic Grass,Sprinklers Timer,Trees
Parking
- Total spaces: 2
- Parking features: Attached,Garage,Garage Door Opener,Private
- Has garage: Yes
- Attached garage spaces: 2
- Covered spaces: 2
Climate Risk is Financial Risk
Every home has a financial story beyond the listing price. Below, you’ll see the climate risks that could affect this property — and in Bills & Affordability, how those risks may influence repairs, insurance, utilities, and long-term value.
Biggest Threats for This Home
- Heat Wave

- Inland Flooding

How This Home’s Risks Compare
FEMA Declared Disasters Across Nevada Counties
Understanding the Costs
Financial advisors generally recommend spending no more than 30% of your gross household income on housing costs. In practice, many households stretch to 35% or beyond — especially in high-cost markets.
Estimated Costs Today
| Monthly | Annual | |
|---|---|---|
| Mortgage | $2,351 | $28,212 |
| Home Insurance | $92 | $1,104 |
| Property Taxes | $201 | $2,412 |
| Electricity | $192 | $2,306 |
| Total | $2,836 | $34,032 |
Income You'd Need if You Spent...
How Costs Could Change Over Time
Climate risk is quickly impacting all of the major home ownership costs. Adjust the growth rates and percentage of income spent on housing below to see how your housing costs could change over the next 10 years — and what income you'd need to keep up.
Comparing Against the Market
Price Per Sq Ft
vs Other Active Listings
Avg $/sqft
vs Homes Sold Last Month
Median $/sqft
Current Market Trends
Median Price Per Square Foot
The median price per square foot of homes sold in this area each month. Compare this to this listing's price per square foot to gauge whether the home is priced in line with recent sales.
Historicals for This Listing
Zestimate History ($/sqft)
Price History
| Date | Event | Price |
|---|---|---|
| 2026-04-26 | Price change | $465,000 |
| 2026-04-10 | Listed for sale | $482,000 |
| 2005-10-31 | Sold | $335,000 |
| 2003-10-29 | Sold | $257,164 |
 View on Zillow