


2200 Stony Prairie Ct, Henderson, NV, 89052
About This Home
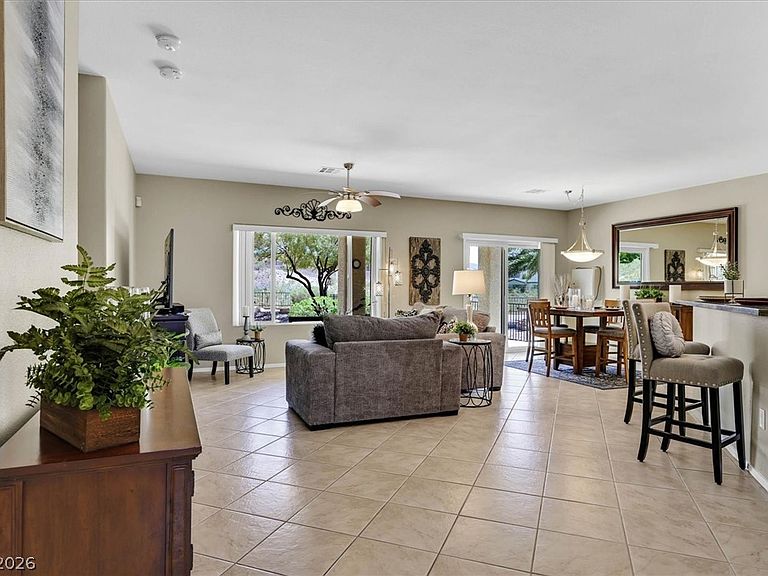
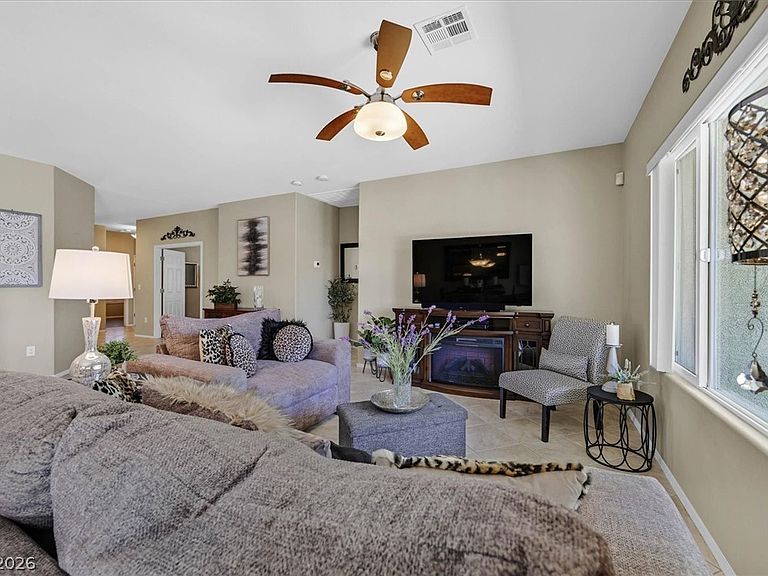
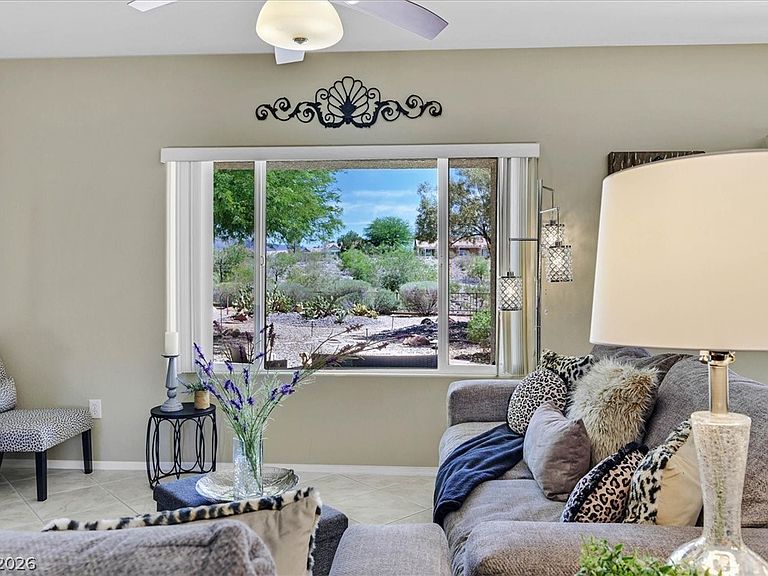
Beautiful, Pristine Virginia Model Exterior B with Custom Paver Driveway sits on a Rare 10,019 sq. ft. corner cul-de-sac lot backing to open space and trails! Features include custom Soft-close Maple Cabinetry with Built-in Trash Storage, Under Cabinet Lighting, Cambria Quartz Counters with coordinating Decorative Backsplash, Upgraded Stainless Steel Appliances with Matching Custom Hood, Plantation Shutters throughout, Ceiling Fans, Six Solar Tubes, Custom Glass Front Door & Pella Storm Door, Security Entrance Gate, Extended Covered Patio, Garage Storage Cabinets, and Painted Sealed Flooring. Both the Air Conditioner and Water Heater have been Replaced. Located in beautiful Sun City Anthem, a premier 55+ community with exceptional amenities!
Getting Around
 Car-Dependent
 No Nearby Transit
 Somewhat Bikeable
Schools
Construction
Condition
- Property condition: Resale
- Year built: 2004
Materials
- Roof: Tile
- Construction materials: Frame,Stucco
Other
- Builder model: Virginia
- Builder name: Pulte
Type & Style
- Home type: SingleFamily
- Architectural style: One Story
- Property subType: Single Family Residence
Interior
Appliances
- Appliances included: Dishwasher,Disposal,Gas Range,Refrigerator
- Laundry features: Electric Dryer Hookup,Gas Dryer Hookup,Main Level,Laundry Room
Bedroom2
- Dimensions: 14X10
Bedrooms & Bathrooms
- Bedrooms: 2
- Bathrooms: 2
- Full bathrooms: 1
- 3/4 bathrooms: 1
Den
- Dimensions: 12X10
Dining Room
- Dimensions: 14X10
Features
- Bedroom on Main Level,Ceiling Fan(s),Primary Downstairs,Window Treatments
- Window features: Double Pane Windows,Plantation Shutters,Window Treatments
- Flooring: Carpet,Tile
Heating & Cooling
- Heating features: Central,Gas
- Cooling features: Central Air,Electric
Interior Area
- Total structure area: 1,610
- Total interior livable area: 1,610 sqft
Kitchen
- Dimensions: 10X8
Master Bedroom
- Dimensions: 16X15
Property
Details
- Parcel number: 19114610001
- Zoning description: Single Family
- Horse amenities: None
Features
- Stories: 1
- Pool features: Community
- Patio & porch: Covered,Patio
- Exterior features: Patio,Private Yard,Sprinkler/Irrigation
- Fencing: Full,Wrought Iron
- Has view: Yes
- View description: None
Lot
- Lot size: 10,018 sqft
- Features: Drip Irrigation/Bubblers,Landscaped,Rocks,Trees,< 1/4 Acre
Parking
- Total spaces: 2
- Parking features: Attached,Garage,Garage Door Opener,Private,Shelves
- Has garage: Yes
- Attached garage spaces: 2
- Covered spaces: 2
Climate Risk is Financial Risk
Every home has a financial story beyond the listing price. Below, you’ll see the climate risks that could affect this property — and in Bills & Affordability, how those risks may influence repairs, insurance, utilities, and long-term value.
Biggest Threats for This Home
- Heat Wave

- Wildfire

- Inland Flooding

- Earthquake

How This Home’s Risks Compare
FEMA Declared Disasters Across Nevada Counties
Understanding the Costs
Financial advisors generally recommend spending no more than 30% of your gross household income on housing costs. In practice, many households stretch to 35% or beyond — especially in high-cost markets.
Estimated Costs Today
| Monthly | Annual | |
|---|---|---|
| Mortgage | $2,674 | $32,088 |
| Home Insurance | $105 | $1,260 |
| Property Taxes | $863 | $10,356 |
| Electricity | $192 | $2,306 |
| Total | $3,834 | $46,008 |
Income You'd Need if You Spent...
How Costs Could Change Over Time
Climate risk is quickly impacting all of the major home ownership costs. Adjust the growth rates and percentage of income spent on housing below to see how your housing costs could change over the next 10 years — and what income you'd need to keep up.
Comparing Against the Market
Price Per Sq Ft
vs Other Active Listings
Avg $/sqft
vs Homes Sold Last Month
Median $/sqft
Current Market Trends
Median Price Per Square Foot
The median price per square foot of homes sold in this area each month. Compare this to this listing's price per square foot to gauge whether the home is priced in line with recent sales.
Historicals for This Listing
Zestimate History ($/sqft)
Price History
| Date | Event | Price |
|---|---|---|
| 2026-07-28 | Price change | $529,000 |
| 2026-05-15 | Listed for sale | $549,900 |
| 2019-07-12 | Sold | $380,000 |
| 2019-06-29 | Listed for sale | $389,900 |
| 2019-05-17 | Pending sale | $389,900 |
| 2019-05-06 | Price change | $389,900 |
| 2019-03-12 | Price change | $399,900 |
| 2019-02-15 | Listed for sale | $410,000 |
| 2014-04-01 | Sold | $278,000 |
| 2014-03-14 | Listed for sale | $280,000 |
| 2014-03-09 | Pending sale | $280,000 |
| 2014-03-05 | Listed for sale | $280,000 |
| 2013-04-15 | Sold | $255,000 |
| 2013-02-24 | Pending sale | $270,000 |
| 2013-02-22 | Listed for sale | $270,000 |
| 2003-10-15 | Sold | $241,372 |
 View on Zillow