



68 S Howells Point Road, Bellport Village, NY, 11713
About This Home
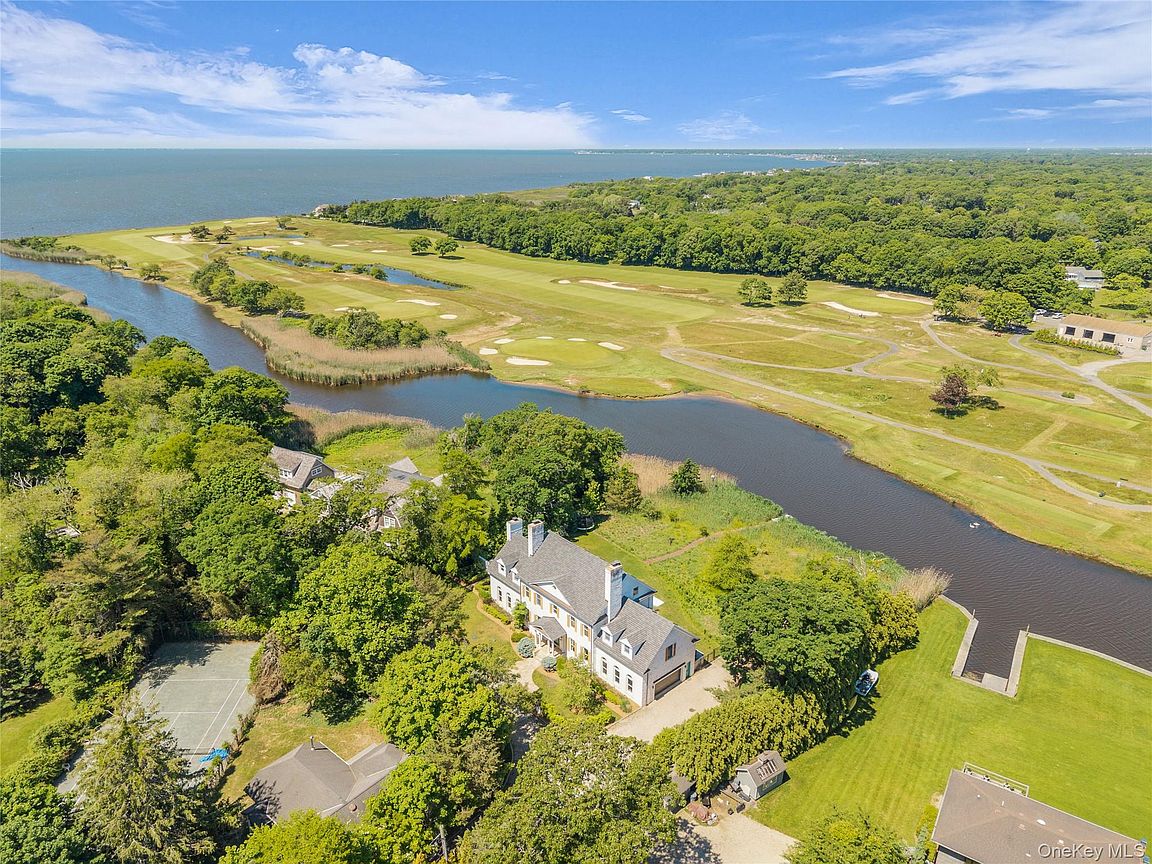
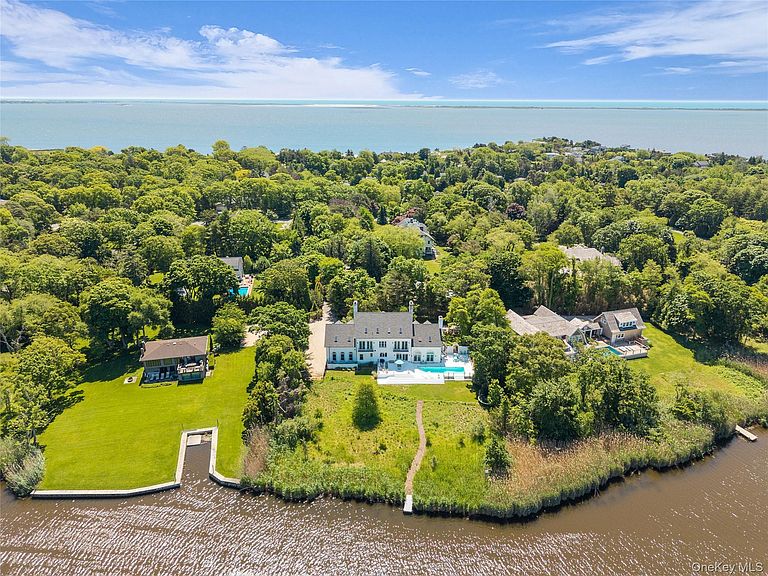
Tucked at the end of a tree-lined drive on a secluded acre, this extraordinary waterfront residence evokes the effortless beauty of a Sicilian summer villa -sun-washed, serene, and designed for gracious living. Approximately 5,500 square feet unfold across three levels, offering a total of five bedrooms and five-and-one-half baths, with luminous white interiors, soaring ceilings, graceful architectural details, and sweeping views of Howells Creek, Bellport Golf Course, and the Great South Bay beyond. A welcoming foyer introduces elegant entertaining spaces, including a formal dining room and intimate study, each with its own fireplace. At the heart of the home, the beautifully appointed, brand new, chef’s kitchen features custom cabinetry, quartz surfaces, an expansive waterfall-edge island, wine and beverage storage, and premium appliances (Viking, Sub-Zero, Miele). The adjoining great room is a true showpiece, with its own fireplace, framed by arched windows, and multiple sets of French doors that invite the landscape and natural light indoors. Outside, an expansive patio surrounds the 12x36-foot Gunite pool, creating a private resort-like setting for leisurely afternoons and candlelit dinners. Beyond the terrace, a pathway winds through the waterfront grounds and privacy-enhancing natural coastal grasses, leading to a private dock on Howells Creek. The second level offers two generous primary suites. One features a sitting area, fireplace, spa-inspired bath, walk-in closet, and balcony overlooking the water and golf course. The second enjoys its own bath, abundant closet space, and access to an adjoining den with a balcony and spiral staircase leading directly to the pool terrace. An additional guest bedroom and full bath complete the main second level accommodations, while separate living quarters above the 2-car garage provide a kitchen, full bath, and added flexibility for guests or extended stays. The airy third floor, complete with a bedroom, full bath, cedar closet, and flexible open space, offers exceptional flexibility and would be the ideal artist’s studio, fitness retreat, or recreation room. Moments from Bellport Village, Mother’s Beach, the marina, restaurants, shops, and the ferry to Ho-Hum Beach, this is a rare expression of refined waterfront living.
Getting Around
 Car-Dependent
 Very Limited Transit
 Somewhat Bikeable
Schools
Construction
Condition
- Year built: 2002
Materials
- Construction materials: Brick
Type & Style
- Home type: SingleFamily
- Architectural style: Colonial
- Property subType: Single Family Residence,Residential
Interior
Appliances
- Appliances included: Dishwasher,Dryer,Gas Range,Refrigerator,Stainless Steel Appliance(s),Washer,Wine Refrigerator
- Laundry features: Laundry Room
Basement
- Has basement: Yes
- Basement: Full
Bedrooms & Bathrooms
- Bedrooms: 5
- Bathrooms: 6
- Full bathrooms: 5
- 1/2 bathrooms: 1
Features
- Built-in Features,Cathedral Ceiling(s),Central Vacuum,Chefs Kitchen,Crown Molding,Double Vanity,Eat-in Kitchen,Entrance Foyer,Formal Dining,Granite Counters,High Ceilings,Kitchen Island,Open Kitchen,Primary Bathroom,Quartz/Quartzite Counters,Recessed Lighting,Soaking Tub,Walk-In Closet(s)
- Window features: Oversized Windows
- Flooring: Hardwood,Tile
- Number of fireplaces: 4
- Fireplace features: Bedroom,Family Room,Gas,Living Room
- Attic: None
Heating & Cooling
- Heating features: Forced Air
- Cooling features: Central Air
Interior Area
- Total structure area: 5,022
- Total interior livable area: 5,500 sqft
Property
Details
- Parcel number: 0202013000100006005
- Special condition: None
Features
- Levels: Three Or More
- Private pool: Yes
- Pool features: In Ground
- Patio & porch: Patio
- Exterior features: Balcony,Dock
- Has view: Yes
- View description: Panoramic,Water
- Has water view: Yes
- Water view: Water
- On waterfront: Yes
- Waterfront features: Creek,Waterfront
Lot
- Lot size: 1.04 Acres
- Features: Views
Parking
- Total spaces: 2
- Parking features: Attached,Driveway,Garage Door Opener,Heated Garage,Oversized,Private
- Has garage: Yes
- Attached garage spaces: 2
- Covered spaces: 2
- Has uncovered spaces: Yes
Climate Risk is Financial Risk
Every home has a financial story beyond the listing price. Below, you’ll see the climate risks that could affect this property — and in Bills & Affordability, how those risks may influence repairs, insurance, utilities, and long-term value.
Biggest Threats for This Home
- Coastal Flooding

- Winter Weather

- Tsunami

How This Home’s Risks Compare
FEMA Declared Disasters in Suffolk County and New York
Understanding the Costs
Financial advisors generally recommend spending no more than 30% of your gross household income on housing costs. In practice, many households stretch to 35% or beyond — especially in high-cost markets.
Estimated Costs Today
| Monthly | Annual | |
|---|---|---|
| Mortgage | $18,962 | $227,544 |
| Home Insurance * | $2,085 | $25,020 |
| Property Taxes | $5,062 | $60,744 |
| Electricity | $908 | $10,907 |
| Total | $27,017 | $324,204 |
Income You'd Need if You Spent...
New York FAIR Plan Programs



How Costs Could Change Over Time
Climate risk is quickly impacting all of the major home ownership costs. Adjust the growth rates and percentage of income spent on housing below to see how your housing costs could change over the next 10 years — and what income you'd need to keep up.
Comparing Against the Market
Price Per Sq Ft
vs Other Active Listings
Avg $/sqft
vs Homes Sold Last Month
Median $/sqft
Current Market Trends
Median Price Per Square Foot
The median price per square foot of homes sold in this area each month. Compare this to this listing's price per square foot to gauge whether the home is priced in line with recent sales.
Historicals for This Listing
Zestimate History ($/sqft)
Price History
| Date | Event | Price |
|---|---|---|
| 2026-06-19 | Listed for sale | $3,750,000 |
| 2023-05-03 | Sold | $2,250,000 |
| 2023-02-05 | Pending sale | $2,600,000 |
| 2023-01-04 | Listed for sale | $2,600,000 |
| 2022-10-11 | Listing removed | -- |
| 2022-08-07 | Listed for sale | $2,850,000 |
| 2022-01-10 | Sold | $1,900,000 |
| 2021-12-29 | Pending sale | $1,995,000 |
| 2021-12-20 | Listing removed | -- |
| 2021-10-21 | Price change | $1,995,000 |
| 2021-08-11 | Price change | $2,190,000 |
| 2021-07-20 | Price change | $2,390,000 |
| 2021-05-19 | Listed for sale | $2,590,000 |
| 2021-05-07 | Listing removed | -- |
| 2021-04-15 | Price change | $2,495,000 |
| 2021-02-07 | Price change | $2,690,000 |
| 2020-11-08 | Listed for sale | $2,850,000 |
| 2019-11-21 | Sold | $660,000 |
| 2019-09-23 | Price change | $750,000 |
| 2019-07-29 | Listed for sale | $849,000 |
| 2019-06-13 | Listing removed | $849,000 |
| 2019-05-09 | Price change | $849,000 |
| 2019-04-08 | Price change | $949,500 |
| 2019-02-27 | Price change | $999,000 |
| 2018-12-11 | Price change | $1,150,000 |
| 2018-10-23 | Listed for sale | $1,200,000 |
| 2018-02-15 | Sold | $1,454,981 |
 View on Zillow