
37 Holiday Park Drive, Centereach, NY, 11720
About This Home
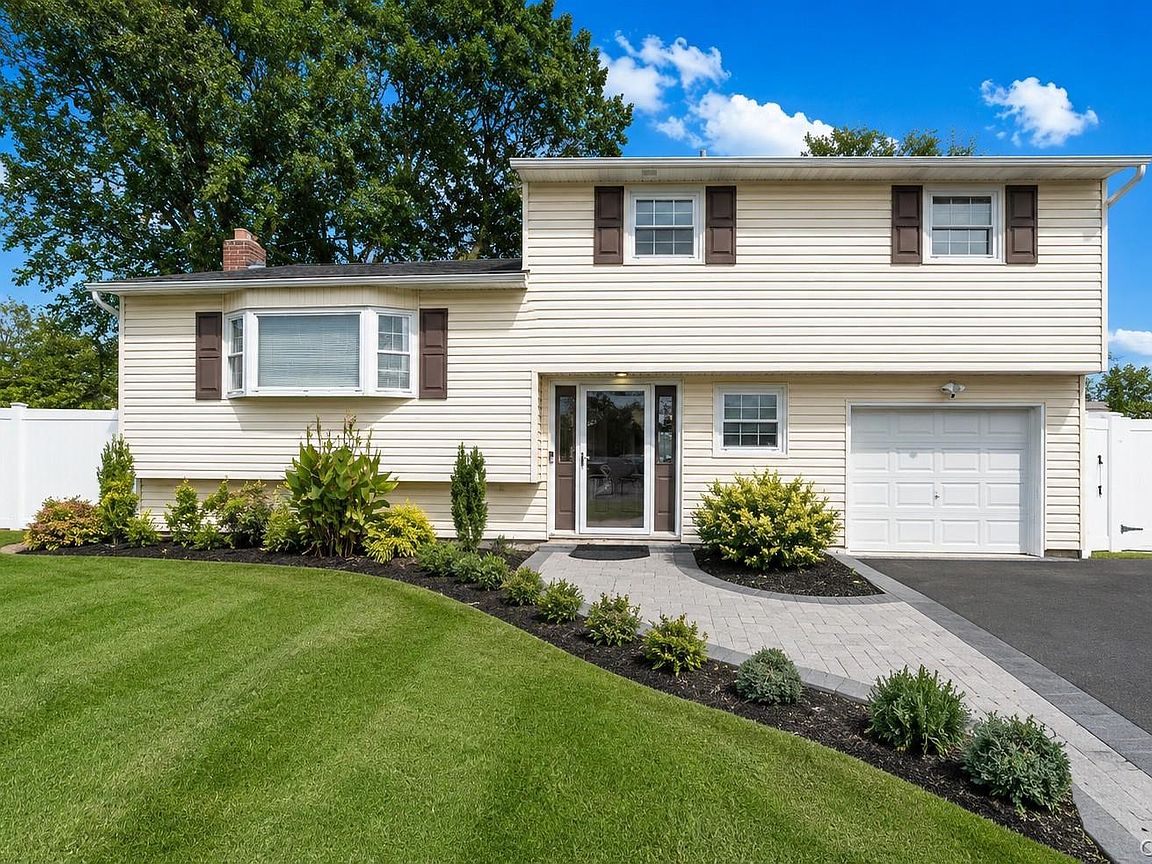
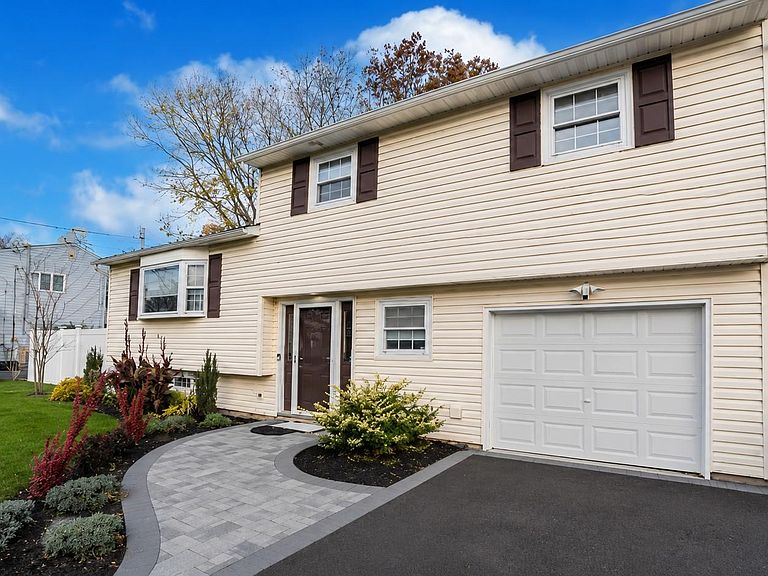
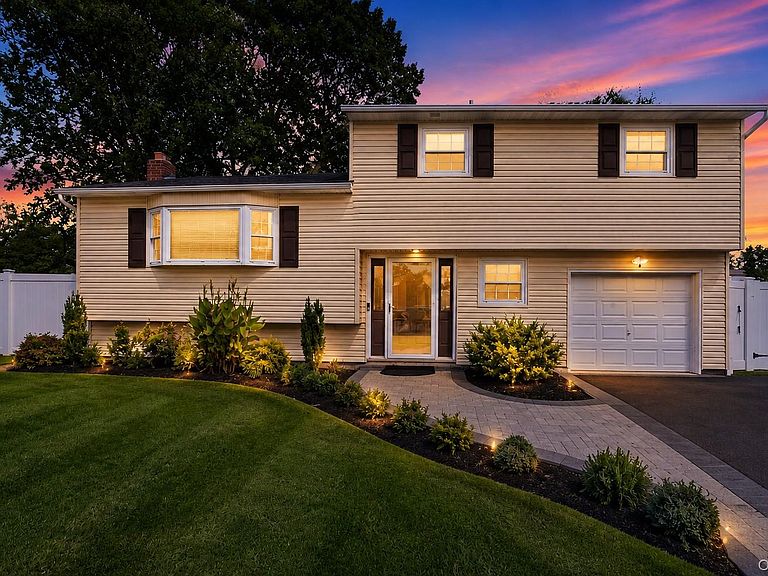
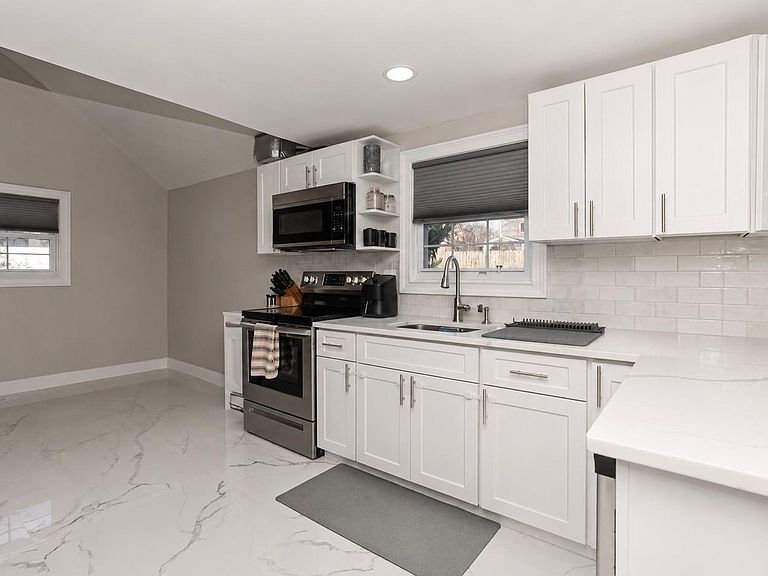
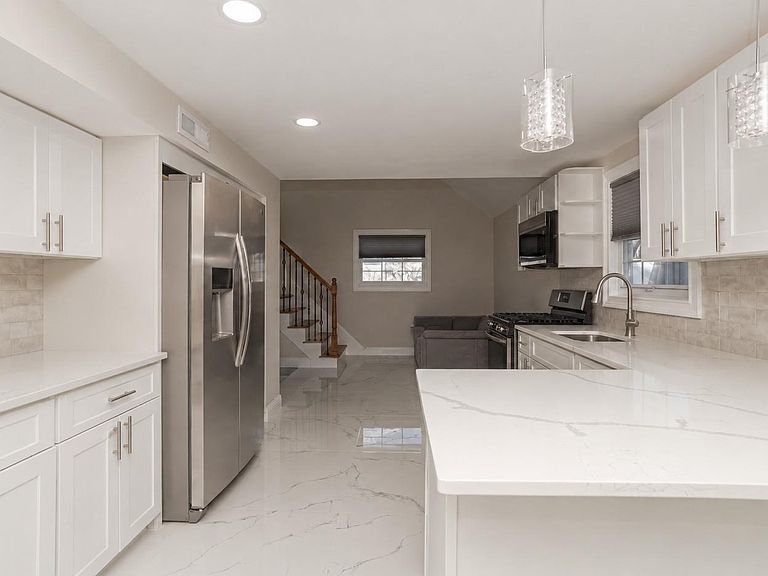
Welcome to 37 Holiday Park Drive, Centereach- a beautifully renovated split level home where quality craftsmanship and thoughtful design are evident throughout. This turn key property has been extensively updated, including a new roof with new plywood sheathing, an expanded driveway with attractive new masonry accents, and walkway that enhances both curb appeal and functionality. Step inside to discover a bright, modern interior featuring recessed lighting throughout and new tile flooring across the entire first floor. The remodeled Kitchen is the heart of the home, offering a carefully designed cabinet layout with plenty of storage space, quartz countertops, stainless steel appliances, and a peninsula with seating that opens seamlessly to the open floor plan design of the Kitchen and Dining Room. This home also features new refinished hardwood flooring throughout the mid-level and upstairs, including beneath the carpeting in bedrooms, providing flexibility for future preferences. A stunning renovated full bathroom showcases elegant tile finishes and contemporary fixtures. The partial basement houses the homes utilities and laundry area, offering additional storage and convenience. Outside, enjoy the large fenced, beautifully landscaped and maintained rear yard which includes a new spacious paver patio, creating the perfect setting for relaxing and entertaining. Other main utilities have also been recently updated to include a 2 year old central air conditioning system, 3 year old high efficiency electric ductless unit capable of both heating and air conditioning, and a 2 year old hot water heater. Every detail of this home has been thoughtfully updated, making this exceptional home truly move-in ready.
Getting Around
 Car-Dependent
 Very Limited Transit
 Somewhat Bikeable
Schools
Construction
Condition
- Property condition: Updated/Remodeled
- Year built: 1965
Materials
- Foundation: Concrete Perimeter
- Construction materials: Frame,Vinyl Siding
Type & Style
- Home type: SingleFamily
- Property subType: Single Family Residence,Residential
Interior
Appliances
- Appliances included: Dishwasher,Dryer,ENERGY STAR Qualified Appliances,Gas Range,Microwave,Refrigerator,Stainless Steel Appliance(s),Gas Water Heater
- Laundry features: In Basement
Basement
- Level: Basement
Basement
- Has basement: Yes
- Basement: Partial,Unfinished
Bedrooms & Bathrooms
- Bedrooms: 4
- Bathrooms: 2
- Full bathrooms: 1
- 1/2 bathrooms: 1
Features
- Ceiling Fan(s),Crown Molding,Eat-in Kitchen,Entrance Foyer,High Ceilings,His and Hers Closets,Low Flow Plumbing Fixtures,Open Floorplan,Open Kitchen,Quartz/Quartzite Counters,Recessed Lighting,Storage
- Window features: Bay Window(s),Blinds,Screens
- Flooring: Carpet,Hardwood,Tile
- Attic: Full,Pull Stairs
Heating & Cooling
- Heating features: Forced Air,Natural Gas
- Cooling features: Central Air,Ductless
Interior Area
- Total structure area: 1,500
- Total interior livable area: 1,500 sqft
Kitchen
- Level: First
Living Room
- Level: Second
Master Bedroom
- Level: Third
Property
Details
- Parcel number: 0200367000200015000
- Special condition: None
- Exclusions: Cameras & (1) Landscape Tree in Backyard
Features
- Levels: Multi/Split
- Patio & porch: Patio
- Exterior features: Lighting,Mailbox,Rain Gutters
- Fencing: Back Yard,Vinyl
Lot
- Lot size: 9,148 sqft
- Features: Back Yard,Front Yard,Landscaped,Sprinklers In Front,Sprinklers In Rear
Parking
- Total spaces: 4
- Parking features: Driveway,Garage
- Has garage: Yes
- Attached garage spaces: 1
- Covered spaces: 1
- Has uncovered spaces: Yes
Climate Risk is Financial Risk
Every home has a financial story beyond the listing price. Below, you’ll see the climate risks that could affect this property — and in Bills & Affordability, how those risks may influence repairs, insurance, utilities, and long-term value.
Biggest Threats for This Home
- Winter Weather

- Tsunami

How This Home’s Risks Compare
FEMA Declared Disasters in Suffolk County and New York
Understanding the Costs
Financial advisors generally recommend spending no more than 30% of your gross household income on housing costs. In practice, many households stretch to 35% or beyond — especially in high-cost markets.
Estimated Costs Today
| Monthly | Annual | |
|---|---|---|
| Mortgage | $3,362 | $40,344 |
| Home Insurance * | $248 | $2,976 |
| Property Taxes | $897 | $10,764 |
| Electricity | $247 | $2,974 |
| Total | $4,754 | $57,048 |
Income You'd Need if You Spent...
New York FAIR Plan Programs



How Costs Could Change Over Time
Climate risk is quickly impacting all of the major home ownership costs. Adjust the growth rates and percentage of income spent on housing below to see how your housing costs could change over the next 10 years — and what income you'd need to keep up.
Comparing Against the Market
Price Per Sq Ft
vs Other Active Listings
Avg $/sqft
vs Homes Sold Last Month
Median $/sqft
Current Market Trends
Median Price Per Square Foot
The median price per square foot of homes sold in this area each month. Compare this to this listing's price per square foot to gauge whether the home is priced in line with recent sales.
Historicals for This Listing
Zestimate History ($/sqft)
Price History
| Date | Event | Price |
|---|---|---|
| 2026-08-12 | Price change | $645,000 |
| 2026-07-19 | Listed for sale | $665,000 |
| 2022-12-15 | Sold | $490,000 |
| 2022-10-28 | Pending sale | $499,990 |
| 2022-10-25 | Listing removed | -- |
| 2022-10-14 | Price change | $499,990 |
| 2022-09-30 | Listed for sale | $509,990 |
| 2022-09-06 | Pending sale | $509,990 |
| 2022-09-02 | Listing removed | -- |
| 2022-08-18 | Listed for sale | $509,990 |
| 2022-07-01 | Sold | $340,000 |
| 2022-03-11 | Listing removed | -- |
| 2020-03-25 | Pending sale | $225,000 |
| 2003-08-29 | Sold | $282,500 |
 View on Zillow