


265 Asharoken Avenue, Northport, NY, 11768
About This Home
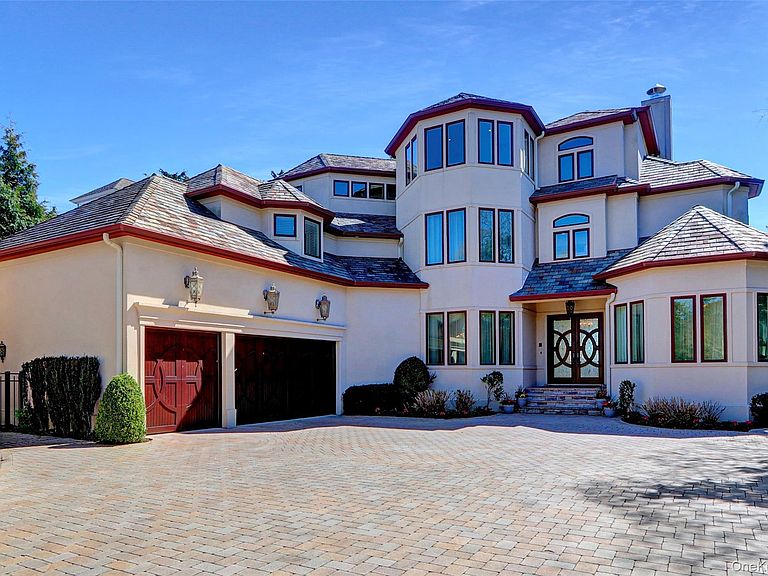
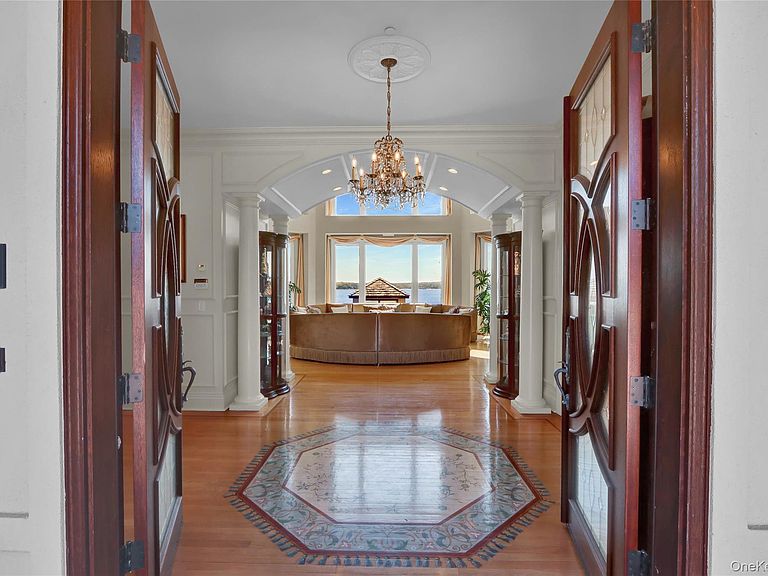
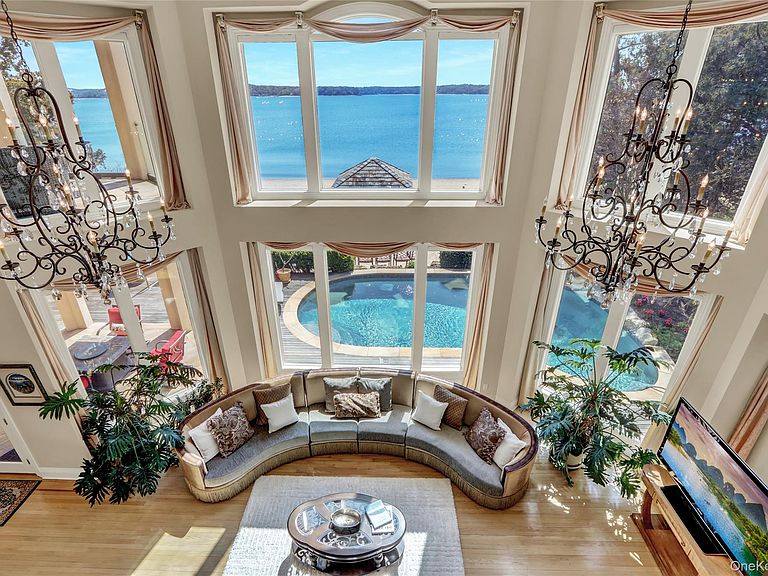
Experience luxury coastal living in this breathtaking 3-level Mediterranean-style estate, perfectly positioned on the shores of Northport Bay. Designed for both grand entertaining and intimate relaxation, this home offers 4 ensuite bedrooms, 5.5 bathrooms, and timeless architectural elegance throughout. The third-floor primary suite is a private retreat, featuring a balcony with panoramic water views, a spa-inspired bath with a soaking Jacuzzi tub, steam multi-jet shower, and dual walk-in closets, gas fireplace and home gym. A private elevator provides seamless access to all three levels. The main living area boasts a dramatic great room with 20-foot ceilings and floor-to-ceiling walls of glass that flood the home with natural light. Additional living and formal dining rooms provide versatile spaces for gatherings of any size. The chef’s eat-in kitchen is outfitted with premium Thermador appliances, including a tower refrigerator, freezer, and wine cooler system, as well as a Wolf commercial-grade stove—ideal for both everyday cooking and culinary entertaining. Outdoors, enjoy the heated inground salt water pool with a cascading waterfall, or unwind in the beachside cabana. Completing this remarkable waterfront compound is a charming 2-bedroom, 2-bathroom cottage—perfect for guests, extended family, or a private office. An oversized 3-car garage provides ample space for vehicles and storage. This is coastal Mediterranean luxury at its finest—where every detail is designed to impress and just one hour from NYC.
Getting Around
 Car-Dependent
 Very Limited Transit
 Somewhat Bikeable
Schools
Construction
Condition
- Year built: 2010
Type & Style
- Home type: SingleFamily
- Architectural style: Mediterranean
- Property subType: Single Family Residence,Residential
Interior
Appliances
- Appliances included: Dishwasher,Dryer,Refrigerator,Stainless Steel Appliance(s),Washer,Wine Refrigerator
- Laundry features: Washer/Dryer Hookup
Basement
- Has basement: Yes
- Basement: Full,Storage Space,Unfinished
Bedrooms & Bathrooms
- Bedrooms: 6
- Bathrooms: 8
- Full bathrooms: 7
- 1/2 bathrooms: 1
Features
- First Floor Full Bath,Bidet,Breakfast Bar,Cathedral Ceiling(s),Central Vacuum,Chandelier,Chefs Kitchen,Crown Molding,Double Vanity,Eat-in Kitchen,Entrance Foyer,Formal Dining,Granite Counters,His and Hers Closets,Primary Bathroom,Open Floorplan,Open Kitchen,Recessed Lighting,Soaking Tub,Stone Counters,Storage,Tray Ceiling(s)
- Flooring: Hardwood
- Attic: Partial
Heating & Cooling
- Heating features: Geothermal,Radiant
- Cooling features: Geothermal
Interior Area
- Total structure area: 6,915
- Total interior livable area: 6,915 sqft
Property
Details
- Parcel number: 0401007000200004000
- Attached to another structure: Yes
- Special condition: None
Features
- Levels: Three Or More
- Private pool: Yes
- On waterfront: Yes
- Waterfront features: Beach Access,Beach Front,Water Access,Waterfront,Bayfront
- Frontage length: 100ft
Lot
- Lot size: 1.20 Acres
Parking
- Total spaces: 3
- Parking features: Driveway,Heated Garage,Oversized
- Has garage: Yes
- Attached garage spaces: 3
- Covered spaces: 3
- Has uncovered spaces: Yes
Climate Risk is Financial Risk
Every home has a financial story beyond the listing price. Below, you’ll see the climate risks that could affect this property — and in Bills & Affordability, how those risks may influence repairs, insurance, utilities, and long-term value.
Biggest Threats for This Home
- Coastal Flooding

- Tsunami

How This Home’s Risks Compare
FEMA Declared Disasters in Suffolk County and New York
Understanding the Costs
Financial advisors generally recommend spending no more than 30% of your gross household income on housing costs. In practice, many households stretch to 35% or beyond — especially in high-cost markets.
Estimated Costs Today
| Monthly | Annual | |
|---|---|---|
| Mortgage | $22,749 | $272,988 |
| Home Insurance * | $1,395 | $16,740 |
| Property Taxes | $6,073 | $72,876 |
| Electricity | $1,142 | $13,713 |
| Total | $31,359 | $376,308 |
Income You'd Need if You Spent...
New York FAIR Plan Programs



How Costs Could Change Over Time
Climate risk is quickly impacting all of the major home ownership costs. Adjust the growth rates and percentage of income spent on housing below to see how your housing costs could change over the next 10 years — and what income you'd need to keep up.
Comparing Against the Market
Price Per Sq Ft
vs Other Active Listings
Avg $/sqft
vs Homes Sold Last Month
Median $/sqft
Current Market Trends
Median Price Per Square Foot
The median price per square foot of homes sold in this area each month. Compare this to this listing's price per square foot to gauge whether the home is priced in line with recent sales.
Historicals for This Listing
Zestimate History ($/sqft)
Price History
| Date | Event | Price |
|---|---|---|
| 2026-04-15 | Price change | $4,499,000 |
| 2026-03-08 | Price change | $4,699,000 |
| 2025-09-12 | Price change | $4,849,000 |
| 2025-04-28 | Listed for sale | $4,999,000 |
| 2007-10-19 | Sold | $2,125,000 |
 View on Zillow