


5 Puritan Place, Huntington, NY, 11743
About This Home
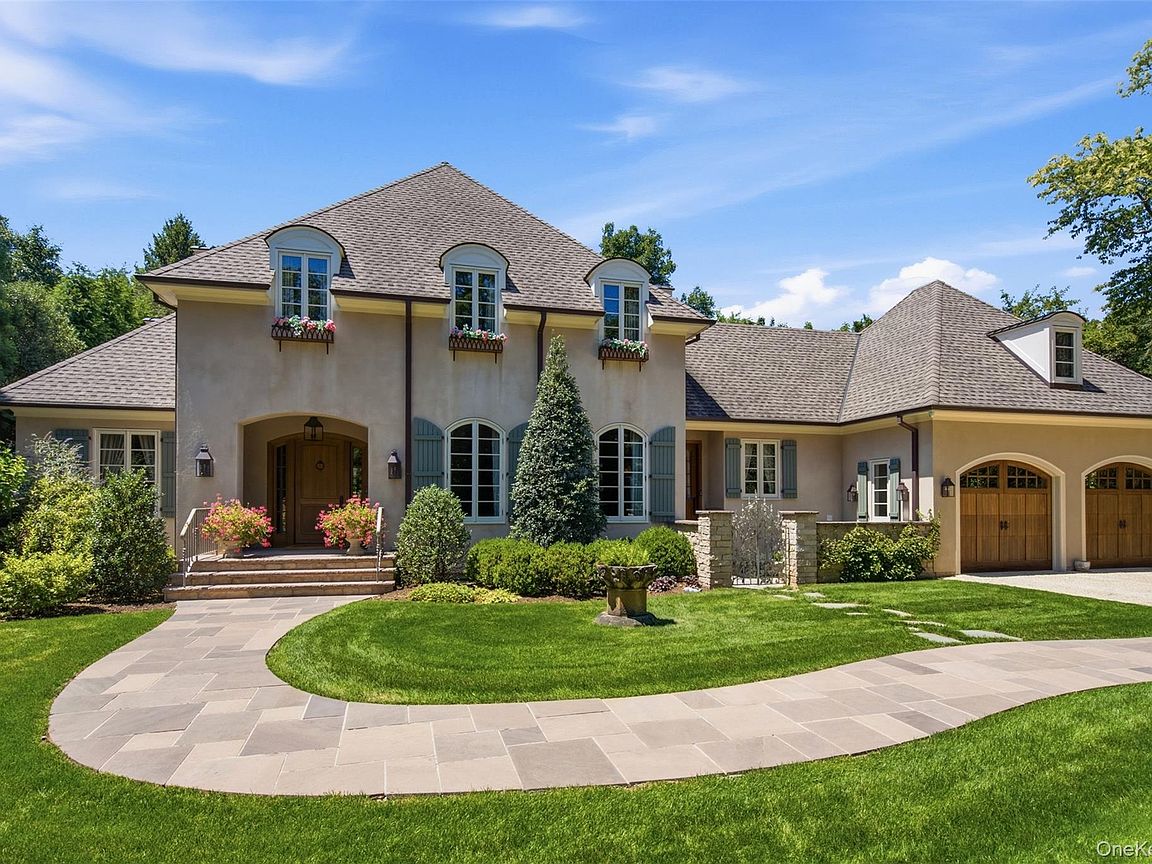
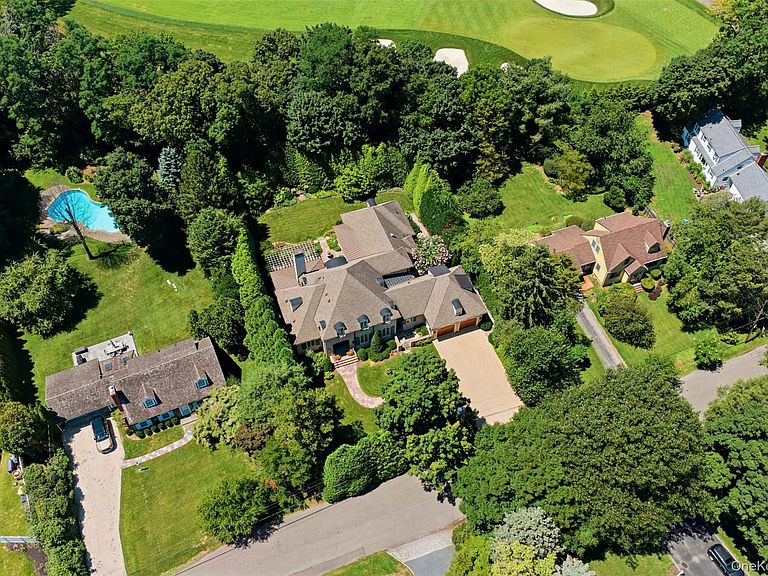
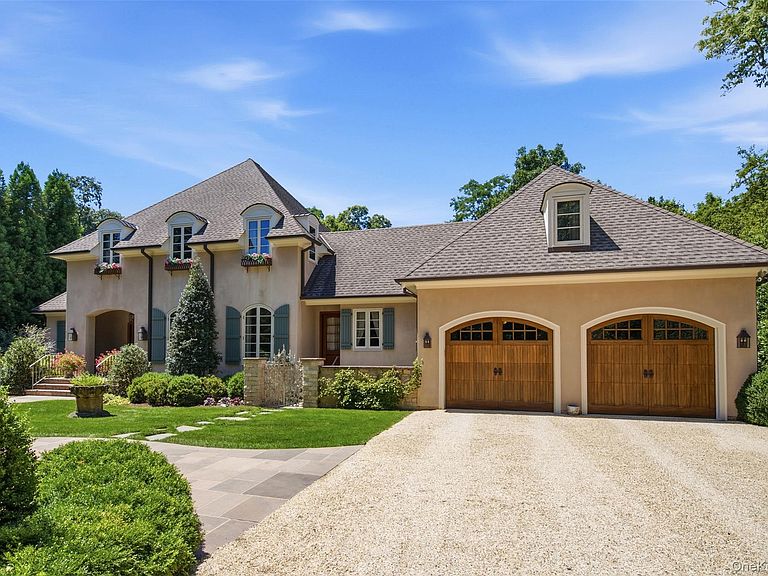
This exquisite custom-built Colonial is uniquely situated within both the Cold Spring Harbor and Huntington School Districts. Conveniently located just 1 mile from town, the shy half acre property boasts stunning landscaped grounds backing a golf course. From the moment you arrive, you’ll realize why you would be Lucky To Live Here. Built in 2014 with uncompromising quality and meticulous attention to detail the home offers 5 bedrooms, 3 full and two half baths, including a luxurious first-floor primary and a spacious 2nd floor en-suite bedroom that could also serve as a primary. Living room with gas fireplace, 9 & 10 ft ceilings with reclaimed barn beams, wide plank oak floors, natural gas heat, finished basement, full-house generator, and heated garage with EV charger are just a few of the premium features that complement the thoughtfully designed interior. The backyard provides a private oasis with an expansive blue stone patio with trellis extending off a covered seating area with a stone wood-burning fireplace. A water fountain adds to the ambiance. creating the perfect setting for year-round enjoyment.
Getting Around
 Car-Dependent
 No Nearby Transit
 Somewhat Bikeable
Schools
Construction
Condition
- Year built: 2014
Materials
- Construction materials: Stucco
Type & Style
- Home type: SingleFamily
- Architectural style: Colonial
- Property subType: Single Family Residence,Residential
Interior
Appliances
- Appliances included: Convection Oven,Dishwasher,Dryer,Freezer,Gas Range,Microwave,Other,Refrigerator,Washer
- Laundry features: Laundry Room
Basement
- Level: Basement
Basement
- Has basement: Yes
- Basement: Partially Finished,Storage Space,Unfinished
Bathroom1
- Level: First
Bathroom2
- Level: Second
Bathroom3
- Level: Second
Bathroom4
- Level: Second
Bedroom2
- Level: Second
Bedroom3
- Level: Second
Bedroom4
- Level: Second
Bedrooms & Bathrooms
- Bedrooms: 5
- Bathrooms: 5
- Full bathrooms: 3
- 1/2 bathrooms: 2
Dining Room
- Level: First
Features
- First Floor Bedroom,First Floor Full Bath,Beamed Ceilings,Double Vanity,Eat-in Kitchen,Entrance Foyer,Formal Dining,His and Hers Closets,Kitchen Island,Open Kitchen,Primary Bathroom,Master Downstairs,Soaking Tub,Storage,Walk-In Closet(s)
- Number of fireplaces: 1
- Fireplace features: Gas
- Fireplace: Yes
- Attic: Unfinished
Heating & Cooling
- Heating features: Forced Air,Natural Gas,Radiant
- Cooling features: Central Air
Interior Area
- Total structure area: 5,000
- Total interior livable area: 5,000 sqft
Kitchen
- Level: First
Laundry
- Level: First
Living Room
- Level: First
Master Bathroom
- Level: First
Master Bedroom
- Level: First
Office
- Level: First
Office
- Level: First
Property
Details
- Parcel number: 0400020000100003000 & 0400020.0001.00004.
- Special condition: None
- Exclusions: See Listing Agent
Features
- Patio & porch: Patio
- Fencing: Partial
Lot
- Lot size: 0.45 Acres
- Features: Near Golf Course,Private,See Remarks
Parking
- Total spaces: 2
- Parking features: Driveway,Garage,Heated Garage
- Has garage: Yes
- Attached garage spaces: 2
- Covered spaces: 2
- Has uncovered spaces: Yes
Climate Risk is Financial Risk
Every home has a financial story beyond the listing price. Below, you’ll see the climate risks that could affect this property — and in Bills & Affordability, how those risks may influence repairs, insurance, utilities, and long-term value.
Biggest Threats for This Home
- Hurricane

- Winter Weather

- Tsunami

How This Home’s Risks Compare
FEMA Declared Disasters in Suffolk County and New York
Understanding the Costs
Financial advisors generally recommend spending no more than 30% of your gross household income on housing costs. In practice, many households stretch to 35% or beyond — especially in high-cost markets.
Estimated Costs Today
| Monthly | Annual | |
|---|---|---|
| Mortgage | $12,616 | $151,392 |
| Home Insurance * | $950 | $11,400 |
| Property Taxes | $3,368 | $40,416 |
| Electricity | $826 | $9,915 |
| Total | $17,760 | $213,120 |
Income You'd Need if You Spent...
New York FAIR Plan Programs


How Costs Could Change Over Time
Climate risk is quickly impacting all of the major home ownership costs. Adjust the growth rates and percentage of income spent on housing below to see how your housing costs could change over the next 10 years — and what income you'd need to keep up.
Comparing Against the Market
Price Per Sq Ft
vs Other Active Listings
Avg $/sqft
vs Homes Sold Last Month
Median $/sqft
Current Market Trends
Median Price Per Square Foot
The median price per square foot of homes sold in this area each month. Compare this to this listing's price per square foot to gauge whether the home is priced in line with recent sales.
Historicals for This Listing
Zestimate History ($/sqft)
No zestimate history available
Price History
| Date | Event | Price |
|---|---|---|
| 2026-08-05 | Pending sale | $2,495,000 |
| 2026-07-25 | Listed for sale | $2,495,000 |
| 2016-11-29 | Sold | $1,680,000 |
| 2016-08-11 | Listing removed | $1,499,000 |
| 2016-08-01 | Listed for sale | $1,499,000 |
| 2010-09-26 | Listing removed | $1,399,000 |
| 2010-09-18 | Price change | $1,399,000 |
| 2010-09-17 | Price change | $799,000 |
| 2010-09-15 | Price change | $1,399,000 |
| 2010-09-14 | Price change | $799,000 |
| 2010-09-04 | Price change | $1,399,000 |
| 2010-09-02 | Price change | $799,000 |
| 2010-08-28 | Price change | $1,399,000 |
| 2010-08-22 | Price change | $799,000 |
| 2010-07-01 | Price change | $1,399,000 |
| 2010-06-29 | Price change | $799,000 |
| 2010-06-24 | Price change | $1,399,000 |
| 2010-06-23 | Price change | $799,000 |
| 2010-05-29 | Price change | $1,399,000 |
| 2010-05-26 | Price change | $799,000 |
| 2010-05-25 | Price change | $1,399,000 |
| 2010-05-09 | Price change | $799,000 |
| 2010-04-15 | Listed for sale | $825,000 |
| 2009-04-25 | Listing removed | $990,000 |
| 2009-04-04 | Price change | $990,000 |
| 2009-03-07 | Listed for sale | $1,025,000 |
| 2006-03-09 | Sold | $875,000 |
 View on Zillow