


8 Cynthia Lane, Northport, NY, 11768
About This Home
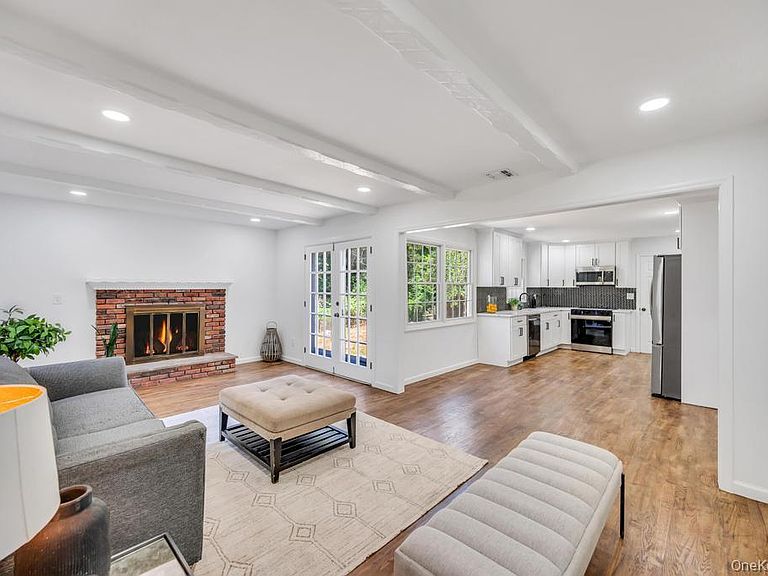
Stunning | Everything New | Fully Transformed Suburban Oasis Welcome to an exceptional, turnkey residence that effortlessly marries classic architectural charm with state-of-the-art modern upgrades. Step inside to an airy, open-concept floor plan saturated with natural light and accented by premium finishes throughout. A chef's delight boasting crisp white shaker cabinetry, custom geometric tile backsplashes, a large central island, and high-end stainless steel appliances. The formal entry foyer opens up to beautiful hardwood flooring that leads you into a sprawling living room centered around a cozy fireplace and a dedicated formal dining area. The sleeping quarters offer massive layouts, neutral color palettes, overhead recessed lighting, and substantial closet space. Masterfully upgraded bathrooms feature modern wood vanities, sleek matte black hardware, dual sinks, custom marble-tiled walk-in showers, and contemporary glass finishes. An expansive, fully finished basement provides endless versatility for a media room, home gym, play space, or private home office. An absolute highlight of the property is the deep, fully cleared green backyard enveloped by mature trees, presenting the ultimate canvas for outdoor dining, gardening, or a future pool. Includes a pristine, freshly painted 2-car attached garage with direct interior access, alongside a dedicated main-level laundry room complete with side-by-side washer and dryer units. Outfitted with an upgraded, high-efficiency heating and water filtration system situated in a clean utility area. This masterfully updated home is a rare combination of space, high-end design, and neighborhood tranquility.
Getting Around
 Car-Dependent
 Very Limited Transit
 Somewhat Bikeable
Schools
Construction
Condition
- Property condition: Actual
- Year built: 1971
Materials
- Construction materials: Frame
Type & Style
- Home type: SingleFamily
- Architectural style: Colonial
- Property subType: Single Family Residence,Residential
Interior
Appliances
- Appliances included: Dishwasher,Dryer,Microwave,Refrigerator,Stainless Steel Appliance(s),Washer
- Laundry features: Laundry Room
Basement
- Level: Basement
Basement
- Has basement: Yes
- Basement: Finished,Full
Bedrooms & Bathrooms
- Bedrooms: 4
- Bathrooms: 3
- Full bathrooms: 2
- 1/2 bathrooms: 1
Features
- Eat-in Kitchen,Formal Dining
- Flooring: Hardwood
- Number of fireplaces: 1
- Fireplace features: Living Room
- Fireplace: Yes
- Attic: None
Heating & Cooling
- Heating features: Oil
- Cooling features: Central Air
Interior Area
- Total structure area: 3,000
- Total interior livable area: 1,650 sqft
Other
- Level: First
Other
- Level: Second
Property
Accessibility
- Accessibility features: Accessible Central Living Area
Details
- Parcel number: 0400059000100004000
- Special condition: None
Features
- Levels: Two
- Exterior features: Mailbox
- Fencing: Fenced
Lot
- Lot size: 10,019 sqft
- Features: Back Yard
Parking
- Total spaces: 2
- Parking features: Driveway,Private
- Has garage: Yes
- Attached garage spaces: 2
- Covered spaces: 2
- Has uncovered spaces: Yes
Climate Risk is Financial Risk
Every home has a financial story beyond the listing price. Below, you’ll see the climate risks that could affect this property — and in Bills & Affordability, how those risks may influence repairs, insurance, utilities, and long-term value.
Biggest Threats for This Home
- Winter Weather

- Tsunami

How This Home’s Risks Compare
FEMA Declared Disasters in Suffolk County and New York
Understanding the Costs
Financial advisors generally recommend spending no more than 30% of your gross household income on housing costs. In practice, many households stretch to 35% or beyond — especially in high-cost markets.
Estimated Costs Today
| Monthly | Annual | |
|---|---|---|
| Mortgage | $5,511 | $66,132 |
| Home Insurance * | $338 | $4,056 |
| Property Taxes | $1,471 | $17,652 |
| Electricity | $272 | $3,272 |
| Total | $7,592 | $91,104 |
Income You'd Need if You Spent...
New York FAIR Plan Programs



How Costs Could Change Over Time
Climate risk is quickly impacting all of the major home ownership costs. Adjust the growth rates and percentage of income spent on housing below to see how your housing costs could change over the next 10 years — and what income you'd need to keep up.
Comparing Against the Market
Price Per Sq Ft
vs Other Active Listings
Avg $/sqft
vs Homes Sold Last Month
Median $/sqft
Current Market Trends
Median Price Per Square Foot
The median price per square foot of homes sold in this area each month. Compare this to this listing's price per square foot to gauge whether the home is priced in line with recent sales.
Historicals for This Listing
Zestimate History ($/sqft)
Price History
| Date | Event | Price |
|---|---|---|
| 2026-07-22 | Listed for sale | $1,090,000 |
| 2026-06-18 | Listing removed | $1,100,000 |
| 2026-06-12 | Listed for sale | $1,100,000 |
| 2025-08-13 | Sold | $380,000 |
 View on Zillow