
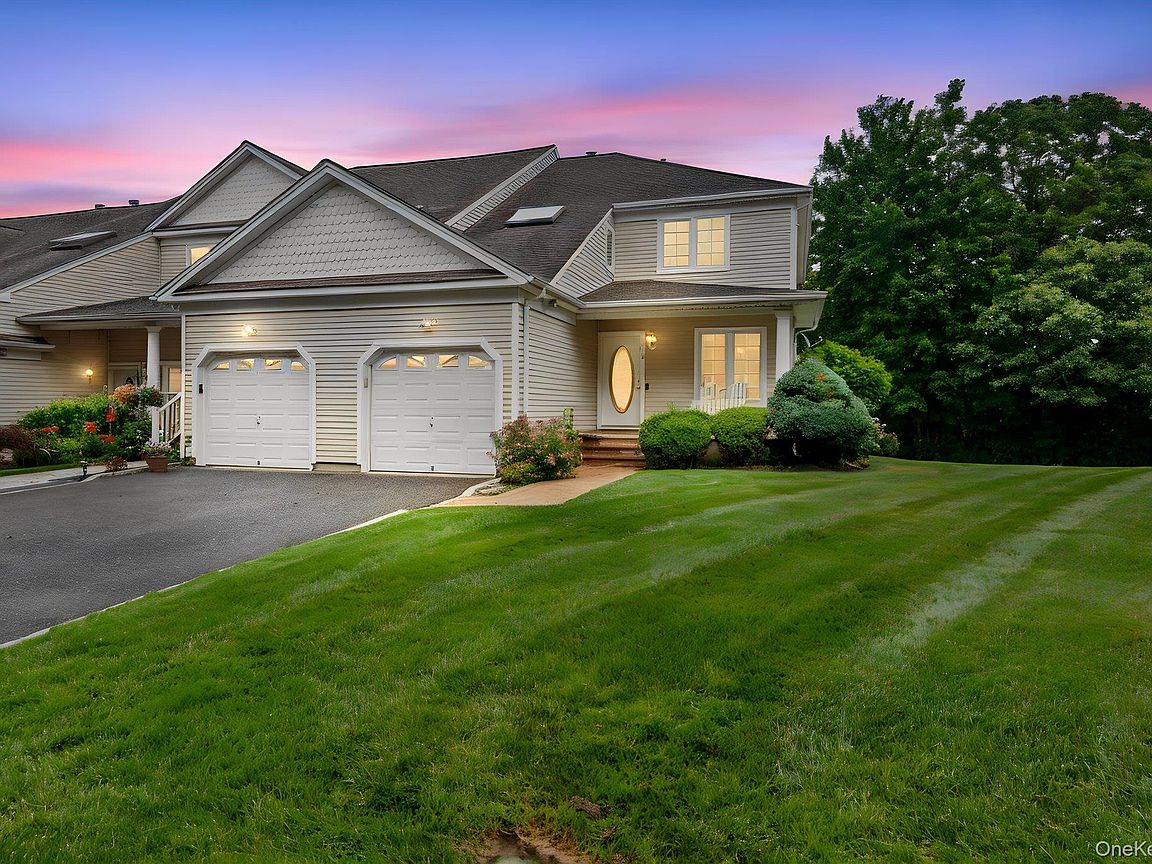

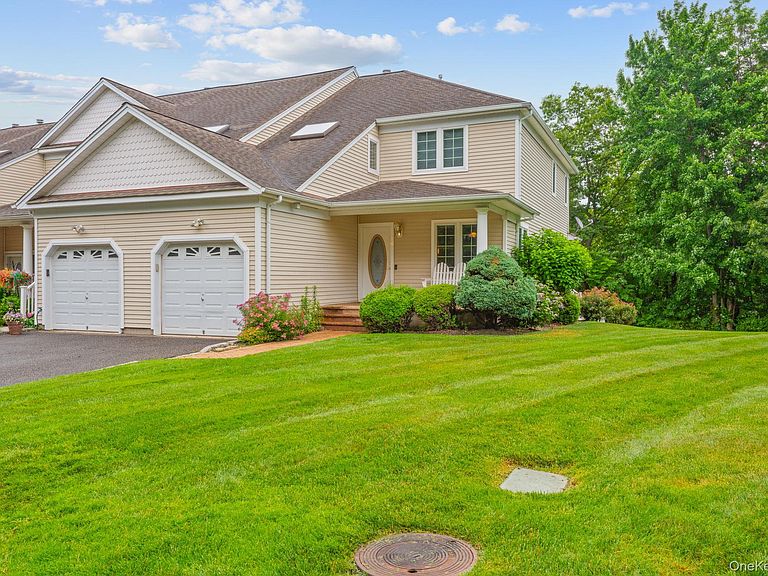
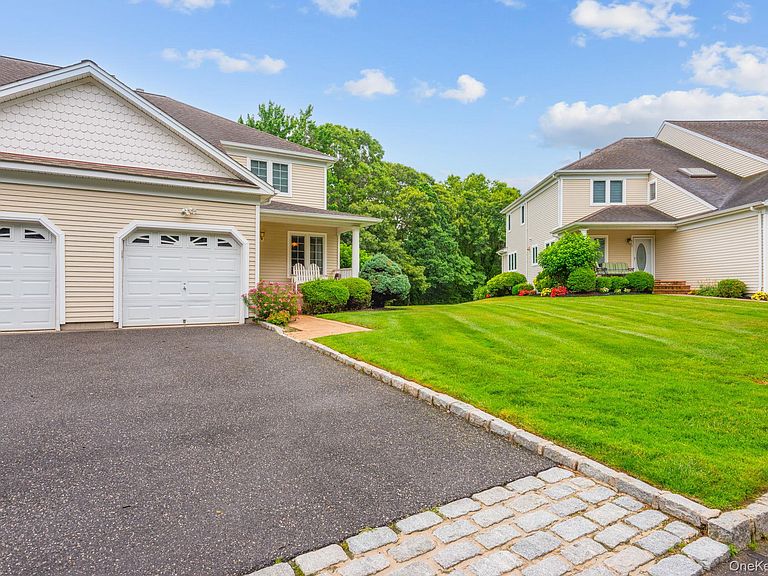

16 Lindbergh Circle, Huntington, NY, 11743
About This Home
This stunning 4 Bedroom, 4 Full Bath end-unit Townhouse offers premium upgrades, expansive outdoor space, and maintenance-free living in the heart of Huntington. The large mahogany deck features a motorized retractable awning, making the space perfect for year-round entertaining or everyday enjoyment. Inside, the gourmet kitchen is equipped with granite countertops, custom cabinetry, and top-tier appliances to accommodate any home chef. The open-concept living area is filled with natural light and features a built-in entertainment unit and a cozy gas fireplace. The spacious primary suite includes a spa-inspired en-suite bath with a glass-enclosed walk-in shower and a separate soaking tub. There are 2 Additional Bedrooms and another full Bath on the 2nd Floor. The walk-out lower level offers a versatile layout, ideal for multi-generational living, and is fully COed and legal for occupancy. As an end unit, this home provides added privacy, extra windows, and generous outdoor space. Please note that the current taxes are for the 2026 fiscal year and do not reflect potential STAR savings. Move-in ready and turnkey, this home offers the ultimate low-maintenance lifestyle.
Getting Around
 Car-Dependent
 Some Transit
 Somewhat Bikeable
Schools
Construction
Condition
- Property condition: Updated/Remodeled
- Year built: 2002
Materials
- Foundation: Concrete Perimeter
- Construction materials: Frame,Vinyl Siding
Type & Style
- Home type: Condo
- Property subType: Condominium,Residential
Interior
Appliances
- Appliances included: Dishwasher,Dryer,Gas Range,Microwave,Refrigerator,Stainless Steel Appliance(s),Washer,Gas Water Heater
- Laundry features: Washer/Dryer Hookup,Gas Dryer Hookup,In Basement,Laundry Room,Multiple Locations,Washer Hookup
Basement
- Has basement: Yes
- Basement: Finished,Full,Storage Space,Walk-Out Access
Bedrooms & Bathrooms
- Bedrooms: 3
- Bathrooms: 4
- Full bathrooms: 4
Features
- First Floor Full Bath,Built-in Features,Cathedral Ceiling(s),Central Vacuum,Chandelier,Chefs Kitchen,Eat-in Kitchen,Entertainment Cabinets,Entrance Foyer,Formal Dining,Galley Type Kitchen,Granite Counters,High Ceilings,High Speed Internet,His and Hers Closets,In-Law Floorplan,Open Floorplan,Open Kitchen,Pantry,Primary Bathroom,Recessed Lighting,Soaking Tub,Walk Through Kitchen,Walk-In Closet(s)
- Window features: Casement,Double Pane Windows,Insulated Windows,Screens
- Flooring: Hardwood,Tile
- Number of fireplaces: 1
- Fireplace features: Gas,Living Room
- Fireplace: Yes
- Attic: Partial
- Common walls with other units/homes: 1 Common Wall,End Unit,No One Above,No One Below
Heating & Cooling
- Heating features: Hot Air,Natural Gas
- Cooling features: Central Air
Interior Area
- Total structure area: 2,908
- Total interior livable area: 2,908 sqft
Other
- Level: First
Other
- Level: Second
Other
- Level: Lower
Property
Details
- Parcel number: 0400206000100065016
- Attached to another structure: Yes
- Special condition: None
- Exclusions: Dining Room Fixture and Hallway Fixture
Features
- Levels: Tri-Level
- Patio & porch: Deck,Porch
Lot
- Lot size: 4,792 sqft
- Features: Back Yard,Cleared,Corner Lot,Cul-De-Sac,Front Yard,Hilly,Landscaped,Paved,Sloped,Sprinklers In Front,Sprinklers In Rear
Parking
- Total spaces: 3
- Parking features: Driveway,Garage,On Street
- Has garage: Yes
- Attached garage spaces: 1
- Covered spaces: 1
- Has uncovered spaces: Yes
Climate Risk is Financial Risk
Every home has a financial story beyond the listing price. Below, you’ll see the climate risks that could affect this property — and in Bills & Affordability, how those risks may influence repairs, insurance, utilities, and long-term value.
Biggest Threats for This Home
- Winter Weather

- Tsunami

How This Home’s Risks Compare
FEMA Declared Disasters in Suffolk County and New York
Understanding the Costs
Financial advisors generally recommend spending no more than 30% of your gross household income on housing costs. In practice, many households stretch to 35% or beyond — especially in high-cost markets.
Estimated Costs Today
| Monthly | Annual | |
|---|---|---|
| Mortgage | $4,171 | $50,052 |
| Home Insurance * | $314 | $3,768 |
| Property Taxes | $1,113 | $13,356 |
| Electricity | $480 | $5,766 |
| Total | $6,078 | $72,936 |
Income You'd Need if You Spent...
New York FAIR Plan Programs


How Costs Could Change Over Time
Climate risk is quickly impacting all of the major home ownership costs. Adjust the growth rates and percentage of income spent on housing below to see how your housing costs could change over the next 10 years — and what income you'd need to keep up.
Comparing Against the Market
Price Per Sq Ft
vs Other Active Listings
Avg $/sqft
vs Homes Sold Last Month
Median $/sqft
Current Market Trends
Median Price Per Square Foot
The median price per square foot of homes sold in this area each month. Compare this to this listing's price per square foot to gauge whether the home is priced in line with recent sales.
Historicals for This Listing
Zestimate History ($/sqft)
Price History
| Date | Event | Price |
|---|---|---|
| 2026-08-10 | Price change | $805,000 |
| 2026-06-24 | Listed for sale | $825,000 |
| 2003-06-11 | Sold | $562,240 |
 View on Zillow