


96 Godfrey Lane, Huntington, NY, 11743
About This Home
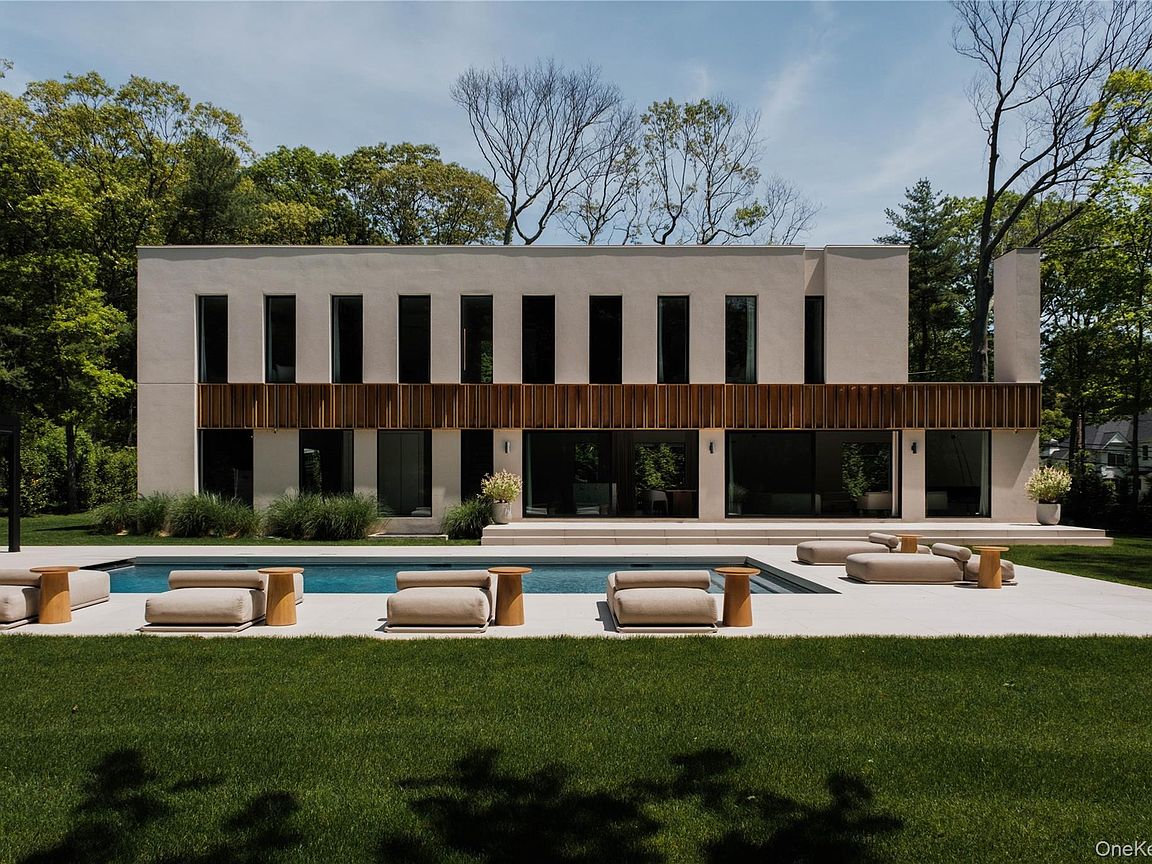
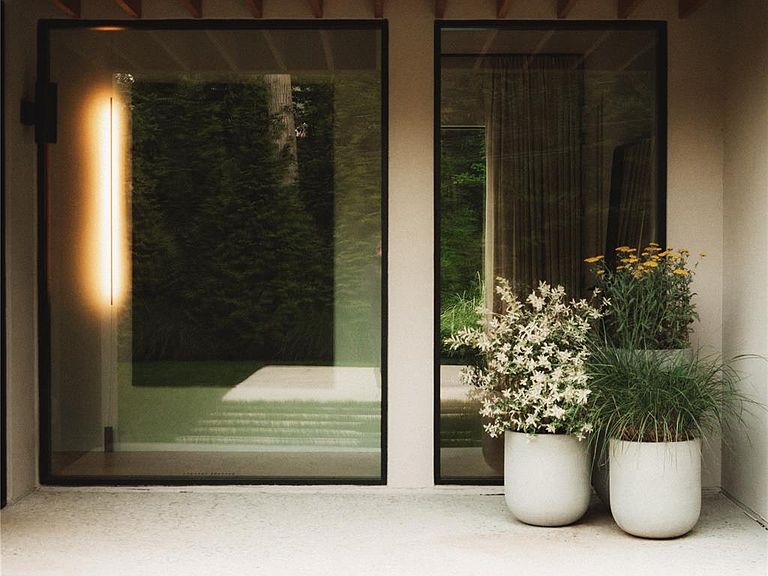
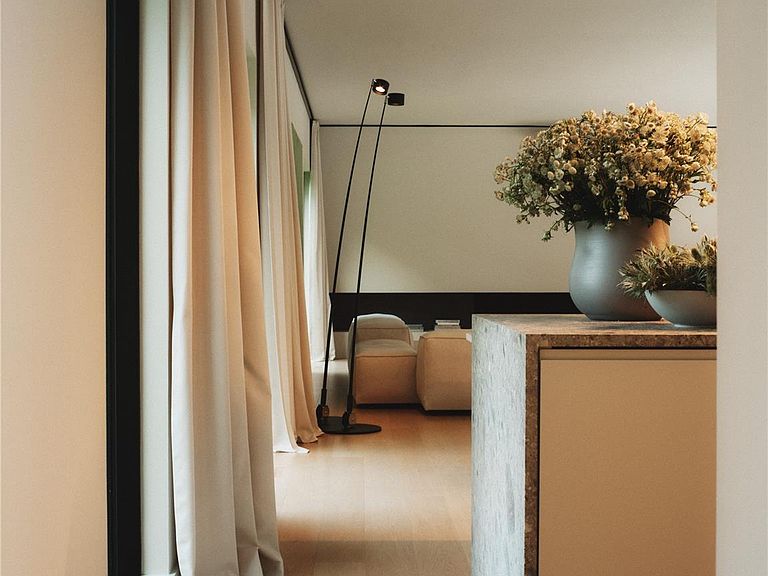
Discover a rare offering that blends modern luxury with spa-like serenity. This residence was designed to be both a retreat and a showpiece, combining high-end luxury finishes, seamless indoor-outdoor living, and tranquil natural surroundings. Walls of glass invite light and greenery into every room, creating a constant connection to nature. The open floor plan features a chef’s kitchen with professional-grade appliances, custom cabinetry, and expansive island seating—ideal for both entertaining and everyday living. Living and dining spaces flow effortlessly to outdoor patios, where landscaped gardens and serene seating areas extend the home’s livable footprint. The primary suite is a true sanctuary with floor-to-ceiling windows, spa-inspired bath with soaking tub and dual sided rainfall shower, with floor to ceiling windows overlooking lush grounds. Additional bedrooms offer the same level of comfort and style, ideal for guests or family. Every bathroom has been designed with European natural stone & micro-cement, luxury designer fixtures, and a focus on wellness and relaxation. Outdoors, curated landscaping and multiple gathering spaces set the stage for morning coffee, evening cocktails, or hosting under the stars. Enjoy a dip in the in-ground gunite, heated, saltwater pool surrounded by approximately 4,000 sq ft of patio space. Every corner of this property has been crafted to evoke calm, beauty, and a lifestyle of understated luxury. This is not just a home—it’s an escape, ready to be lived in and loved every day.
Getting Around
 Car-Dependent
 Minimal Transit
 Somewhat Bikeable
Schools
Construction
Condition
- Property condition: New Construction
- New construction: Yes
- Year built: 2022
Type & Style
- Home type: SingleFamily
- Architectural style: Contemporary
- Property subType: Single Family Residence,Residential
Interior
Appliances
- Appliances included: Dishwasher,Dryer,Electric Cooktop,Electric Oven,Freezer,Microwave,Oven,Refrigerator,Washer,Geothermal Water Heater
- Laundry features: In Basement
Basement
- Level: Basement
Basement
- Has basement: Yes
- Basement: Full,Unfinished
Bathroom3
- Level: Second
Bedroom1
- Level: Second
Bedroom2
- Level: Second
Bedroom3
- Level: Second
Bedrooms & Bathrooms
- Bedrooms: 4
- Bathrooms: 4
- Full bathrooms: 3
- 1/2 bathrooms: 1
Dining Room
- Level: First
Features
- Built-in Features,Chefs Kitchen,Double Vanity,Eat-in Kitchen,Entrance Foyer,Formal Dining,Kitchen Island,Marble Counters,Natural Woodwork,Open Floorplan,Open Kitchen,Pantry,Primary Bathroom,Quartz/Quartzite Counters,Recessed Lighting,Stone Counters,Storage
- Window features: Floor to Ceiling Windows,New Windows,Oversized Windows,Wall of Windows
- Flooring: Hardwood
- Number of fireplaces: 1
- Fireplace features: Living Room
- Fireplace: Yes
- Attic: See Remarks
Heating & Cooling
- Heating features: Geothermal
- Cooling features: Geothermal
Interior Area
- Total structure area: 3,500
- Total interior livable area: 3,500 sqft
Kitchen
- Level: First
Laundry
- Level: Basement
Lavatory
- Level: First
Living Room
- Level: First
Master Bathroom
- Level: Second
Master Bedroom
- Level: Second
Property
Details
- Parcel number: 0400212000100104000
- Special condition: None
- Other equipment: Irrigation Equipment,Pool Equip/Cover
Features
- Levels: Two
- Private pool: Yes
- Pool features: Electric Heat,In Ground,Pool Cover,Salt Water
- Patio & porch: Patio
- Exterior features: Awning(s),Fire Pit,Lighting,Mailbox
- Fencing: Fenced
- Residential vegetation: Partially Wooded
Lot
- Lot size: 1 Acres
- Features: Back Yard,Borders State Land,Front Yard,Level,Private,See Remarks,Sloped,Sprinklers In Front,Sprinklers In Rear
Parking
- Total spaces: 1
- Parking features: Driveway,Garage,Garage Door Opener,Private
- Has garage: Yes
- Attached garage spaces: 1
- Covered spaces: 1
- Has uncovered spaces: Yes
Climate Risk is Financial Risk
Every home has a financial story beyond the listing price. Below, you’ll see the climate risks that could affect this property — and in Bills & Affordability, how those risks may influence repairs, insurance, utilities, and long-term value.
Biggest Threats for This Home
- Winter Weather

- Tsunami

How This Home’s Risks Compare
FEMA Declared Disasters in Suffolk County and New York
Understanding the Costs
Financial advisors generally recommend spending no more than 30% of your gross household income on housing costs. In practice, many households stretch to 35% or beyond — especially in high-cost markets.
Estimated Costs Today
| Monthly | Annual | |
|---|---|---|
| Mortgage | $19,214 | $230,568 |
| Home Insurance * | $1,447 | $17,364 |
| Property Taxes | $5,129 | $61,548 |
| Electricity | $578 | $6,940 |
| Total | $26,368 | $316,416 |
Income You'd Need if You Spent...
New York FAIR Plan Programs


How Costs Could Change Over Time
Climate risk is quickly impacting all of the major home ownership costs. Adjust the growth rates and percentage of income spent on housing below to see how your housing costs could change over the next 10 years — and what income you'd need to keep up.
Comparing Against the Market
Price Per Sq Ft
vs Other Active Listings
Avg $/sqft
vs Homes Sold Last Month
Median $/sqft
Current Market Trends
Median Price Per Square Foot
The median price per square foot of homes sold in this area each month. Compare this to this listing's price per square foot to gauge whether the home is priced in line with recent sales.
Historicals for This Listing
Zestimate History ($/sqft)
Price History
| Date | Event | Price |
|---|---|---|
| 2025-09-25 | Listed for sale | $3,999,999 |
| 2020-06-18 | Listing removed | $539,000 |
| 2020-06-18 | Listed for sale | $539,000 |
| 2020-06-11 | Sold | $450,000 |
| 2020-05-20 | Pending sale | $539,000 |
| 2020-03-25 | Listed for sale | $539,000 |
 View on Zillow