


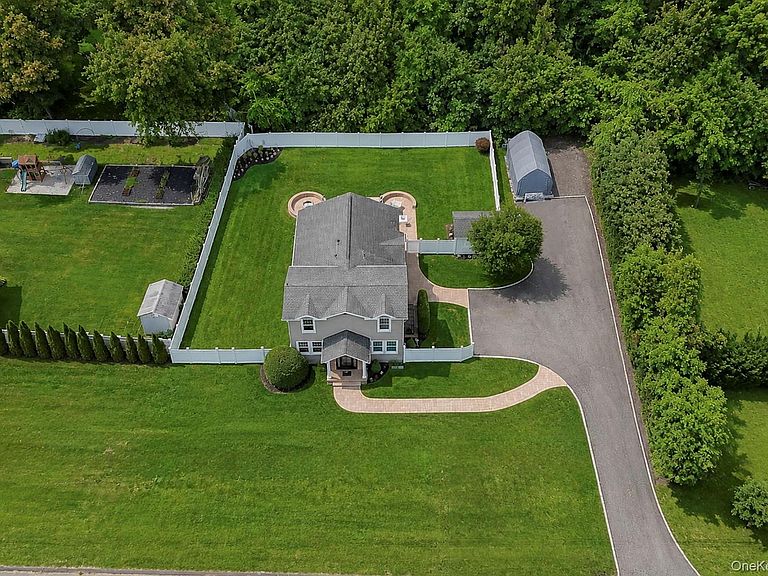


2553 Motor Parkway, Ronkonkoma, NY, 11779
About This Home
Welcome to 2553 Motor Parkway, Ronkonkoma—a truly exceptional 4-bedroom, 3-bath Colonial where luxury, craftsmanship, and thoughtful design come together to create the ultimate place to call home. From the moment you arrive, you'll be impressed by the expansive driveway, detached one-car garage, paver walkway, and stunning stone facade with a glass entry door, surrounded by two glass side lights. Inside, the welcoming foyer offers built-in seating and storage, setting the tone for the custom finishes found throughout the home. The first-floor primary suite is a private retreat, complete with a spacious walk-in closet and a spa-inspired en-suite bathroom featuring a steam shower, Jacuzzi soaking tub, double vanity, and elegant finishes. A second first-floor bedroom provides flexibility for guests, a home office, or multigenerational living. Full hall bath with walk-in shower and floor to ceiling tile work. Designed with both everyday living and entertaining in mind, the open-concept layout seamlessly connects the living room, dining room, and chef's kitchen. Rich cherry hardwood floors, soaring ceilings, incredible custom woodwork, and abundant natural light create a warm yet sophisticated atmosphere. The gourmet kitchen is a true showpiece, featuring an oversized island with seating for six, quartz countertops, custom tile backsplash with mosaic accent, Viking six-burner gas range with griddle and double ovens, pot filler, Viking hood, Sub-Zero refrigerator, and a built-in microwave drawer. The inviting living room is anchored by a gas-burning fireplace with a breathtaking cherry mantel, creating the perfect gathering space year-round. Upstairs is currently configured as an expansive loft, offering endless possibilities. The loft is easily converted into two generously sized bedrooms, creating a true four-bedroom layout. The partial, finished basement, adds even more functional living space with a full bathroom, outside entrance, and endless potential for a recreation room, home gym, or guest accommodations. Step outside and discover your own private backyard oasis. Designed for unforgettable entertaining, this fully fenced retreat features an outdoor kitchen complete with a built-in grill, side burner, refrigerator, ice maker, sink with under-storage, stone bar with seating for six, and two wraparound stone fire pits (one gas, one wood burning) with built-in bench seating—the perfect place to relax with family and friends. Additional highlights include 200-amp electric service, propane heating and cooking, CAC, and meticulous maintenance throughout. Every inch of this remarkable home has been thoughtfully designed and beautifully maintained. Conveniently located near the Ronkonkoma HUB, Long Island Expressway and shopping. Simply unpack and start enjoying everything this one-of-a-kind property has to offer.
Getting Around
 Car-Dependent
 Very Limited Transit
 Somewhat Bikeable
Schools
Construction
Condition
- Year built: 1925
Materials
- Construction materials: Frame
Type & Style
- Home type: SingleFamily
- Architectural style: Colonial
- Property subType: Single Family Residence,Residential
Interior
Appliances
- Appliances included: Dishwasher,Dryer,Gas Range,Microwave,Refrigerator,Stainless Steel Appliance(s),Washer,Gas Water Heater
- Laundry features: Washer/Dryer Hookup,Gas Dryer Hookup,In Hall,Inside,Washer Hookup
Basement
- Has basement: Yes
- Basement: Finished,Partial
Bedrooms & Bathrooms
- Bedrooms: 4
- Bathrooms: 3
- Full bathrooms: 3
Features
- First Floor Bedroom,First Floor Full Bath,Cathedral Ceiling(s),Central Vacuum,Chandelier,Chefs Kitchen,Crown Molding,Eat-in Kitchen,Entrance Foyer,Formal Dining,High Ceilings,Kitchen Island,Open Floorplan,Open Kitchen,Primary Bathroom,Quartz/Quartzite Counters,Recessed Lighting,Storage,Walk-In Closet(s)
- Flooring: Hardwood
- Number of fireplaces: 1
- Fireplace features: Gas,Living Room
- Fireplace: Yes
- Attic: None
Heating & Cooling
- Heating features: Forced Air,Propane
- Cooling features: Central Air
Interior Area
- Total structure area: 2,040
- Total interior livable area: 2,040 sqft
Other
- Level: First
Other
- Level: Second
Other
- Level: Basement
Property
Details
- Parcel number: 0500021000100045000
- Special condition: None
Lot
- Lot size: 0.28 Acres
Parking
- Total spaces: 1
- Parking features: Detached,Driveway,Garage,Open
- Has garage: Yes
- Attached garage spaces: 1
- Covered spaces: 1
- Has uncovered spaces: Yes
Climate Risk is Financial Risk
Every home has a financial story beyond the listing price. Below, you’ll see the climate risks that could affect this property — and in Bills & Affordability, how those risks may influence repairs, insurance, utilities, and long-term value.
Biggest Threats for This Home
- Inland Flooding

- Winter Weather

- Tsunami

How This Home’s Risks Compare
FEMA Declared Disasters in Suffolk County and New York
Understanding the Costs
Financial advisors generally recommend spending no more than 30% of your gross household income on housing costs. In practice, many households stretch to 35% or beyond — especially in high-cost markets.
Estimated Costs Today
| Monthly | Annual | |
|---|---|---|
| Mortgage | $4,550 | $54,600 |
| Home Insurance * | $322 | $3,864 |
| Property Taxes | $1,214 | $14,568 |
| Electricity | $337 | $4,045 |
| Total | $6,423 | $77,076 |
Income You'd Need if You Spent...
New York FAIR Plan Programs



How Costs Could Change Over Time
Climate risk is quickly impacting all of the major home ownership costs. Adjust the growth rates and percentage of income spent on housing below to see how your housing costs could change over the next 10 years — and what income you'd need to keep up.
Comparing Against the Market
Price Per Sq Ft
vs Other Active Listings
Avg $/sqft
vs Homes Sold Last Month
Median $/sqft
Current Market Trends
Median Price Per Square Foot
The median price per square foot of homes sold in this area each month. Compare this to this listing's price per square foot to gauge whether the home is priced in line with recent sales.
Historicals for This Listing
Zestimate History ($/sqft)
Price History
| Date | Event | Price |
|---|---|---|
| 2026-07-30 | Listed for sale | $899,999 |
| 1998-09-14 | Sold | $108,500 |
| 1998-03-25 | Sold | $63,750 |
 View on Zillow