



457 Peconic Street, Ronkonkoma, NY, 11779
About This Home
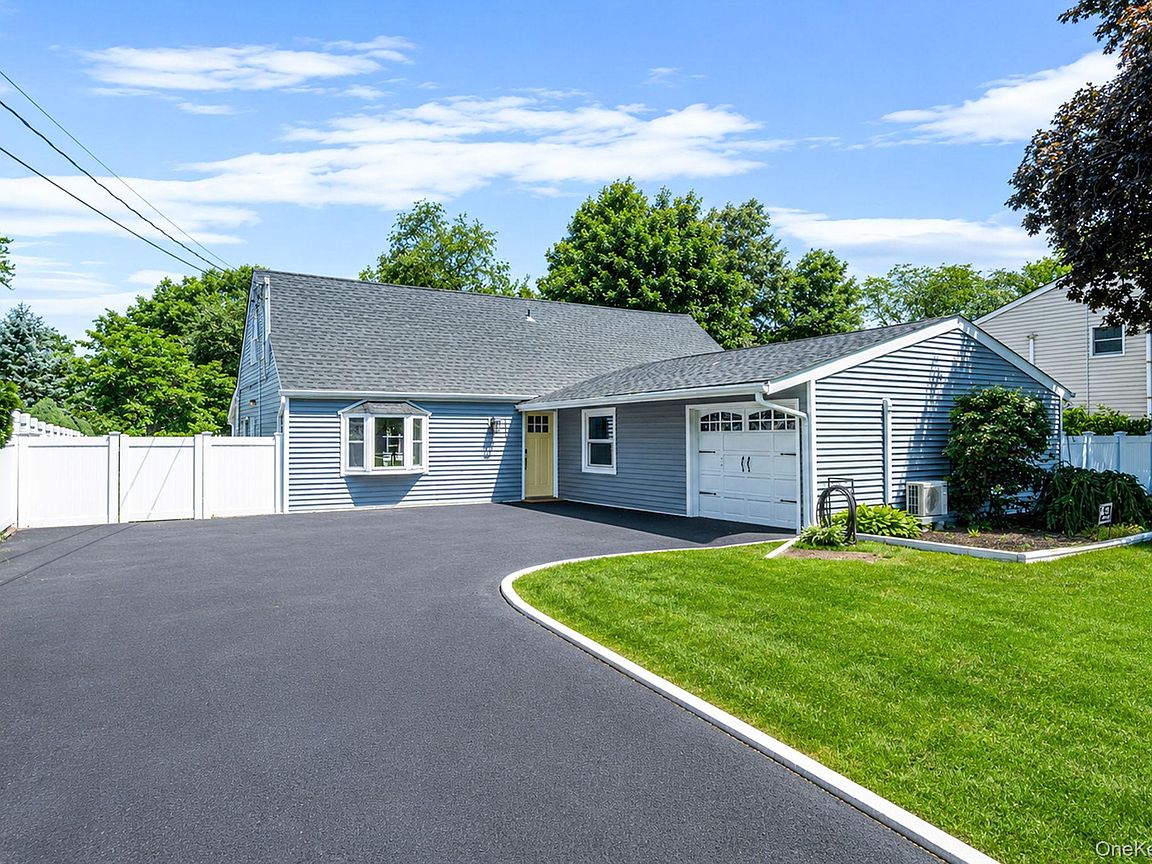
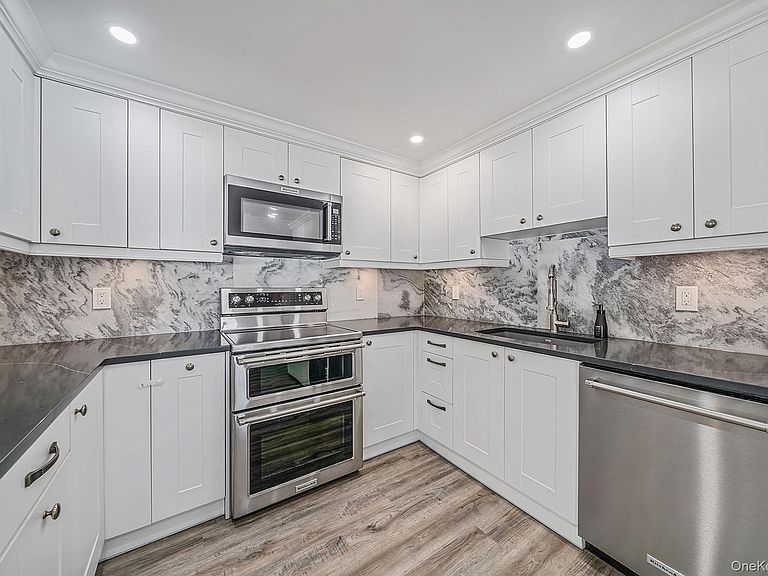
Beautifully renovated 5-Bedroom 2-full bathroom expanded ranch- situated on 0.34 acre, fully fenced property -in Connetquot School District Extensive updates from 2019-2026 -including a new roof, siding, gutters & most windows (2019). This fantastic home features a spacious and versatile open floor plan that offers a seamless flow through the main living area into the stunning and newly renovated kitchen (2024). Designed with modern finishes - Shaker style cabinetry, Quartz counters, Soapstone marble back splash, under cabinet lighting and stainless steel appliances. The thoughtfully appointed kitchen island separates the cooking and meal prep space from the dining area. The first floor includes a generously sized primary suit with a full bathroom and double wardrobe closet, 2 additional nicely sized bedrooms-, a spacious den/flex room, full bathroom & laundry room with shaker style cabinetry. Upstairs is dedicated to an additional two generously sized bedrooms- one featuring hardwood floors and both with walk-in- closets and ceiling fans. The true highlight to this exceptional home is the coveted, backyard covered patio! This move in ready home combines style, comfort and functionality. Close to parks, shopping and public transportation- under 2.5 miles to the LIRR ADDITIONAL HIGHLIGHTS INCLUDE: Newer oil tank, updated electrical outlets, switches, lighting. 200 amp service. ductless mini split AC/heat. Luxury Vinyl Plank flooring throughout entire first floor. You will not want to miss all this home has to offer!
Getting Around
 Car-Dependent
 Very Limited Transit
 Somewhat Bikeable
Schools
Construction
Condition
- Year built: 1968
Materials
- Construction materials: Frame,Vinyl Siding
Type & Style
- Home type: SingleFamily
- Architectural style: Exp Ranch
- Property subType: Single Family Residence,Residential
Interior
Appliances
- Appliances included: Dishwasher,Dryer,Electric Range,Refrigerator,Stainless Steel Appliance(s),Washer
- Laundry features: Laundry Room
Bedrooms & Bathrooms
- Bedrooms: 5
- Bathrooms: 2
- Full bathrooms: 2
Features
- First Floor Bedroom,First Floor Full Bath,Cathedral Ceiling(s),Ceiling Fan(s),Crown Molding,Eat-in Kitchen,Entrance Foyer,Kitchen Island,Open Floorplan,Open Kitchen,Pantry,Primary Bathroom,Master Downstairs,Quartz/Quartzite Counters,Recessed Lighting,Smart Thermostat,Storage,Walk Through Kitchen,Walk-In Closet(s)
- Attic: Crawl,Partial
Heating & Cooling
- Heating features: Oil
- Cooling features: Ductless
Interior Area
- Total structure area: 2,196
- Total interior livable area: 2,196 sqft
Property
Details
- Parcel number: 0500103000100036000
- Special condition: None
Features
- Patio & porch: Covered,Patio
- Fencing: Full
Lot
- Lot size: 0.34 Acres
Parking
- Total spaces: 6
- Parking features: Driveway,Oversized
- Has uncovered spaces: Yes
Climate Risk is Financial Risk
Every home has a financial story beyond the listing price. Below, you’ll see the climate risks that could affect this property — and in Bills & Affordability, how those risks may influence repairs, insurance, utilities, and long-term value.
Biggest Threats for This Home
- Cold Wave

- Earthquake

- Hurricane

- Inland Flooding

- Ice Storm

- Lightning

- Strong Wind

- Winter Weather

- Tsunami

How This Home’s Risks Compare
FEMA Declared Disasters in Suffolk County and New York
Understanding the Costs
Financial advisors generally recommend spending no more than 30% of your gross household income on housing costs. In practice, many households stretch to 35% or beyond — especially in high-cost markets.
Estimated Costs Today
| Monthly | Annual | |
|---|---|---|
| Mortgage | $3,534 | $42,408 |
| Home Insurance * | $250 | $3,000 |
| Property Taxes | $943 | $11,316 |
| Electricity | $362 | $4,354 |
| Total | $5,089 | $61,068 |
Income You'd Need if You Spent...
New York FAIR Plan Programs


How Costs Could Change Over Time
Climate risk is quickly impacting all of the major home ownership costs. Adjust the growth rates and percentage of income spent on housing below to see how your housing costs could change over the next 10 years — and what income you'd need to keep up.
Comparing Against the Market
Price Per Sq Ft
vs Other Active Listings
Avg $/sqft
vs Homes Sold Last Month
Median $/sqft
Current Market Trends
Median Price Per Square Foot
The median price per square foot of homes sold in this area each month. Compare this to this listing's price per square foot to gauge whether the home is priced in line with recent sales.
Historicals for This Listing
Zestimate History ($/sqft)
Price History
| Date | Event | Price |
|---|---|---|
| 2026-08-05 | Listed for sale | $699,000 |
| 2026-08-04 | Listing removed | $699,000 |
| 2026-06-12 | Listed for sale | $699,000 |
| 2007-07-25 | Sold | $371,000 |
| 1997-04-30 | Sold | $147,000 |
 View on Zillow