


249 Gerritsen Avenue, Bayport, NY, 11705
About This Home
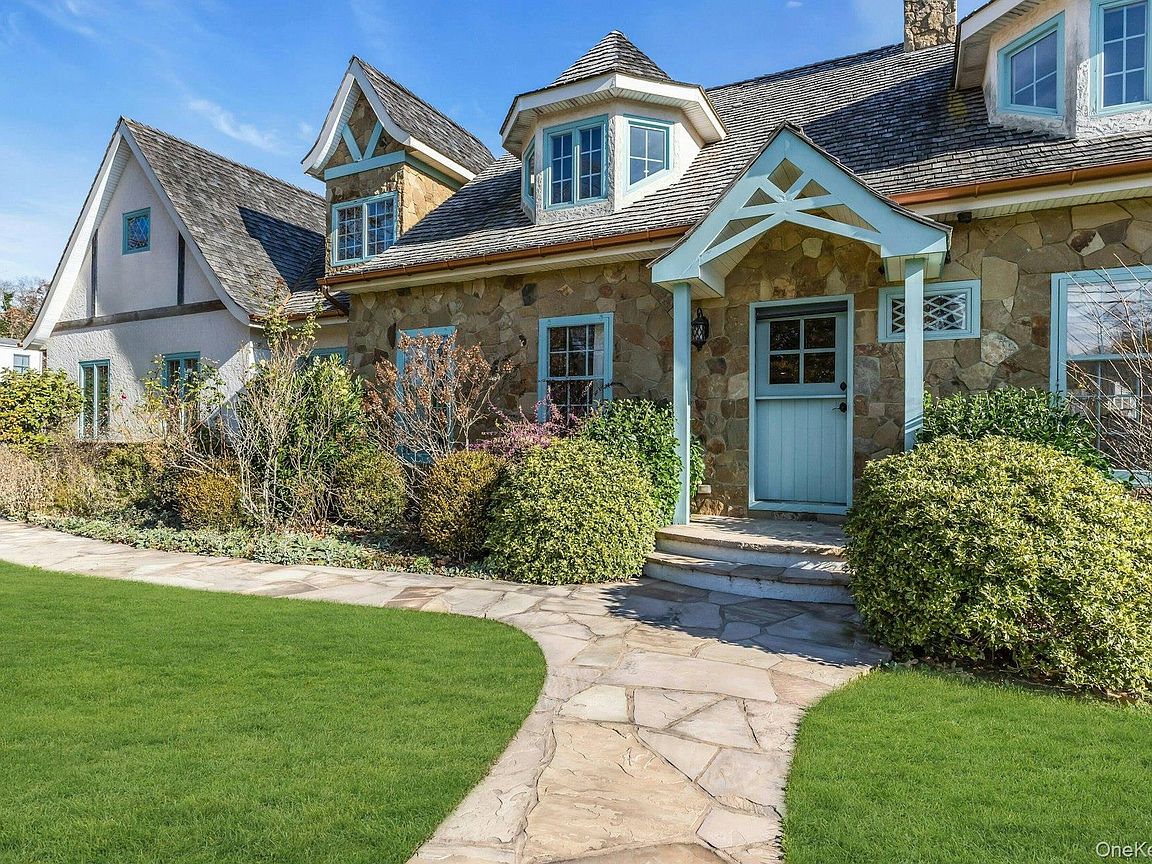
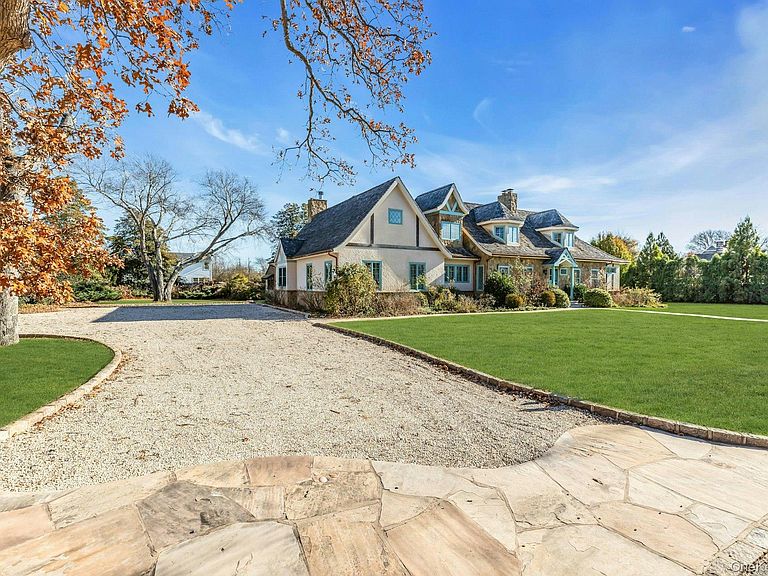
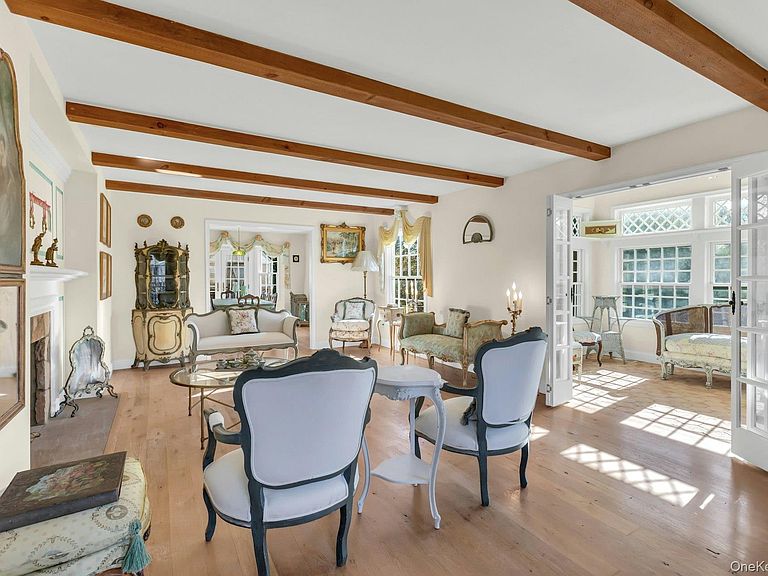
Storybook Tudor-A Fairytale Retreat with Carmel-by-the-Sea Charm right here in South Bayport. Just 5 houses from the Bayport beach, step into a world of storybook elegance with this extraordinary 3-bedroom, 3.5-bath architectural masterpiece inspired by the enchanting homes of Carmel-by-the-Sea, California. Every detail of this residence exudes artistry, craftsmanship, and timeless sophistication — a perfect blend of European romance and modern luxury. From the moment you arrive, the home’s cedar shake roof, detailed windows, and Dutch front door invite you into a warm, character-filled sanctuary. Inside, white oak character plank floors flow throughout sunlit spaces adorned with antique French lighting and bespoke design details. The heart of the home is the chef’s kitchen, a true culinary masterpiece. Designed for both gourmet cooking and artisan baking, it features Italian slate countertops, dual cherry wood islands, and a dedicated Botticelli Italian stone baking island supported by antique French circa 1860 table legs. Enjoy a 60-inch ILVE range with brass fittings beneath an industrial brass-trimmed hood, a Sub-Zero refrigerator and freezer, Bosch Benchmark dishwasher, wet bar, pot filler, and dual under-counter refrigerator drawers and microwave. A walk-in pantry and farm sink with hands-free faucet complete this dream kitchen. The den/great room impresses with 20-foot ceilings, hand-laid stone fireplace and abundant natural light, creating an inviting space for both relaxation and entertaining. A bonus room serves perfectly as a craft studio or playroom, while a dedicated exercise room and home office offer flexibility for today’s lifestyle. These rooms can easily become bedrooms if in need of more sleep space without sacrificing living space. Suitable as an en suite / in-law space as well. The south-facing sunroom, adorned with antique French tile flooring, provides a serene setting for morning coffee or afternoon tea, basking in gentle natural light. The primary suite is a romantic retreat, featuring vaulted ceilings, parrot-style windows, dual walk-in closets, and a dedicated makeup area. The spa-inspired primary bath includes a clawfoot champagne soaking tub and a Herbeau faucet shaving stand, blending antique beauty with modern comfort. Two additional bedrooms each offer walk-in closets and thoughtfully curated finishes. For a bit of whimsy, you will love the hidden spiral staircase leading to a cozy attic nook. Oh and lets not forget the He Shed-She Shed with adjoining hot tub room. Throughout the home, antique lighting, handcrafted details, and authentic materials create a sense of history and artistry rarely found in modern builds. This is more than a home — it’s a one-of-a-kind sanctuary where fairytale charm meets refined living.
Getting Around
 Car-Dependent
 Very Limited Transit
 Somewhat Bikeable
Schools
Construction
Condition
- Year built: 1957
Materials
- Construction materials: Stone,Stucco
Type & Style
- Home type: SingleFamily
- Architectural style: Tudor
- Property subType: Single Family Residence,Residential
Interior
Appliances
- Appliances included: Microwave,Refrigerator,Washer
- Laundry features: Laundry Room
Bathroom1
- Level: First
Bathroom2
- Level: First
Bathroom3
- Level: Second
Bedrooms & Bathrooms
- Bedrooms: 3
- Bathrooms: 4
- Full bathrooms: 3
- 1/2 bathrooms: 1
Bonus Room
- Level: First
Dining Room
- Level: First
Exercise Room
- Level: First
Family Room
- Level: First
Features
- First Floor Full Bath,Beamed Ceilings,Breakfast Bar,Built-in Features,Cathedral Ceiling(s),Chandelier,Chefs Kitchen,Eat-in Kitchen,Entrance Foyer,Formal Dining,His and Hers Closets,Kitchen Island,Open Kitchen,Pantry,Primary Bathroom,Recessed Lighting,Soaking Tub,Stone Counters
- Window features: New Windows
- Flooring: Hardwood
- Number of fireplaces: 3
- Fireplace features: Family Room,Masonry,Wood Burning
- Fireplace: Yes
- Attic: Finished
Heating & Cooling
- Heating features: Oil
- Cooling features: Central Air
Interior Area
- Total structure area: 5,362
- Total interior livable area: 5,362 sqft
Kitchen
- Level: First
Laundry
- Level: Second
Living Room
- Level: First
Master Bathroom
- Level: Second
Office
- Level: First
Property
Details
- Parcel number: 0500411000500004000
- Special condition: None
Features
- Levels: Two
- Has spa: Yes
Lot
- Lot size: 0.67 Acres
Parking
- Parking features: Driveway,Oversized
- Has uncovered spaces: Yes
Climate Risk is Financial Risk
Every home has a financial story beyond the listing price. Below, you’ll see the climate risks that could affect this property — and in Bills & Affordability, how those risks may influence repairs, insurance, utilities, and long-term value.
Biggest Threats for This Home
- Coastal Flooding

- Winter Weather

- Tsunami

How This Home’s Risks Compare
FEMA Declared Disasters in Suffolk County and New York
Understanding the Costs
Financial advisors generally recommend spending no more than 30% of your gross household income on housing costs. In practice, many households stretch to 35% or beyond — especially in high-cost markets.
Estimated Costs Today
| Monthly | Annual | |
|---|---|---|
| Mortgage | $7,579 | $90,948 |
| Home Insurance * | $578 | $6,936 |
| Property Taxes | $2,023 | $24,276 |
| Electricity | $886 | $10,633 |
| Total | $11,066 | $132,792 |
Income You'd Need if You Spent...
New York FAIR Plan Programs


How Costs Could Change Over Time
Climate risk is quickly impacting all of the major home ownership costs. Adjust the growth rates and percentage of income spent on housing below to see how your housing costs could change over the next 10 years — and what income you'd need to keep up.
Comparing Against the Market
Price Per Sq Ft
vs Other Active Listings
Avg $/sqft
vs Homes Sold Last Month
Median $/sqft
Current Market Trends
Median Price Per Square Foot
The median price per square foot of homes sold in this area each month. Compare this to this listing's price per square foot to gauge whether the home is priced in line with recent sales.
Historicals for This Listing
Zestimate History ($/sqft)
Price History
| Date | Event | Price |
|---|---|---|
| 2026-05-12 | Price change | $1,850,000 |
| 2025-12-07 | Listed for sale | $1,995,000 |
| 2016-09-14 | Sold | $585,000 |
| 2016-06-29 | Pending sale | $615,000 |
| 2016-06-04 | Listed for sale | $615,000 |
 View on Zillow