


30 Rilandwell Dr, Fletcher, NC, 28732
About This Home
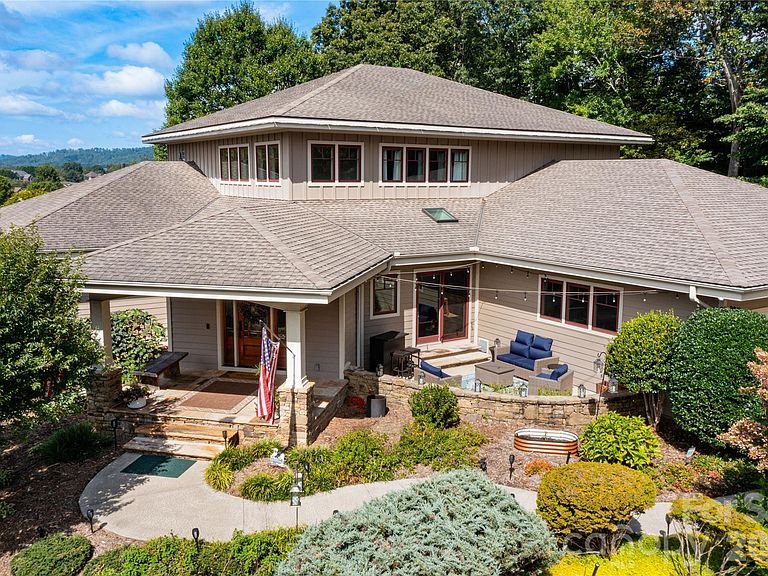
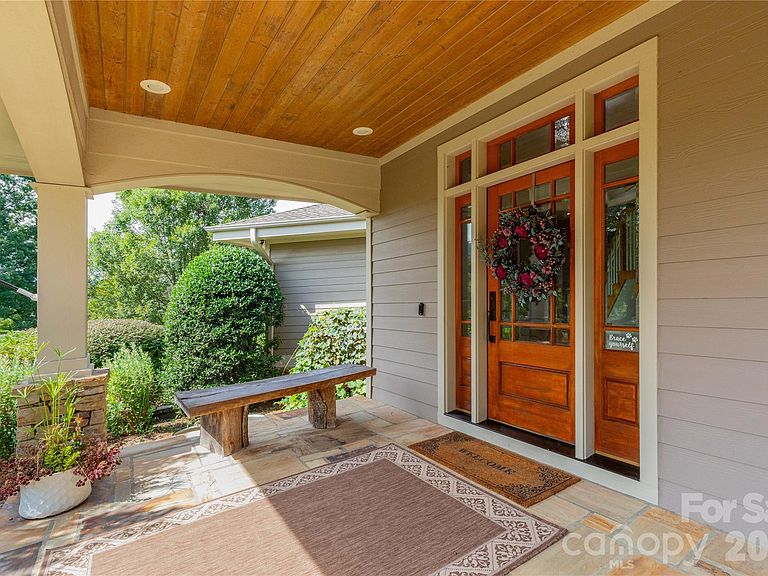
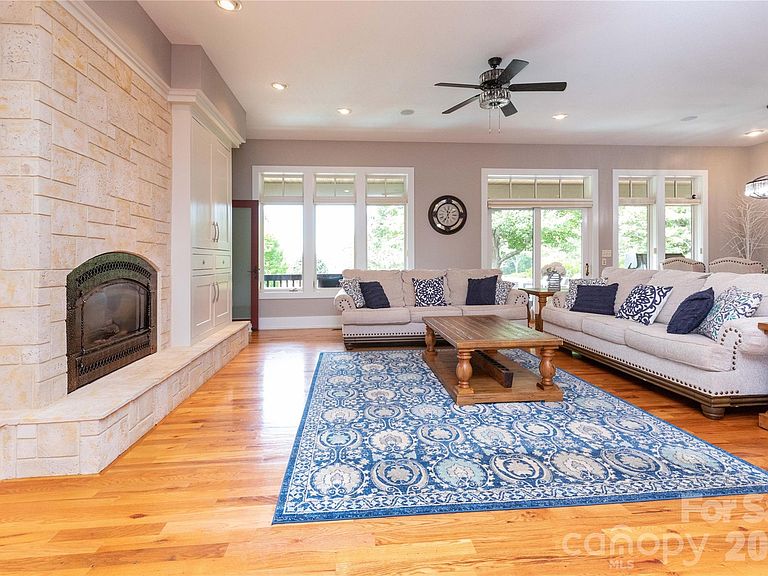
Nestled in the prestigious, master-planned luxury community of Rilandwell Estates in the heart of Cane Creek’s picturesque pastoral paradise, this rare contemporary home offers the perfect blend of timeless architecture and vacation-style living—right on Asheville’s quiet side. Built in 2002, this stunning 5-bedroom, 4.5-bathroom single-family residence spans 6,867 square feet on a sprawling 2.37-acre private lot. The thoughtfully designed open floor plan features well-proportioned living spaces, including a split-bedroom layout, walk-in pantry, kitchen island, breakfast bar, wet bar, built-ins, and abundant natural light. Additional highlights include a vented fireplace in the great room, a sun-filled conservatory, dedicated work/studio/play areas, main-level laundry, and a finished basement offering flexible space for guests or family. Outside, enjoy your private garden oasis with mature landscaping, native plants, blooming and fruit trees, raised vegetable garden beds, a serene koi pond, and a charming waterfall. The property offers year-round mountain and long-range views, creating a tranquil retreat. Entertain effortlessly with both indoor and outdoor pools, covered porches, a deck, patio, and terrace—perfect for summer pool parties or relaxed evenings by the fire. Additional features include a 3-car garage, low-maintenance design, multizone heating and cooling, radiant elements, a laundry chute, and a radon mitigation system. Located in a serene, wooded, and private setting with easy access to Asheville, Hendersonville, and the airport, this home suits a wide range of lifestyles—from one-level living with private guest suites to expansive space for a large family. Experience country elegance in one of Fletcher’s most exclusive enclaves. Welcome home to 30 Rilandwell Drive—where every day feels like a getaway. 3D tour https://my.matterport.com/show/?m=3Bq2dBwXNdY
Getting Around
 Car-Dependent
 Very Limited Transit
 Somewhat Bikeable
Schools
Construction
Condition
- Year built: 2002
Materials
- Construction materials: Fiber Cement
Type & Style
- Home type: SingleFamily
- Architectural style: Contemporary
- Property subType: Single Family Residence
Interior
Appliances
- Appliances included: Dishwasher,Gas Cooktop,Microwave,Refrigerator,Wall Oven,Washer/Dryer
- Laundry features: Electric Dryer Hookup,Laundry Room,Main Level,Sink,Washer Hookup
Bar Entertainment
- Level: Basement
Basement
- Has basement: Yes
- Basement: Daylight,Exterior Entry,Finished,Walk-Out Access
Bathroom Full
- Level: Main
Bathroom Full
- Level: Upper
Bathroom Full
- Features: See Remarks
- Level: Basement
Bathroom Half
- Level: Main
Bedroom S
- Level: Main
Bedroom S
- Level: Upper
Bedrooms & Bathrooms
- Bedrooms: 5
- Bathrooms: 5
- Full bathrooms: 4
- 1/2 bathrooms: 1
- Main level bedrooms: 2
Breakfast
- Level: Main
Den
- Level: Main
Dining Area
- Level: Main
Exercise Room
- Level: Basement
Family Room
- Level: Basement
Features
- Finished area below ground: 1,794
- Finished area above ground: 5,073
Great Room
- Level: Main
Heating & Cooling
- Heating features: Forced Air,Natural Gas,Propane,Radiant,Zoned
- Cooling features: Ceiling Fan(s),Central Air,Electric,Zoned
Interior Area
- Total structure area: 5,073
- Total interior livable area: 6,867 sqft
Kitchen
- Level: Main
Laundry
- Level: Main
Media Room
- Level: Basement
Office
- Level: Upper
Other
- Level: Basement
Play Room
- Level: Basement
Primary Bedroom
- Level: Main
Sunroom
- Level: Main
Utility Room
- Level: Main
Property
Details
- Parcel number: 968520891500000
- Zoning: RES
- Special condition: Standard
Features
- Levels: Two
- Stories: 2
- Private pool: Yes
- Pool features: In Ground,Indoor
- Patio & porch: Deck
- Has spa: Yes
- Spa features: Heated
- Fencing: Back Yard,Fenced
Lot
- Lot size: 2.37 Acres
- Features: Green Area,Hilly,Wooded,Views
Parking
- Total spaces: 3
- Parking features: Driveway,Attached Garage,Garage Door Opener,Garage on Main Level
- Has garage: Yes
- Attached garage spaces: 3
- Covered spaces: 3
- Has uncovered spaces: Yes
Climate Risk is Financial Risk
Every home has a financial story beyond the listing price. Below, you’ll see the climate risks that could affect this property — and in Bills & Affordability, how those risks may influence repairs, insurance, utilities, and long-term value.
Biggest Threats for This Home
- Cold Wave

- Inland Flooding

- Ice Storm

- Landslide

- Lightning

- Strong Wind

- Drought

- Hail

- Tornado

- Winter Weather

How This Home’s Risks Compare
FEMA Declared Disasters in Buncombe County and North Carolina
Understanding the Costs
Financial advisors generally recommend spending no more than 30% of your gross household income on housing costs. In practice, many households stretch to 35% or beyond — especially in high-cost markets.
Estimated Costs Today
| Monthly | Annual | |
|---|---|---|
| Mortgage | $10,618 | $127,416 |
| Home Insurance * | $636 | $7,632 |
| Property Taxes | $1,236 | $14,832 |
| Electricity | $639 | $7,675 |
| Total | $13,129 | $157,548 |
Income You'd Need if You Spent...
North Carolina FAIR Plan Programs

How Costs Could Change Over Time
Climate risk is quickly impacting all of the major home ownership costs. Adjust the growth rates and percentage of income spent on housing below to see how your housing costs could change over the next 10 years — and what income you'd need to keep up.
Comparing Against the Market
Price Per Sq Ft
vs Other Active Listings
Avg $/sqft
vs Homes Sold Last Month
Median $/sqft
Current Market Trends
Median Price Per Square Foot
The median price per square foot of homes sold in this area each month. Compare this to this listing's price per square foot to gauge whether the home is priced in line with recent sales.
Historicals for This Listing
Zestimate History ($/sqft)
Price History
| Date | Event | Price |
|---|---|---|
| 2026-04-16 | Listed for sale | $2,200,000 |
| 2025-12-03 | Listing removed | $2,200,000 |
| 2025-11-03 | Price change | $2,200,000 |
| 2024-12-30 | Price change | $2,300,000 |
| 2024-09-13 | Listed for sale | $2,400,000 |
| 2021-12-03 | Sold | $1,831,000 |
| 2021-10-14 | Pending sale | $2,095,000 |
| 2021-10-14 | Contingent | $2,095,000 |
| 2021-06-12 | Price change | $2,095,000 |
| 2021-04-22 | Listed for sale | $2,250,000 |
| 2001-05-02 | Sold | $155,000 |
 View on Zillow