



5417 S Elk River Rd, Reno, NV, 89511
About This Home
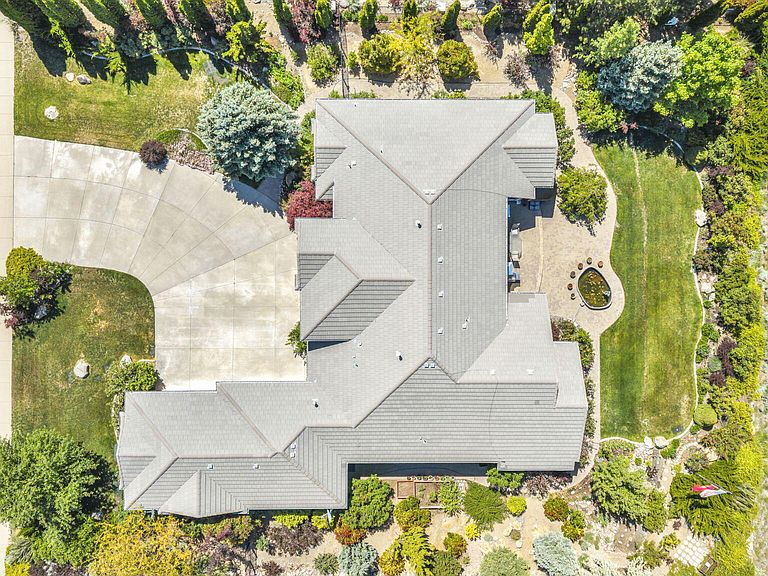
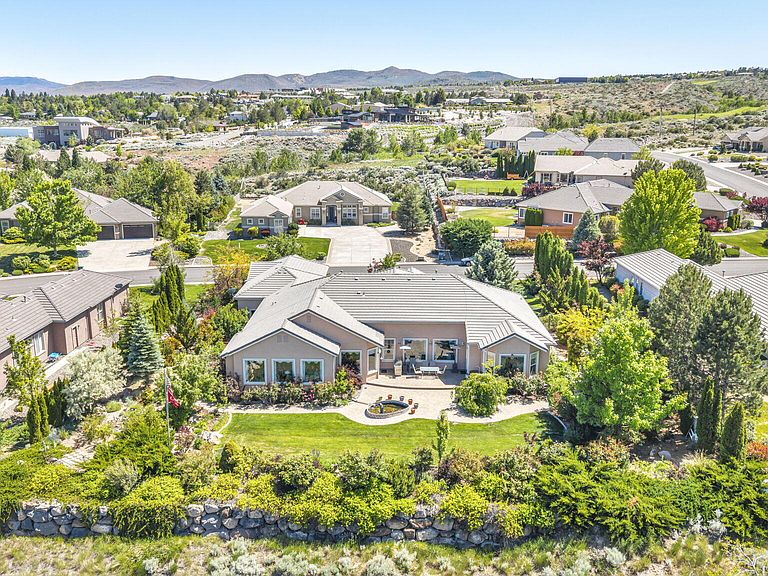
Welcome to the highly sought-after Southwest Vista neighborhood on the desirable south side of Reno, where pride of ownership and refined living come together in perfect harmony. This beautifully maintained property showcases exceptional care both inside and out, featuring outstanding landscaping and superb attention to detail throughout the home. Designed with comfort and cleanliness in mind, this residence has never housed pets—an added benefit for those with allergies or sensitivities. Enjoy breathtaking city and mountain views, while the tranquil Koi pond creates a peaceful setting that enhances the calmness and quiet beauty of the neighborhood. Significant upgrades have already been completed for peace of mind, including two new furnaces, two new air-conditioning units, and a new hot water heater, all replaced in 2024 with energy-efficient systems and appliances. Whether entertaining family and friends or simply relaxing with a quiet cup of coffee on the back patio, this home offers a warm and inviting space to unwind while overlooking the beauty of Reno's skyline and surrounding mountains. Welcome to luxury, serenity, and the lifestyle you've been waiting for.
Getting Around
 Car-Dependent
 No Nearby Transit
 Somewhat Bikeable
Schools
Construction
Condition
- Year built: 2002
Materials
- Foundation: Pillar/Post/Pier
- Roof: Tile
- Construction materials: Stone,Stucco
Type & Style
- Home type: SingleFamily
- Property subType: Single Family Residence
Interior
Appliances
- Appliances included: Dishwasher,Disposal,Double Oven,Dryer,Gas Cooktop,Gas Range,Microwave,Refrigerator,Trash Compactor,Washer
- Laundry features: Cabinets,Laundry Room,Sink
Bedrooms & Bathrooms
- Bedrooms: 5
- Bathrooms: 4
- Full bathrooms: 4
Features
- Breakfast Bar,Ceiling Fan(s),Entrance Foyer,High Ceilings,Kitchen Island,Pantry,Master Downstairs,Vaulted Ceiling(s),Walk-In Closet(s)
- Window features: Blinds,Double Pane Windows,Drapes,ENERGY STAR Qualified Windows,Rods,Vinyl Frames
- Flooring: Carpet,Ceramic Tile
- Number of fireplaces: 1
- Fireplace features: Gas
- Fireplace: Yes
- Common walls with other units/homes: No Common Walls
Heating & Cooling
- Heating features: Fireplace(s),Natural Gas
- Cooling features: Central Air
Interior Area
- Total structure area: 3,647
- Total interior livable area: 3,647 sqft
Property
Details
- Parcel number: 15269211
- Zoning: LDS
Features
- Levels: One
- Stories: 1
- Patio & porch: Uncovered,Patio
- Exterior features: Rain Gutters
- Spa features: None
- Fencing: None
- Has view: Yes
- View description: City,Mountain(s)
Lot
- Lot size: 0.58 Acres
- Features: Common Area,Landscaped,Level,Sprinklers In Front,Sprinklers In Rear
Parking
- Total spaces: 4
- Parking features: Attached,Garage,Garage Door Opener
- Has garage: Yes
- Attached garage spaces: 4
- Covered spaces: 4
Climate Risk is Financial Risk
Every home has a financial story beyond the listing price. Below, you’ll see the climate risks that could affect this property — and in Bills & Affordability, how those risks may influence repairs, insurance, utilities, and long-term value.
Biggest Threats for This Home
- Winter Weather

- Earthquake

- Inland Flooding

- Wildfire

- Lightning

How This Home’s Risks Compare
FEMA Declared Disasters Across Nevada Counties
Understanding the Costs
Financial advisors generally recommend spending no more than 30% of your gross household income on housing costs. In practice, many households stretch to 35% or beyond — especially in high-cost markets.
Estimated Costs Today
| Monthly | Annual | |
|---|---|---|
| Mortgage | $8,778 | $105,336 |
| Home Insurance | $322 | $3,864 |
| Property Taxes | $3,189 | $38,268 |
| Electricity | $340 | $4,084 |
| Total | $12,629 | $151,548 |
Income You'd Need if You Spent...
How Costs Could Change Over Time
Climate risk is quickly impacting all of the major home ownership costs. Adjust the growth rates and percentage of income spent on housing below to see how your housing costs could change over the next 10 years — and what income you'd need to keep up.
Comparing Against the Market
Price Per Sq Ft
vs Other Active Listings
Avg $/sqft
vs Homes Sold Last Month
Median $/sqft
Current Market Trends
Median Price Per Square Foot
The median price per square foot of homes sold in this area each month. Compare this to this listing's price per square foot to gauge whether the home is priced in line with recent sales.
Historicals for This Listing
Zestimate History ($/sqft)
Price History
| Date | Event | Price |
|---|---|---|
| 2026-08-17 | Contingent | $1,736,000 |
| 2026-06-24 | Price change | $1,736,000 |
| 2026-05-21 | Listed for sale | $1,776,000 |
| 2020-02-24 | Sold | $962,000 |
| 2020-01-13 | Pending sale | $962,000 |
| 2019-12-27 | Listed for sale | $962,000 |
| 2002-10-23 | Sold | $543,537 |
 View on Zillow