




80 Ryland Park Way, San Jose, CA, 95110
About This Home
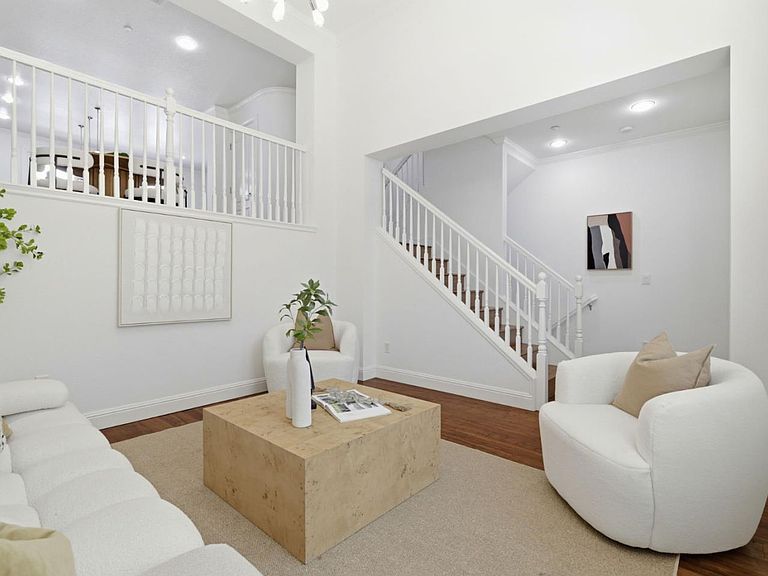
Set in one of San Jose's most convenient neighborhoods 80 Ryland Park Way boasts timeless style, everyday functionality and easy connection. The 3 beds/2 baths home occupies 1512 SQFT with an efficient layout and smart design which make living easy. Expansive windows for lots of natural light, bamboo flooring, ample storage, and a seamless flow between spaces make this home as practical as it is beautiful. The primary suite features a walk-in closet & luxurious en-suite bath complete with double sink vanity and an oversized tub while the attached two-car garage with epoxy floor adds everyday convenience. Overlooking a charming community lawn, the front porch is an ideal spot to enjoy morning coffee or unwind at the end of the day. Ryland Park & Playground and Rotary Ryland Pool are just across the street and a lively Downtown SJ & San Pedro Square are both nearby making it easy to experience the city and all that it has to offer. When it's time to venture farther away, Diridon Station is also close and highway access is just minutes away so any commute is remarkably convenient. Whether the goal is an active & vibrant lifestyle, finding tranquility at home, connecting to a community or easy access to everything in the Bay Area, 80 Ryland Park Way is exactly where you need to be.
Getting Around
 Very Walkable
 Good Transit
 Very Bikeable
Schools
Construction
Condition
- Year built: 2001
Materials
- Foundation: Slab,Concrete Perimeter and Slab
- Roof: Other, Tile
Type & Style
- Home type: Townhouse
- Architectural style: Contemporary,Mediterranean,Spanish
- Property subType: Townhouse,Residential
Interior
Appliances
- Appliances included: Electric Cooktop,Dishwasher,Disposal,Range Hood,Electric Oven/Range,Refrigerator,Dryer,Washer
Bathroom
- Features: DoubleSinks, PrimaryStallShowers, Tile, PrimaryOversizedTub
Bedroom
- Features: PrimarySuiteRetreat, WalkinCloset
Bedrooms & Bathrooms
- Bedrooms: 3
- Bathrooms: 3
- Full bathrooms: 2
- 1/2 bathrooms: 1
Dining Room
- Features: BreakfastBar, DiningArea
Family Room
- Features: KitchenFamilyRoomCombo
Features
- High Ceilings,Walk-In Closet(s)
- Flooring: Hardwood,Other,Tile
Heating & Cooling
- Heating features: Central Forced Air
- Cooling features: Central Air
Interior Area
- Total structure area: 1,512
- Total interior livable area: 1,512 sqft
Kitchen
- Features: Countertop_Granite, Island, Pantry
Property
Details
- Parcel number: 25953017
- Zoning: APD
- Special condition: Standard
Features
- Stories: 2
- Patio & porch: Balcony/Patio
- Fencing: Rail
- Has view: Yes
- View description: Greenbelt,Park/Greenbelt
Lot
- Lot size: 1,022 sqft
Parking
- Total spaces: 2
- Parking features: Assigned,Attached,Guest
- Has garage: Yes
- Attached garage spaces: 2
- Covered spaces: 2
Climate Risk is Financial Risk
Every home has a financial story beyond the listing price. Below, you’ll see the climate risks that could affect this property — and in Bills & Affordability, how those risks may influence repairs, insurance, utilities, and long-term value.
Biggest Threats for This Home
- Earthquake

- Inland Flooding

- Heat Wave

How This Home’s Risks Compare
FEMA Declared Disasters in Santa Clara County and California
Understanding the Costs
Financial advisors generally recommend spending no more than 30% of your gross household income on housing costs. In practice, many households stretch to 35% or beyond — especially in high-cost markets.
Estimated Costs Today
| Monthly | Annual | |
|---|---|---|
| Mortgage | $5,511 | $66,132 |
| Home Insurance * | $131 | $1,572 |
| Property Taxes | $1,224 | $14,688 |
| Electricity | $398 | $4,786 |
| Total | $7,264 | $87,168 |
Income You'd Need if You Spent...
California FAIR Plan Programs

How Costs Could Change Over Time
Climate risk is quickly impacting all of the major home ownership costs. Adjust the growth rates and percentage of income spent on housing below to see how your housing costs could change over the next 10 years — and what income you'd need to keep up.
Comparing Against the Market
Price Per Sq Ft
vs Other Active Listings
Avg $/sqft
vs Homes Sold Last Month
Median $/sqft
Current Market Trends
Median Price Per Square Foot
The median price per square foot of homes sold in this area each month. Compare this to this listing's price per square foot to gauge whether the home is priced in line with recent sales.
Historicals for This Listing
Zestimate History ($/sqft)
Price History
| Date | Event | Price |
|---|---|---|
| 2026-08-05 | Price change | $999,000 |
| 2026-07-16 | Listed for sale | $1,090,000 |
| 2019-09-17 | Sold | $920,000 |
| 2019-08-27 | Price change | $960,000 |
| 2019-08-19 | Pending sale | $998,000 |
| 2019-07-11 | Listed for sale | $998,000 |
| 2017-06-26 | Sold | $825,000 |
| 2017-06-05 | Pending sale | $798,000 |
| 2017-04-07 | Listed for sale | $798,000 |
| 2015-10-08 | Listing removed | $749,000 |
| 2015-07-14 | Price change | $749,000 |
| 2015-06-18 | Listed for sale | $719,000 |
| 2010-01-20 | Sold | $475,000 |
| 2003-01-29 | Sold | $442,500 |
 View on Zillow