



12 Crail Ct, Durham, NC, 27712
About This Home
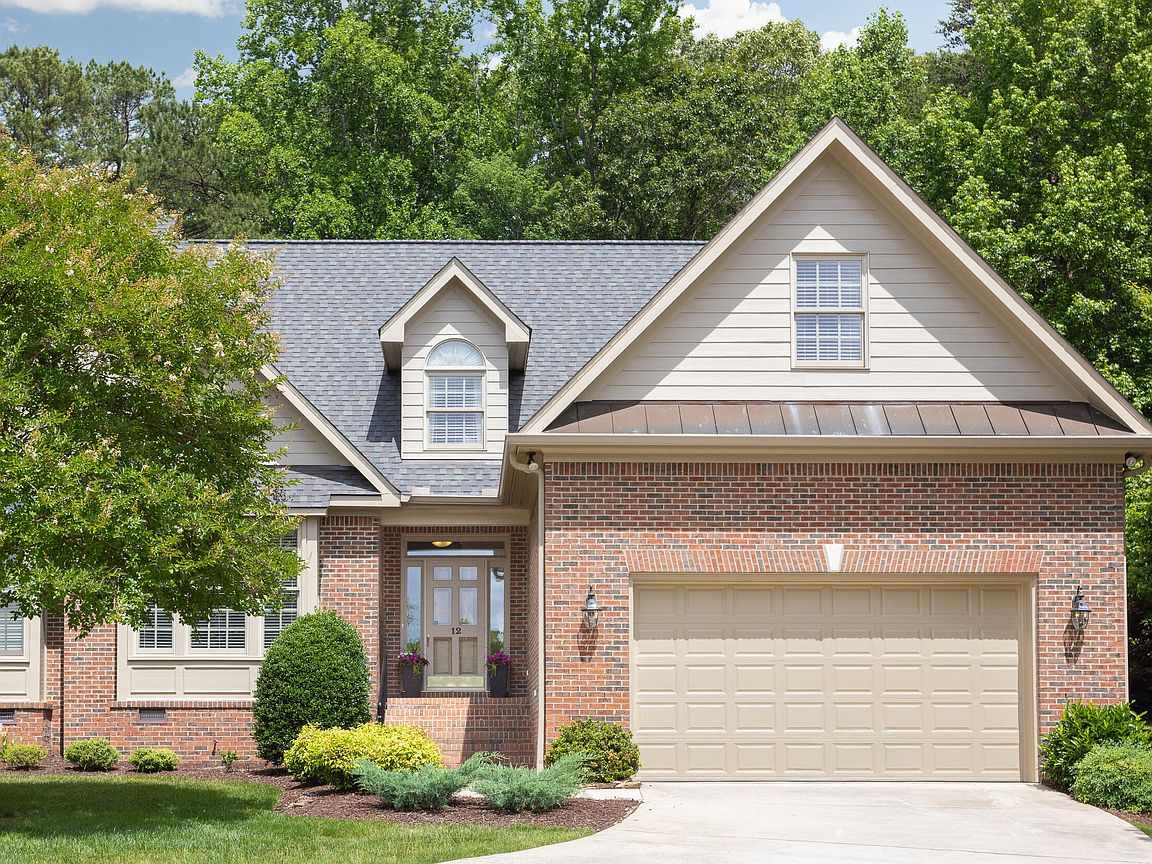
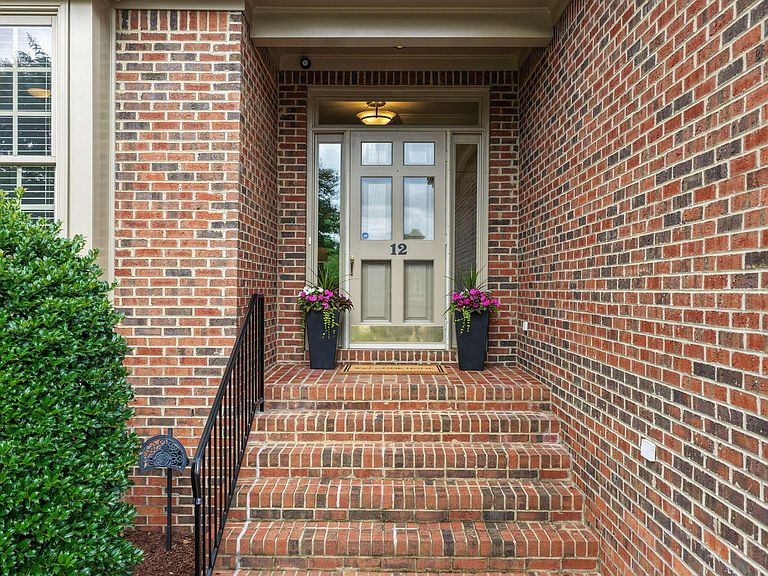
Search no further for the ideal townhome located in Royal Troon, a beautifully maintained community and one of Durham's hidden gems. Conveniently located just one mile from Umstead Pines Golf Club, where residents enjoy the opportunity to create lasting memories and friendships while golfing on the 18 hole championship course, swimming, or playing tennis. Nestled on a quiet cul-de-sac, 12 Crail Court is a special property adjacent to a scenic walking trail that winds its way to a breathtaking pond, offering a peaceful setting for relaxation and reflection. This distinctive brick townhome lives much like a single family home, sharing only one wall while offering abundant windows that fill the interior with invigorating natural light. Royal Troon is known for its beautifully maintained grounds, with exterior maintenance and landscaping handled by the homeowners association, allowing residents to enjoy a carefree lifestyle. Thoughtfully designed with a primary suite on the main level, along with an additional bedroom or office, this home is ideal for aging in place or accommodating visiting family and guests. The upper level provides expansive flexible spaces perfect for hobbies, crafts, recreation, a home office, or additional guest accommodations. A generously sized garage and the convenience of this desirable location further enhance the appeal of this exceptional property. Adding to the home's value and peace of mind, both the roof and water heater were replaced in 2025. Offering comfort, convenience, and a peaceful setting, 12 Crail Court is a wonderful place to call home. What are you waiting for?
Getting Around
 Car-Dependent
 No Nearby Transit
 Somewhat Bikeable
Schools
Construction
Condition
- Year built: 2001
Materials
- Roof: Shingle
- Construction materials: Brick Veneer,Fiber Cement
Type & Style
- Home type: Townhouse
- Architectural style: Traditional, Transitional
- Property subType: Townhouse,Residential
Interior
Appliances
- Appliances included: Dishwasher,Dryer,Electric Range,Gas Water Heater,Microwave,Refrigerator,Washer,Water Heater
- Laundry features: Inside,Laundry Room,Main Level,Sink
Bedrooms & Bathrooms
- Bedrooms: 4
- Bathrooms: 3
- Full bathrooms: 3
Features
- Bathtub Only,Bathtub/Shower Combination,Bookcases,Built-in Features,Ceiling Fan(s),Chandelier,Crown Molding,Double Vanity,Eat-in Kitchen,High Ceilings,In-Law Floorplan,Master Downstairs,Separate Shower,Smooth Ceilings,Soaking Tub,Storage,Walk-In Closet(s),Walk-In Shower
- Flooring: Carpet,Hardwood,Tile
- Finished area below ground: 0
- Finished area above ground: 2,489
- Common walls with other units/homes: 1 Common Wall
Heating & Cooling
- Heating features: Central,Fireplace(s),Gas Pack,Natural Gas
- Cooling features: Ceiling Fan(s),Central Air,Electric,Multi Units
Interior Area
- Total structure area: 2,489
- Total interior livable area: 2,489 sqft
Property
Details
- Parcel number: 181675
- Attached to another structure: Yes
- Zoning: PDR
- Special condition: Standard
Features
- Levels: Two
- Stories: 2
- Patio & porch: Patio,Porch
- Exterior features: Garden,Rain Gutters
- Has view: Yes
- View description: Garden,Neighborhood
Lot
- Lot size: 6,098 sqft
- Features: Cul-De-Sac,Front Yard,Garden,Landscaped,Near Golf Course,Paved
Parking
- Total spaces: 3
- Parking features: Concrete,Driveway,Garage,Inside Entrance,Paved
- Has garage: Yes
- Attached garage spaces: 2
- Covered spaces: 2
- Has uncovered spaces: Yes
- Uncovered spaces: 2
Climate Risk is Financial Risk
Every home has a financial story beyond the listing price. Below, you’ll see the climate risks that could affect this property — and in Bills & Affordability, how those risks may influence repairs, insurance, utilities, and long-term value.
Biggest Threats for This Home
- Hail

- Heat Wave

- Inland Flooding

- Lightning

- Strong Wind

- Tornado

- Winter Weather

How This Home’s Risks Compare
FEMA Declared Disasters in Durham County and North Carolina
Understanding the Costs
Financial advisors generally recommend spending no more than 30% of your gross household income on housing costs. In practice, many households stretch to 35% or beyond — especially in high-cost markets.
Estimated Costs Today
| Monthly | Annual | |
|---|---|---|
| Mortgage | $3,028 | $36,336 |
| Home Insurance * | $240 | $2,880 |
| Property Taxes | $487 | $5,844 |
| Electricity | $231 | $2,781 |
| Total | $3,986 | $47,832 |
Income You'd Need if You Spent...
North Carolina FAIR Plan Programs

How Costs Could Change Over Time
Climate risk is quickly impacting all of the major home ownership costs. Adjust the growth rates and percentage of income spent on housing below to see how your housing costs could change over the next 10 years — and what income you'd need to keep up.
Comparing Against the Market
Price Per Sq Ft
vs Other Active Listings
Avg $/sqft
vs Homes Sold Last Month
Median $/sqft
Current Market Trends
Median Price Per Square Foot
The median price per square foot of homes sold in this area each month. Compare this to this listing's price per square foot to gauge whether the home is priced in line with recent sales.
Historicals for This Listing
Zestimate History ($/sqft)
Price History
| Date | Event | Price |
|---|---|---|
| 2026-07-30 | Price change | $599,000 |
| 2026-05-29 | Listed for sale | $619,000 |
| 2026-04-15 | Listing removed | $599,000 |
| 2026-03-02 | Price change | $599,000 |
| 2026-01-05 | Price change | $619,000 |
| 2025-11-05 | Listed for sale | $639,000 |
| 2025-08-23 | Listing removed | $639,000 |
| 2025-06-18 | Price change | $639,000 |
| 2025-05-24 | Listed for sale | $649,000 |
| 2021-03-20 | Listing removed | -- |
| 2015-05-19 | Sold | $296,000 |
| 2015-03-09 | Listed for sale | $307,500 |
 View on Zillow