


4896 Stonehill Rd, Colorado Springs, CO, 80918
About This Home
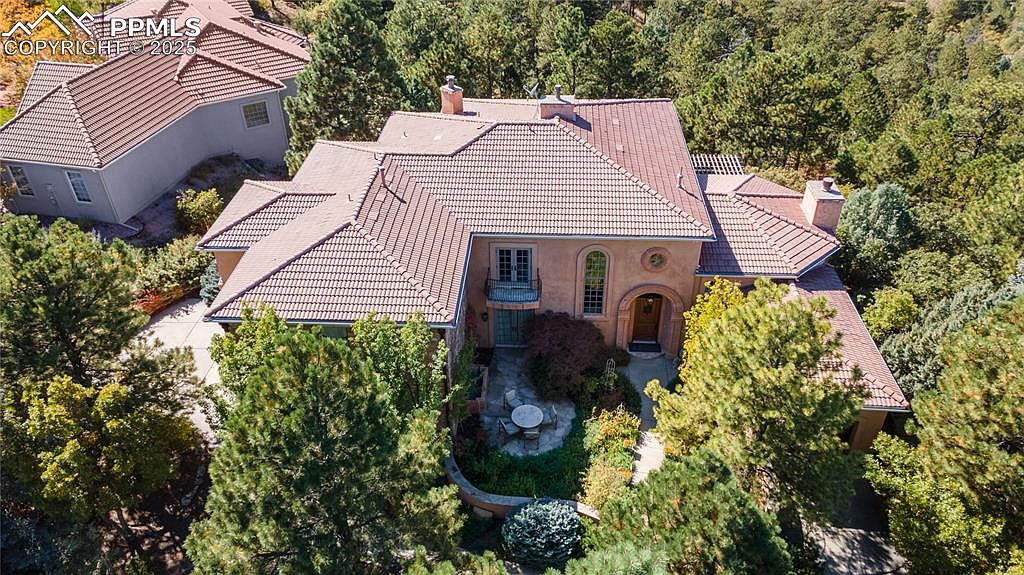
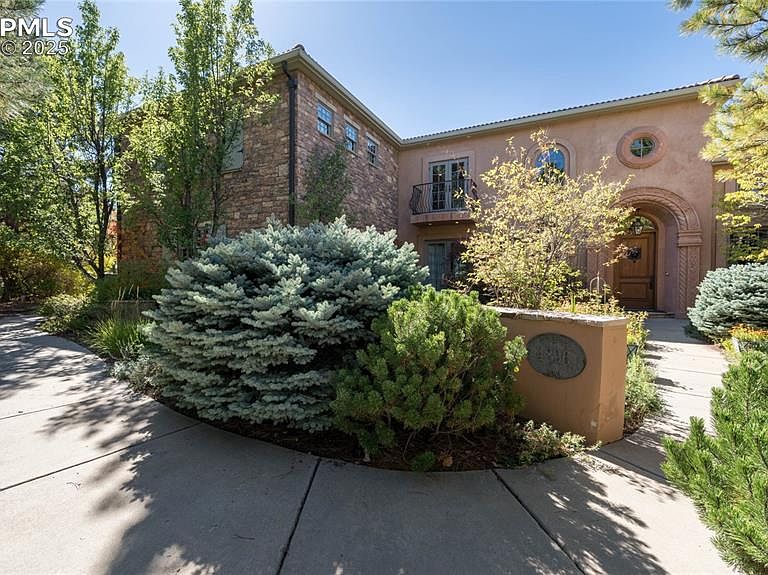
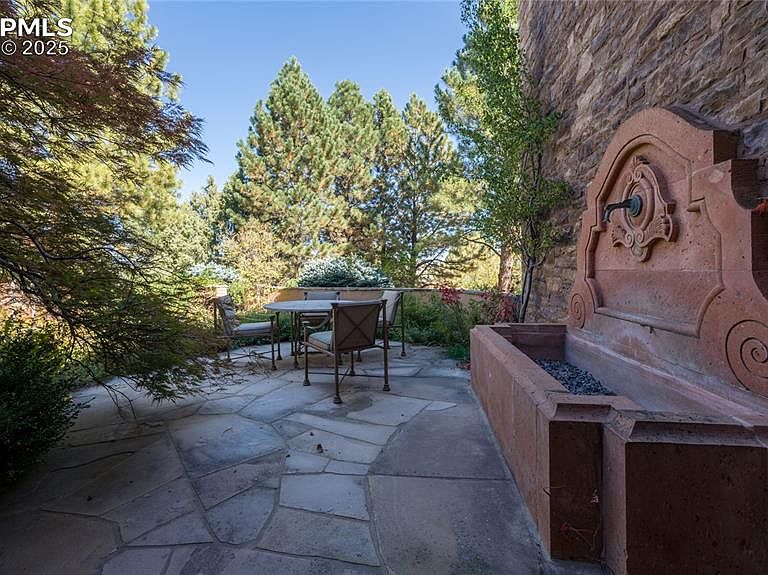
Welcome to 4896 Stonehill, where Old World artisanship meets modern luxury. This extraordinary residence showcases antique architectural treasures and custom features throughout.A hand-carved stone door surround frames the oversized entrance, complemented by gas copper lighting and a stone wall fountain. The flagstone patio and walled garden create a private sanctuary.Soaring 10-21 foot ceilings grace the first floor, with 9-foot ceilings upstairs. Travertine flooring with radiant heating, oversized 8-foot doors, and authentic Venetian plaster installed by artisans from Venice, define the interior. The foyer features hand-carved railing and ironwork from France with custom Tibetan carpeting. The living room showcases a hand-carved limestone fireplace and antique Chinese Compound doors concealing a wet bar, The family room offers hand-hewn wood ceilings.The chef's kitchen includes custom inset cabinets, marble-topped table, and granite countertops with Pikes Peak views. The outdoor patio features a built-in cooking center with gas grill and stone countertops.The service area includes a dog room with plumbing connected to an outdoor run, coat closet, and gift wrapping center.Upstairs, the primary suite opens to a balcony with waterfall and Pikes Peak views. The spa bathroom includes radiant heat and hidden TV. The custom maple closet features 46 drawers with in-closet laundry, connecting to a workout room.Two guest suites offer Juliet balconies and ensuite baths. One features a vanity from antique French railing with freestanding tub.The theater room provides tiered seating and projection system behind an antique Moroccan door. An additional bonus/craft room is located upstairs. It can easily be converted to an additional bedroom. The wine cellar houses racking for over 500 bottles.The lot is amazing. It is private and backs to open space with direct views of Pikes Peak. 4896 Stonehill Road represents unprecedented craftsmanship—not just a home, but a work of art.
Getting Around
 Car-Dependent
 Some Transit
 Somewhat Bikeable
Schools
Construction
Condition
- Property condition: Existing Home
- Year built: 2001
Materials
- Roof: Tile
- Construction materials: Stone,Other,See Prop Desc Remarks,Frame
Type & Style
- Home type: SingleFamily
- Property subType: Single Family Residence
Interior
Appliances
- Appliances included: 220v in Kitchen,Dishwasher,Disposal,Double Oven,Down Draft,Dryer,Indoor Grill,Gas in Kitchen,Instant Hot Water,Exhaust Fan,Microwave,Range,Refrigerator,Self Cleaning Oven,Washer,Humidifier
- Laundry features: Electric Hook-up,Main Level
Basement
- Has basement: Yes
- Basement: Full,Partially Finished
Bedrooms & Bathrooms
- Bedrooms: 3
- Bathrooms: 4
- Full bathrooms: 2
- 3/4 bathrooms: 1
- 1/2 bathrooms: 1
Features
- 5-Pc Bath,9Ft + Ceilings,Beamed Ceilings,French Doors,Great Room,Vaulted Ceiling(s),Other,High Speed Internet,Pantry,Secondary Suite w/in Home,Wet Bar
- Window features: Window Coverings
- Flooring: Carpet,Stone
- Number of fireplaces: 2
- Fireplace features: Gas,Two
- Fireplace: Yes
- Finished area below ground: 272
- Finished area above ground: 5,046
Heating & Cooling
- Heating features: Forced Air,Natural Gas,Radiant
- Cooling features: Central Air
Interior Area
- Total structure area: 5,318
- Total interior livable area: 5,318 sqft
Other
- Level: Upper
- Area: 440
Property
Details
- Parcel number: 6320401002
Features
- Levels: Two
- Stories: 2
- Patio & porch: Covered,Other,See Prop Desc Remarks
- Exterior features: Auto Sprinkler System
- Fencing: None
- Has view: Yes
- View description: City,Mountain(s),View of Pikes Peak
Lot
- Lot size: 0.44 Acres
- Features: Backs to Open Space,Wooded,Hiking Trail,Near Fire Station,Near Hospital,Near Park,Near Public Transit,Near Schools,Near Shopping Center,HOA Required $,Landscaped
Parking
- Total spaces: 3
- Parking features: Attached,Garage Door Opener,Concrete Driveway
- Has garage: Yes
- Attached garage spaces: 3
- Covered spaces: 3
Climate Risk is Financial Risk
Every home has a financial story beyond the listing price. Below, you’ll see the climate risks that could affect this property — and in Bills & Affordability, how those risks may influence repairs, insurance, utilities, and long-term value.
Biggest Threats for This Home
- Hail

- Winter Weather

- Lightning

- Tornado

How This Home’s Risks Compare
FEMA Declared Disasters Across Colorado Counties
Understanding the Costs
Financial advisors generally recommend spending no more than 30% of your gross household income on housing costs. In practice, many households stretch to 35% or beyond — especially in high-cost markets.
Estimated Costs Today
| Monthly | Annual | |
|---|---|---|
| Mortgage | $9,354 | $112,248 |
| Home Insurance * | $296 | $3,552 |
| Property Taxes | $693 | $8,316 |
| Electricity | $401 | $4,817 |
| Total | $10,744 | $128,928 |
Income You'd Need if You Spent...
Colorado FAIR Plan Programs


How Costs Could Change Over Time
Climate risk is quickly impacting all of the major home ownership costs. Adjust the growth rates and percentage of income spent on housing below to see how your housing costs could change over the next 10 years — and what income you'd need to keep up.
Comparing Against the Market
Price Per Sq Ft
vs Other Active Listings
Avg $/sqft
vs Homes Sold Last Month
Median $/sqft
Current Market Trends
No market data available for this area
Historicals for This Listing
Zestimate History ($/sqft)
Price History
| Date | Event | Price |
|---|---|---|
| 2025-10-08 | Listed for sale | $1,895,000 |
| 2000-07-21 | Sold | $210,000 |
 View on Zillow