


12545 Arcola Trl N, Stillwater, MN, 55082
About This Home
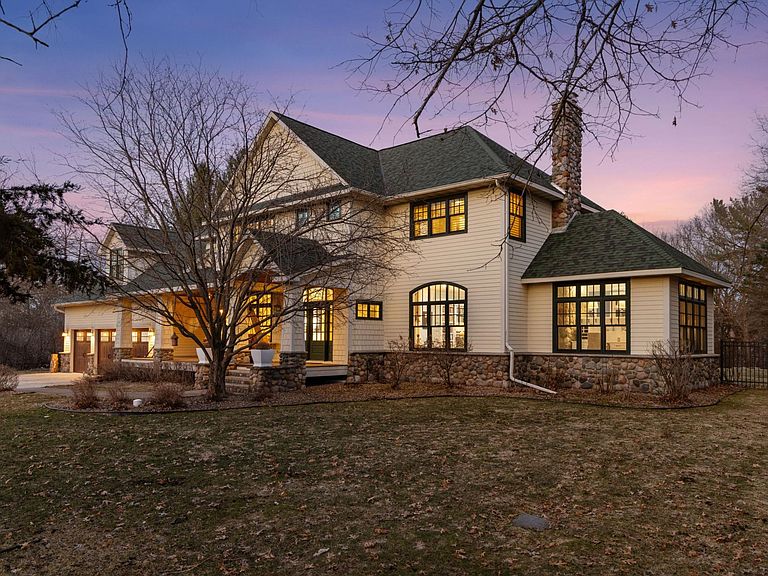
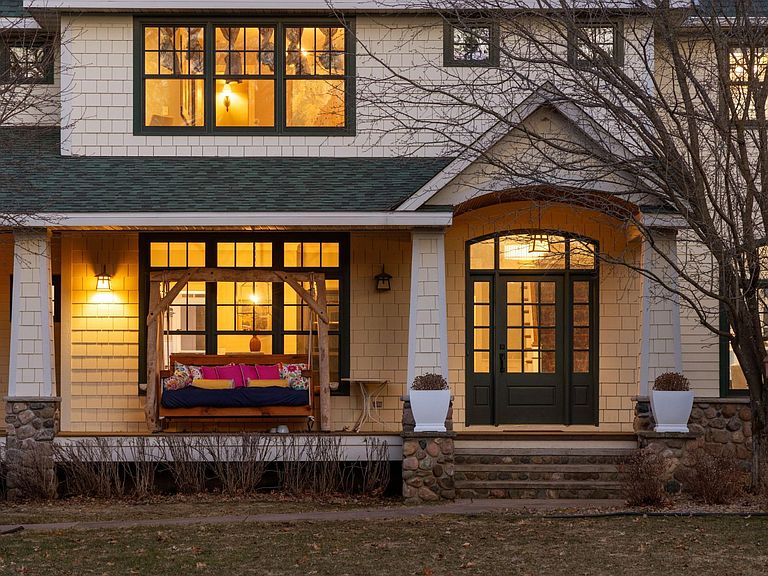
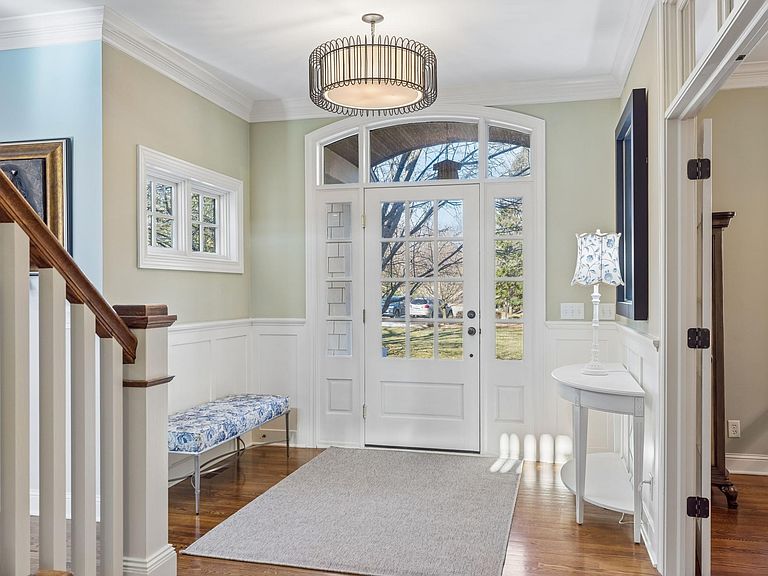
While each home has its own story to tell, and presents an opportunity for creating lifetime memories, rarely does a home offer the chance to transform the way one lives now and for future generations. Arcola does. Welcome to this stunning 2001 build that sits high on the St. Croix River Bluff while also offering a charming 1940’s era pied-a-terre right on the St. Croix River with two beds, bath, stone fireplace and amazing deck overhanging the river. 270 feet of shoreline round out this amazing estate that’s just minutes from Marine on St. Croix, Stillwater and Hudson. To only focus on beds and baths would do this property a disservice. The reality is there’s something for everyone. The main home sits on 4+ acres and offers stunning wildlife viewing, a fabulous outdoor pool with water features, large firepit and ample space for outdoor activities. Inside you’ll find the usual attributes like chefs kitchen with high-end Viking, Wolf and Subzero appliances. The amazing sunroom off the kitchen and overlooking the pool features a stacked stone fireplace and heated floors. The heated three car garage is oversize for all the cars and toys. The basement features daylight lookout windows, a great family room and full-size wet bar. Upstairs you’ll find a gracious primary suite and additional beds and baths plus a great bunk room over the garage. Two laundry spaces as well (upper and lower levels) round out the main house. Travel 100 yards down the road and head down the hill to your private cabin with boat slip and Soo Line Railroad bridge views. Perfect for seasonal use this spot offers unrivaled relaxation as you watch the river flow by and the seasons change. If you’re looking for a perfect retreat, on one of Minnesota’s most beautiful river settings, but don’t want to be away from all the metro has to offer look no further. This is it. Welcome home.
Getting Around
 Car-Dependent
 Very Limited Transit
 Somewhat Bikeable
Schools
Construction
Condition
- Year built: 2001
Materials
- Roof: Age 8 Years or Less
Type & Style
- Home type: SingleFamily
- Property subType: Single Family
Interior
Appliances
- Appliances included: Dishwasher,Disposal,Dryer,Exhaust Fan,Microwave,Range,Refrigerator,Stainless Steel Appliance(s),Washer
- Laundry features: Laundry Room,Upper Level
Basement
- Has basement: Yes
- Basement: Daylight,Finished,Full,Storage Space
Bedroom
- Level: Upper
- Area: 154
- Dimensions: 14x11
Bedroom2
- Level: Upper
- Area: 210
- Dimensions: 15x14
Bedroom3
- Level: Upper
- Area: 156
- Dimensions: 13x12
Bedroom4
- Level: Upper
- Area: 99
- Dimensions: 11x09
Bedrooms & Bathrooms
- Bedrooms: 6
- Bathrooms: 5
- Full bathrooms: 2
- 3/4 bathrooms: 2
- 1/2 bathrooms: 1
Deck
- Level: Upper
- Area: 580
- Dimensions: 29x20
Dining Room
- Level: Main
- Area: 210
- Dimensions: 15x14
Exercise Room
- Level: Lower
- Area: 154
- Dimensions: 14x11
Family Room
- Level: Main
- Area: 693
- Dimensions: 33x21
Family Room
- Level: Lower
- Area: 696
- Dimensions: 29x24
Features
- Number of fireplaces: 3
- Fireplace features: Family Room,Living Room,Wood Burning
- Fireplace: Yes
- Finished area below ground: 1,720
- Finished area above ground: 4,702
Foyer
- Level: Main
- Area: 140
- Dimensions: 20x07
Game Room
- Level: Lower
- Area: 255
- Dimensions: 17x15
Heating & Cooling
- Heating features: Forced Air
- Cooling features: Central Air
Informal Dining Room
- Level: Main
- Area: 196
- Dimensions: 14x14
Interior Area
- Total structure area: 6,613
- Total interior livable area: 6,613 sqft
Kitchen
- Level: Main
- Area: 182
- Dimensions: 14x13
Laundry
- Level: Upper
- Area: 64
- Dimensions: 08x08
Living Room
- Level: Main
- Area: 375
- Dimensions: 25x15
Loft
- Level: Upper
- Area: 625
- Dimensions: 25x25
Mud Room
- Level: Main
- Area: 88
- Dimensions: 11x08
Office
- Level: Main
- Area: 195
- Dimensions: 15x13
Other
- Level: Lower
- Area: 504
- Dimensions: 24x21
Walk In Closet
- Level: Upper
- Area: 81
- Dimensions: 09x09
Property
Accessibility
- Accessibility features: None
Details
- Parcel number: 3203119230011
- Zoning description: Residential-Single Family
- Foundation area: 1911
Features
- Levels: Two
- Stories: 2
- Private pool: Yes
- Pool features: In Ground,Outdoor Pool
- Patio & porch: Patio,Porch
- Has view: Yes
- View description: East
- On waterfront: Yes
- Waterfront features: River Front
- Frontage length: Water Frontage: 275
Lot
- Lot size: 4.42 Acres
- Features: Accessible Shoreline,Tree Coverage - Medium
- Lot size dimensions: 125 x 768 x 270 x 843
Parking
- Total spaces: 3
- Parking features: Attached
- Has garage: Yes
- Attached garage spaces: 3
- Covered spaces: 3
Climate Risk is Financial Risk
Every home has a financial story beyond the listing price. Below, you’ll see the climate risks that could affect this property — and in Bills & Affordability, how those risks may influence repairs, insurance, utilities, and long-term value.
Biggest Threats for This Home
- Strong Wind

- Tornado

- Cold Wave

- Hail

- Inland Flooding

- Lightning

- Winter Weather

How This Home’s Risks Compare
FEMA Declared Disasters in Washington County and Minnesota
Understanding the Costs
Financial advisors generally recommend spending no more than 30% of your gross household income on housing costs. In practice, many households stretch to 35% or beyond — especially in high-cost markets.
Estimated Costs Today
| Monthly | Annual | |
|---|---|---|
| Mortgage | $11,377 | $136,524 |
| Home Insurance * | $1,289 | $15,468 |
| Property Taxes | $1,703 | $20,436 |
| Electricity | $557 | $6,693 |
| Total | $14,926 | $179,112 |
Income You'd Need if You Spent...
Minnesota FAIR Plan Programs

How Costs Could Change Over Time
Climate risk is quickly impacting all of the major home ownership costs. Adjust the growth rates and percentage of income spent on housing below to see how your housing costs could change over the next 10 years — and what income you'd need to keep up.
Comparing Against the Market
Price Per Sq Ft
vs Other Active Listings
Avg $/sqft
vs Homes Sold Last Month
Median $/sqft
Current Market Trends
Median Price Per Square Foot
The median price per square foot of homes sold in this area each month. Compare this to this listing's price per square foot to gauge whether the home is priced in line with recent sales.
Historicals for This Listing
Zestimate History ($/sqft)
Price History
| Date | Event | Price |
|---|---|---|
| 2026-04-16 | Listed for sale | $2,400,000 |
| 2022-07-22 | Sold | $1,875,000 |
| 2022-06-20 | Pending sale | $1,900,000 |
| 2022-06-02 | Listed for sale | $1,900,000 |
| 2022-05-19 | Listing removed | -- |
| 2022-04-29 | Listed for sale | $1,899,000 |
| 2021-10-15 | Sold | $1,750,000 |
| 2021-10-08 | Pending sale | $1,750,000 |
| 2021-09-10 | Listing removed | -- |
| 2021-08-28 | Listed for sale | $1,750,000 |
| 2001-11-26 | Sold | $310,000 |
 View on Zillow