

12757 Ferrara Ave N, Hugo, MN, 55038
About This Home
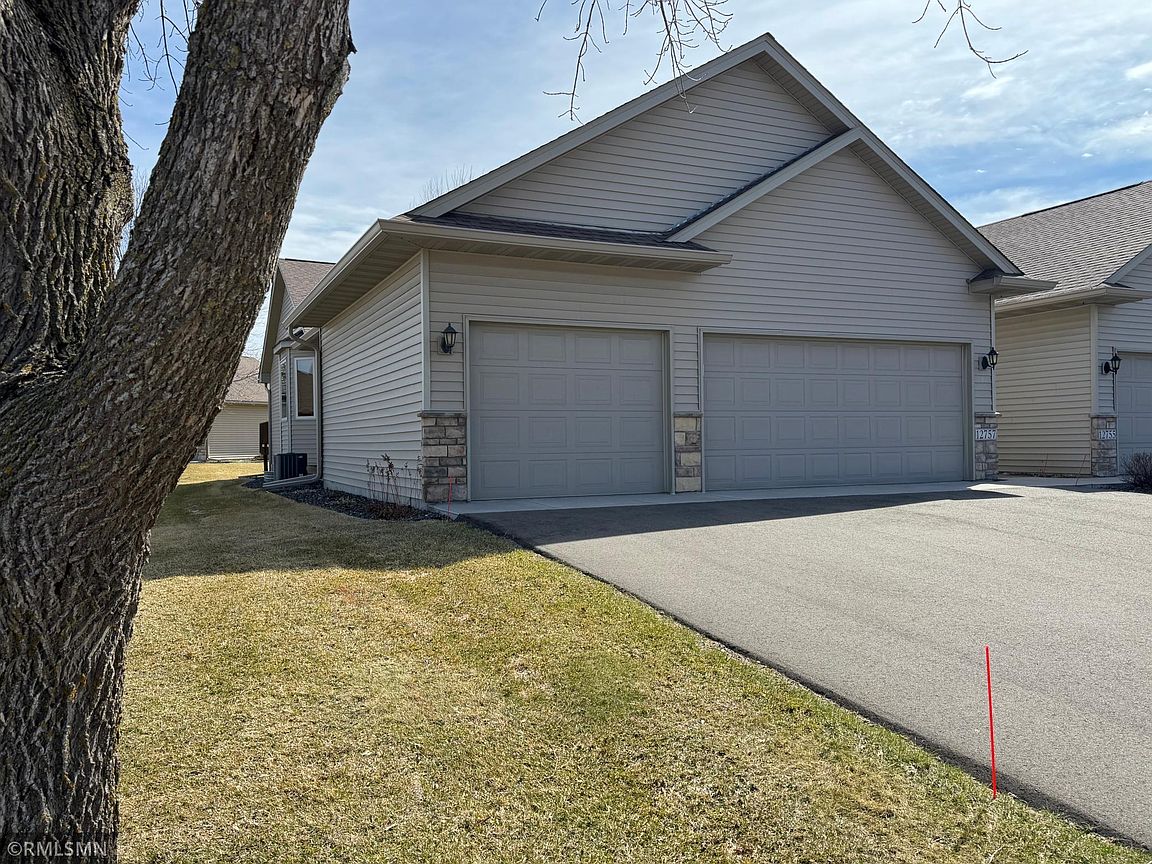
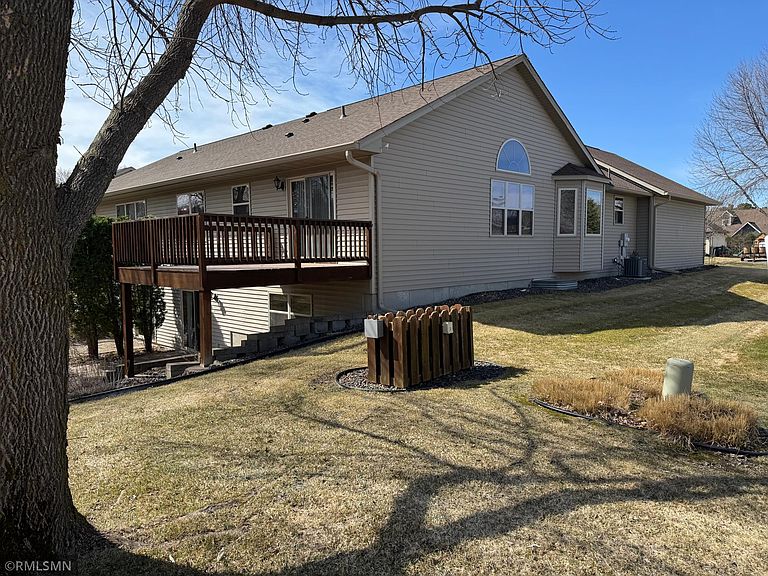
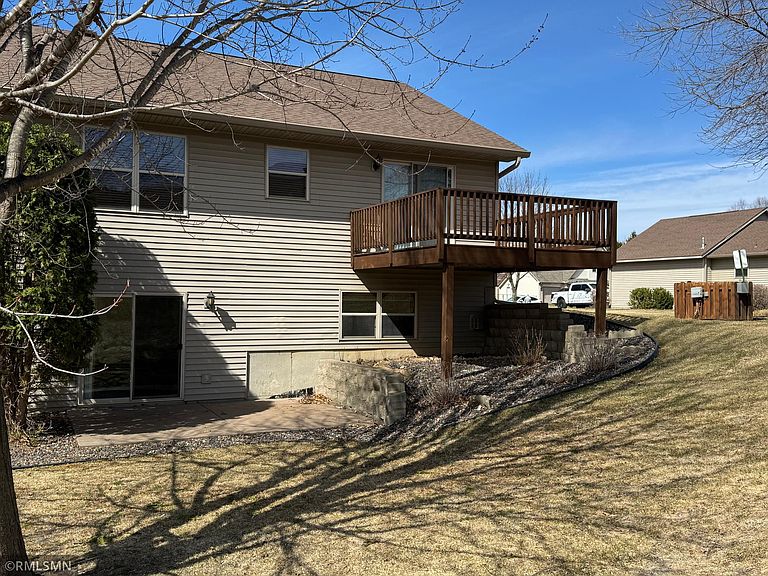
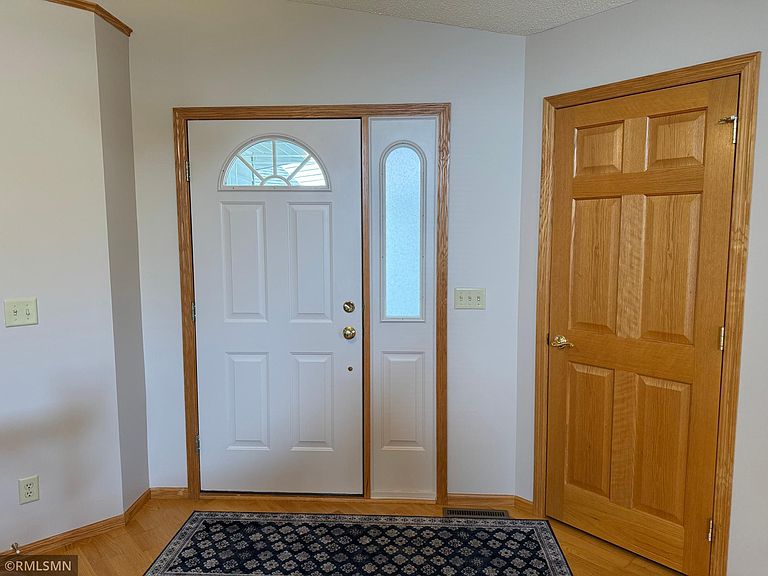
Exceptionally maintained 3+BR, 3BA, 3 car garage on pristine corner lot. Freshly painted from top to bottom, plus new flooring and elegant transitions between oversized rooms and custom window treatments. This home boasts the perfect kitchen for any type of chef with well place center island plus quartz countertops and spacious pantry for all the extras. Primary suite includes a large walk-in closet and the on-suite bath has quartz countertop w/ separate shower & whirlpool jetted tub along w/ beautiful tile floors & jacuzzi back splash. Lower level is a walkout to private & peaceful patio making it the perfect place to relax or read a book while enjoying your morning coffee. XXXL family room w/ corner gas fireplace is perfect for our MN winters and custom oak kitchenette is wonderful for entertaining family & friends year-round. There is also a great hobby room/game rm/den for the new owners’ favorite activities. The sunroom off the vaulted living rm has a larger deck & another perfect spot to relax with your evening coffee or favorite cocktail. All these wonder amenities are located on a nicely treed corner lot with quaint Cul De Sac and wonderful & caring neighbors to make this the perfect place to call home.
Getting Around
 Car-Dependent
 Very Limited Transit
 Somewhat Bikeable
Schools
Construction
Condition
- Year built: 2002
Materials
- Roof: Age 8 Years or Less,Asphalt
- Construction materials: Concrete,Frame,Stone
Type & Style
- Home type: Townhouse
- Property subType: (TH) Side x Side
Interior
Appliances
- Appliances included: Air-To-Air Exchanger,Chandelier,Dishwasher,Disposal,Dryer,ENERGY STAR Qualified Appliances,Exhaust Fan,Gas Water Heater,Water Filtration System,Microwave,Range,Refrigerator,Washer,Water Softener Owned
- Laundry features: Electric Dryer Hookup,Laundry Room,Main Level,Sink,Washer Hookup
Basement
- Has basement: Yes
- Basement: Daylight,Finished,Full,Concrete,Walk-Out Access
Bedroom
- Level: Main
- Area: 168
- Dimensions: 14X12
Bedroom2
- Level: Main
- Area: 121
- Dimensions: 11X11
Bedroom3
- Level: Lower
- Area: 216
- Dimensions: 18X12
Bedrooms & Bathrooms
- Bedrooms: 3
- Bathrooms: 3
- Full bathrooms: 2
- 1/2 bathrooms: 1
Den
- Level: Lower
- Area: 130
- Dimensions: 10x13
Dining Room
- Level: Main
- Area: 130
- Dimensions: 13X10
Family Room
- Level: Lower
- Area: 527
- Dimensions: 31X17
Features
- Number of fireplaces: 1
- Fireplace features: Family Room,Gas
- Fireplace: Yes
- Finished area below ground: 1,048
- Finished area above ground: 1,423
Heating & Cooling
- Heating features: Forced Air
- Cooling features: Central Air
Interior Area
- Total structure area: 2,471
- Total interior livable area: 2,471 sqft
Kitchen
- Level: Main
- Area: 156
- Dimensions: 13X12
Laundry
- Level: Main
- Area: 80
- Dimensions: 10X8
Living Room
- Level: Main
- Area: 182
- Dimensions: 14X13
Sun Room
- Level: Main
- Area: 144
- Dimensions: 12X12
Property
Accessibility
- Accessibility features: None
Details
- Parcel number: 3203121220066
- Attached to another structure: Yes
- Zoning description: Residential-Single Family
- Foundation area: 1423
Features
- Levels: One
- Stories: 1
- Pool features: None
- Patio & porch: Deck,Patio
- Fencing: None
Lot
- Lot size: 4,295 sqft
- Features: Corner Lot,Irregular Lot,Tree Coverage - Light
- Lot size dimensions: COMMON
Parking
- Total spaces: 3
- Parking features: Attached,Asphalt,Garage Door Opener,Insulated Garage
- Has garage: Yes
- Attached garage spaces: 3
- Covered spaces: 3
- Has uncovered spaces: Yes
Climate Risk is Financial Risk
Every home has a financial story beyond the listing price. Below, you’ll see the climate risks that could affect this property — and in Bills & Affordability, how those risks may influence repairs, insurance, utilities, and long-term value.
Biggest Threats for This Home
- Strong Wind

- Tornado

- Cold Wave

- Hail

- Inland Flooding

- Lightning

- Winter Weather

How This Home’s Risks Compare
FEMA Declared Disasters in Washington County and Minnesota
Understanding the Costs
Financial advisors generally recommend spending no more than 30% of your gross household income on housing costs. In practice, many households stretch to 35% or beyond — especially in high-cost markets.
Estimated Costs Today
| Monthly | Annual | |
|---|---|---|
| Mortgage | $2,199 | $26,388 |
| Home Insurance * | $207 | $2,484 |
| Property Taxes | $438 | $5,256 |
| Electricity | $208 | $2,500 |
| Total | $3,052 | $36,624 |
Income You'd Need if You Spent...
Minnesota FAIR Plan Programs

How Costs Could Change Over Time
Climate risk is quickly impacting all of the major home ownership costs. Adjust the growth rates and percentage of income spent on housing below to see how your housing costs could change over the next 10 years — and what income you'd need to keep up.
Comparing Against the Market
Price Per Sq Ft
vs Other Active Listings
Avg $/sqft
vs Homes Sold Last Month
Median $/sqft
Current Market Trends
Median Price Per Square Foot
The median price per square foot of homes sold in this area each month. Compare this to this listing's price per square foot to gauge whether the home is priced in line with recent sales.
Historicals for This Listing
Zestimate History ($/sqft)
Price History
| Date | Event | Price |
|---|---|---|
| 2026-07-21 | Price change | $434,900 |
| 2026-06-12 | Listed for sale | $439,900 |
| 2026-05-08 | Listing removed | $439,900 |
| 2026-04-14 | Listed for sale | $439,900 |
| 2002-07-25 | Sold | $253,528 |
 View on Zillow