

5305 Hillcrest Dr, Waco, TX, 76710
About This Home
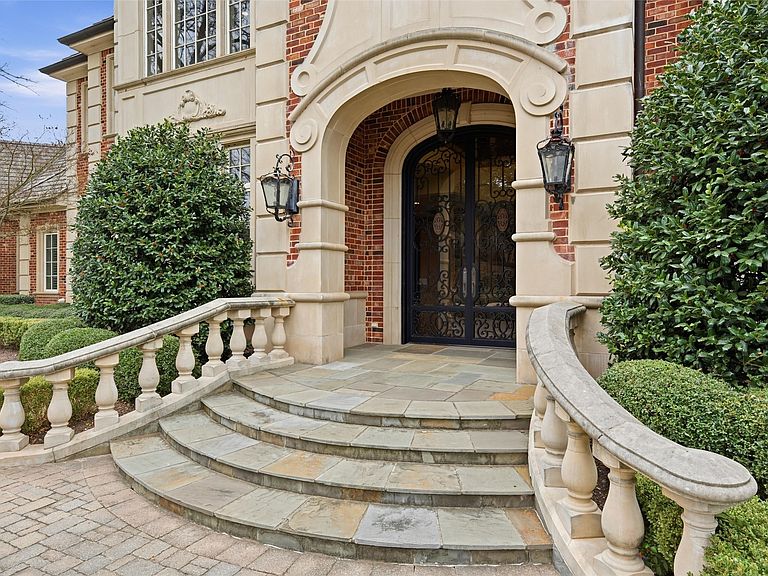
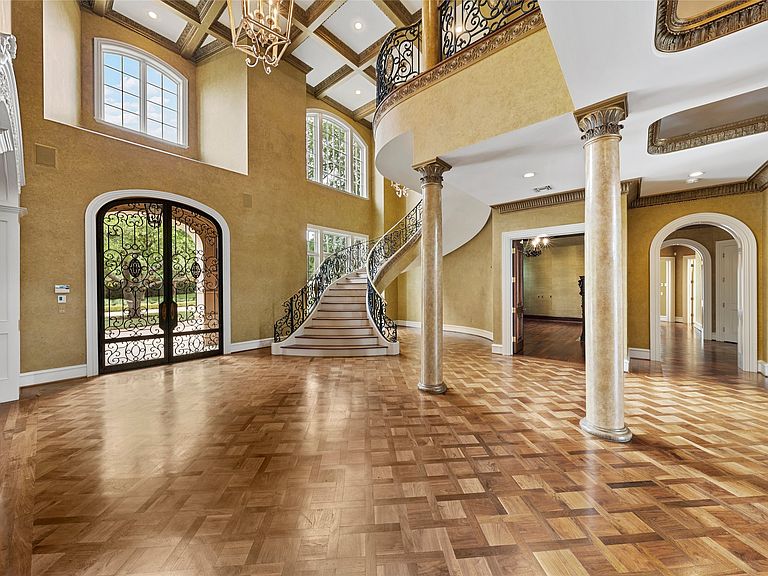
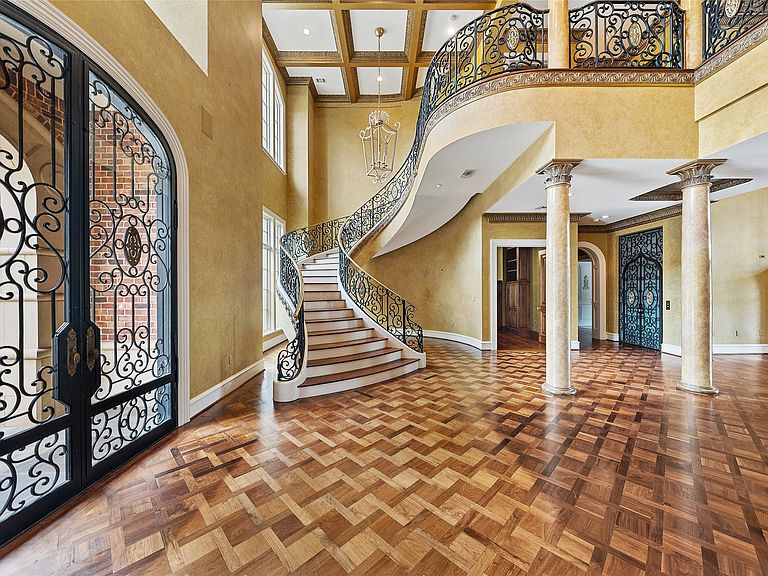
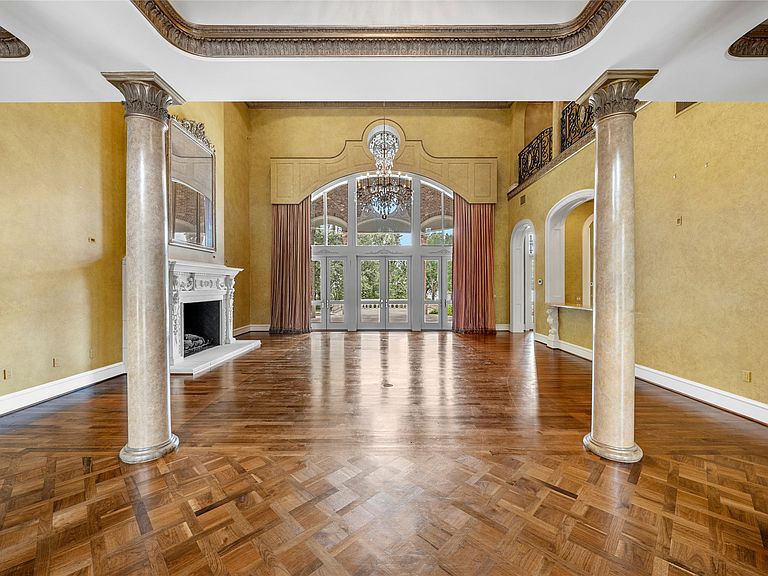
Welcome to 5305 Hillcrest Drive, a sprawling 5.7-acre property with expansive views of Lake Waco. Poised to begin an exciting new chapter, this home is slated as an upcoming project on Magnolia Network’s Fixer Upper. Led by Chip and Joanna Gaines, this home will be thoughtfully reimagined to reveal a timeless, more neutral-leaning palette for a future owner. Featuring a light-filled, two-story foyer with floating staircase and ornate iron balusters, parquet flooring, stately columns, formal living spaces, a den, private study, billiard room, dedicated gym with steam shower, media room, butler’s pantry, wet bar, wine cellar, and more—this home offers a unique opportunity to enjoy a one-of-a-kind, personal retreat. A privately-situated, ground-floor primary suite offers two bathrooms, multiple closets, and its own courtyard access. A guest suite features a bedroom, bathroom, living area, kitchenette, and private entrance. Outside, several covered porches, an outdoor kitchen, infinity-edge pool, and pond make it easy to take in the serenity of nature. Four garage bays and a motor court offer generous parking options. As part of the Fixer Upper renovations, the home’s architectural details, such as intricate trim, moldings, and millwork will be preserved and elevated in order for their craftsmanship to shine. The kitchen will be reconfigured as the central heart of the space, inviting gathering and entertaining while bringing ease to everyday life. Additional design refinements throughout the home will set an elegant, renewed vision for all that Hawkesdene Estate will become.
Getting Around
 Car-Dependent
 Very Limited Transit
 Not Bike Friendly
Schools
Construction
Condition
- Year built: 2000
Materials
- Foundation: Slab
- Roof: Concrete
- Construction materials: Brick
Type & Style
- Home type: SingleFamily
- Architectural style: French Provincial,Detached
- Property subType: Single Family Residence
Interior
Appliances
- Appliances included: Some Gas Appliances,Built-In Refrigerator,Dishwasher,Disposal,Gas Range,Gas Water Heater,Ice Maker,Plumbed For Gas,Refrigerator,Tankless Water Heater,Vented Exhaust Fan
- Laundry features: Laundry in Utility Room,Other,Stacked
Bedrooms & Bathrooms
- Bedrooms: 6
- Bathrooms: 11
- Full bathrooms: 8
- 1/2 bathrooms: 3
Features
- Wet Bar,Built-in Features,Cedar Closet(s),Chandelier,Cathedral Ceiling(s),Decorative/Designer Lighting Fixtures,Double Vanity,Elevator,Granite Counters,High Speed Internet,In-Law Floorplan,Kitchen Island,Multiple Master Suites,Multiple Staircases,Pantry,Paneling/Wainscoting,Smart Home,Vaulted Ceiling(s),Natural Woodwork,Walk-In Closet(s),Wired for Sound
- Flooring: Carpet,Hardwood,Tile
- Number of fireplaces: 7
- Fireplace features: Bedroom,Den,Dining Room,Family Room,Gas Log,Great Room,Primary Bedroom,Outside,Wood Burning
- Fireplace: Yes
Heating & Cooling
- Heating features: Central,Natural Gas
- Cooling features: Central Air,Electric
Interior Area
- Total interior livable area: 14,047 sqft
Living Room
- Level: First
- Dimensions: 1 x 1
Master Bedroom
- Level: First
- Dimensions: 1 x 1
Property
Details
- Parcel number: 480217030001020
- Other equipment: Home Theater
- Exclusions: Contact agent for a list of items that will be removed/replaced after renovation begins.
Features
- Levels: Two
- Stories: 2
- Pool features: Gunite,Infinity,In Ground,Pool,Pool Sweep
- Patio & porch: Rear Porch,Covered,Patio,Terrace
- Fencing: Brick
- Has view: Yes
- View description: Water
- Has water view: Yes
- Water view: Water
- On waterfront: Yes
- Waterfront features: Lake Front
- Topography of land: Rough
- Residential vegetation: Brush
Lot
- Lot size: 5.71 Acres
- Features: Acreage,Back Yard,Cleared,Cul-De-Sac,Irregular Lot,Lawn,Landscaped,Level,Pond on Lot,Many Trees,Sloped,Sprinkler System
Parking
- Total spaces: 4
- Parking features: Additional Parking,Driveway,Electric Gate,Garage,Golf Cart Garage,Garage Door Opener
- Has garage: Yes
- Attached garage spaces: 4
- Covered spaces: 4
- Has uncovered spaces: Yes
Climate Risk is Financial Risk
Every home has a financial story beyond the listing price. Below, you’ll see the climate risks that could affect this property — and in Bills & Affordability, how those risks may influence repairs, insurance, utilities, and long-term value.
Biggest Threats for This Home
- Cold Wave

- Tornado

- Heat Wave

- Lightning

How This Home’s Risks Compare
FEMA Declared Disasters Across Texas Counties
Understanding the Costs
Financial advisors generally recommend spending no more than 30% of your gross household income on housing costs. In practice, many households stretch to 35% or beyond — especially in high-cost markets.
Estimated Costs Today
| Monthly | Annual | |
|---|---|---|
| Mortgage | $37,367 | $448,404 |
| Home Insurance * | $6,266 | $75,192 |
| Property Taxes | $13,899 | $166,788 |
| Electricity | $1,542 | $18,509 |
| Total | $59,074 | $708,888 |
Income You'd Need if You Spent...
Texas FAIR Plan Programs



How Costs Could Change Over Time
Climate risk is quickly impacting all of the major home ownership costs. Adjust the growth rates and percentage of income spent on housing below to see how your housing costs could change over the next 10 years — and what income you'd need to keep up.
Comparing Against the Market
Price Per Sq Ft
vs Other Active Listings
Avg $/sqft
vs Homes Sold Last Month
Median $/sqft
Current Market Trends
Median Price Per Square Foot
The median price per square foot of homes sold in this area each month. Compare this to this listing's price per square foot to gauge whether the home is priced in line with recent sales.
Historicals for This Listing
Zestimate History ($/sqft)
Price History
| Date | Event | Price |
|---|---|---|
| 2026-02-15 | Listed for sale | $7,390,000 |
| 2024-07-25 | Listing removed | $4,900,000 |
| 2024-03-14 | Listed for sale | $4,900,000 |
| 2023-10-01 | Listing removed | -- |
| 2023-07-05 | Listed for sale | $4,999,000 |
| 2023-01-31 | Sold | -- |
| 2022-12-26 | Pending sale | $4,900,000 |
| 2022-10-13 | Listed for sale | $4,900,000 |
| 2022-04-01 | Listing removed | -- |
| 2020-07-24 | Listed for sale | $4,300,000 |
| 2018-12-01 | Listing removed | $4,900,000 |
| 2018-06-27 | Price change | $4,900,000 |
| 2018-06-07 | Price change | $5,900,000 |
| 2017-06-22 | Listed for sale | $6,400,000 |
For Sale by Agent
 View on Zillow