



41W798 Beith Rd, Elburn, IL, 60119
About This Home
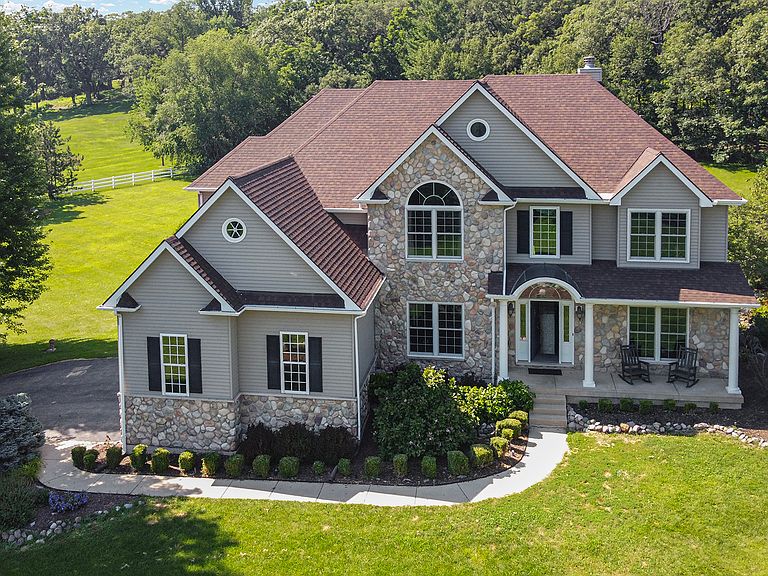
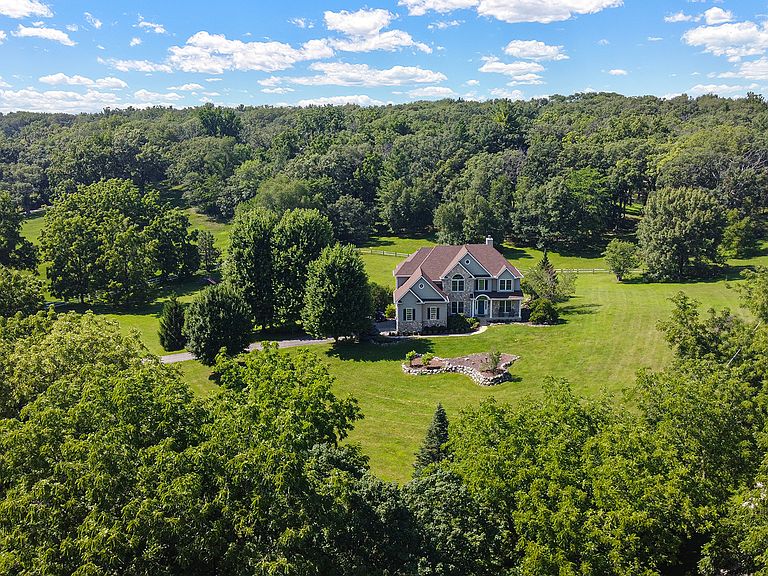
Welcome to this custom built home on over four rolling acres in highly coveted Campton Hills. Regal trees grace the perimeter while leaving expansive open areas throughout. An invisible fence runs the length of the entire property. This three level home is meticulously maintained with thoughtful updates, an open layout and so much living space. Grand 18 foot tall family room is complete with a two story hand made stone fireplace and oversized Anderson windows offering breathtaking views of the yard. Beautifully updated kitchen has high end brushed black stainless steel GE Cafe appliances including double oven, center island with breakfast bar, walk-in pantry and upgraded 42" staggered height cabinets. Custom wainscoting and crown molding make for a gorgeous formal dining room. First floor also offers an office with French doors and bedroom with adjacent full bath perfect for in-law arrangement. Upstairs you will find a catwalk leading to three generous bedrooms each with their own full bathroom. Large master suite has tray ceiling, fireplace and huge walk-in closet. Master bath has dual vanity, soak in tub and separate shower. Full finished walk-out basement boasts workout room, full bath, kitchenette and possible extra bedroom. Recessed lighting throughout entire house. Newer dual furnace and A/C units, each with whole house humidifier. Culligan and reverse osmosis water treatment systems. Three car garage with 15 foot ceilings. Newer roof and well pump. Relax on the front porch, back patio or second story deck overlooking professional landscaping and enjoy peaceful country living at its finest. Plenty of forest preserves and trails nearby and less than ten minutes from shopping and dining on Randall Road. Top rated D303 schools. Nothing to do but move in. A must see!
Getting Around
 Car-Dependent
 Very Limited Transit
 Somewhat Bikeable
Schools
Construction
Condition
- Year built: 2002
Materials
- Foundation: Concrete Perimeter
- Roof: Asphalt
- Construction materials: Aluminum Siding,Stone
Type & Style
- Home type: SingleFamily
- Property subType: Single Family Residence
Interior
Appliances
- Appliances included: Range,Microwave,Dishwasher,Refrigerator,Cooktop,Oven,Range Hood
- Laundry features: Upper Level,Multiple Locations
Basement
- Has basement: Yes
- Basement: Finished,Exterior Entry,Full,Walk-Out Access
Bedroom2
- Features: Flooring (Carpet)
- Level: Second
- Area: 195
- Dimensions: 15X13
Bedroom3
- Features: Flooring (Carpet)
- Level: Second
- Area: 169
- Dimensions: 13X13
Bedroom4
- Level: Main
- Area: 144
- Dimensions: 12X12
Bedroom5
- Level: Basement
- Area: 156
- Dimensions: 12X13
Bedrooms & Bathrooms
- Bedrooms: 5
- Bathrooms: 5
- Full bathrooms: 5
Deck
- Level: Main
- Area: 81
- Dimensions: 9X9
Dining Room
- Features: Flooring (Carpet)
- Level: Main
- Area: 169
- Dimensions: 13X13
Exercise Room
- Features: Flooring (Carpet)
- Level: Basement
- Area: 168
- Dimensions: 14X12
Family Room
- Features: Flooring (Carpet)
- Level: Main
- Area: 480
- Dimensions: 24X20
Features
- Wet Bar,1st Floor Bedroom,In-Law Floorplan,1st Floor Full Bath
- Window features: Screens
- Flooring: Hardwood
- Number of fireplaces: 2
- Fireplace features: Wood Burning,Family Room,Master Bedroom
- Fireplace: Yes
Foyer
- Features: Flooring (Hardwood)
- Level: Main
- Area: 90
- Dimensions: 10X9
Heating & Cooling
- Heating features: Natural Gas,Forced Air
- Cooling features: Central Air,Zoned
Interior Area
- Total structure area: 0
- Total interior livable area: 4,853 sqft
Kitchen
- Features: Kitchen (Eating Area-Table Space,Pantry-Walk-in),Flooring (Hardwood)
- Level: Main
- Area: 299
- Dimensions: 23X13
Laundry
- Level: Second
- Area: 54
- Dimensions: 9X6
Living Room
- Features: Flooring (Carpet)
- Level: Main
- Area: 132
- Dimensions: 12X11
Master Bedroom
- Features: Flooring (Carpet),Bathroom (Full)
- Level: Second
- Area: 360
- Dimensions: 24X15
Mud Room
- Features: Flooring (Hardwood)
- Level: Main
- Area: 48
- Dimensions: 8X6
Recreation Room
- Features: Flooring (Carpet)
- Level: Basement
- Area: 728
- Dimensions: 28X26
Property
Accessibility
- Accessibility features: No Disability Access
Details
- Parcel number: 0827301009
- Special condition: None
Features
- Stories: 2
- Patio & porch: Deck,Patio
- Fencing: Invisible
Lot
- Lot size: 4.08 Acres
- Features: Corner Lot,Wooded
- Lot size dimensions: 420 X 408 X 354 X 285
Parking
- Total spaces: 3
- Parking features: Asphalt,Garage Door Opener,Yes,Garage Owned,Attached,Garage
- Has garage: Yes
- Attached garage spaces: 3
- Covered spaces: 3
- Has uncovered spaces: Yes
Climate Risk is Financial Risk
Every home has a financial story beyond the listing price. Below, you’ll see the climate risks that could affect this property — and in Bills & Affordability, how those risks may influence repairs, insurance, utilities, and long-term value.
Biggest Threats for This Home
- Cold Wave

- Tornado

- Inland Flooding

How This Home’s Risks Compare
FEMA Declared Disasters Across Illinois Counties
Understanding the Costs
Financial advisors generally recommend spending no more than 30% of your gross household income on housing costs. In practice, many households stretch to 35% or beyond — especially in high-cost markets.
Estimated Costs Today
| Monthly | Annual | |
|---|---|---|
| Mortgage | $6,062 | $72,744 |
| Home Insurance * | $502 | $6,024 |
| Property Taxes | $2,178 | $26,136 |
| Electricity | $373 | $4,479 |
| Total | $9,115 | $109,380 |
Income You'd Need if You Spent...
Illinois FAIR Plan Programs



How Costs Could Change Over Time
Climate risk is quickly impacting all of the major home ownership costs. Adjust the growth rates and percentage of income spent on housing below to see how your housing costs could change over the next 10 years — and what income you'd need to keep up.
Comparing Against the Market
Price Per Sq Ft
vs Other Active Listings
Avg $/sqft
vs Homes Sold Last Month
Median $/sqft
Current Market Trends
Median Price Per Square Foot
The median price per square foot of homes sold in this area each month. Compare this to this listing's price per square foot to gauge whether the home is priced in line with recent sales.
Historicals for This Listing
Zestimate History ($/sqft)
Price History
| Date | Event | Price |
|---|---|---|
| 2020-02-28 | Sold | $490,000 |
| 2020-01-25 | Pending sale | $559,000 |
| 2020-01-22 | Price change | $559,000 |
| 2019-12-10 | Price change | $574,900 |
| 2019-10-28 | Listed for sale | $599,000 |
| 2018-10-30 | Listing removed | $614,900 |
| 2018-07-13 | Price change | $614,900 |
| 2018-05-31 | Listed for sale | $624,900 |
| 2002-10-11 | Sold | $529,500 |
 View on Zillow