



321 Brownstone Dr, St Charles, IL, 60174
About This Home
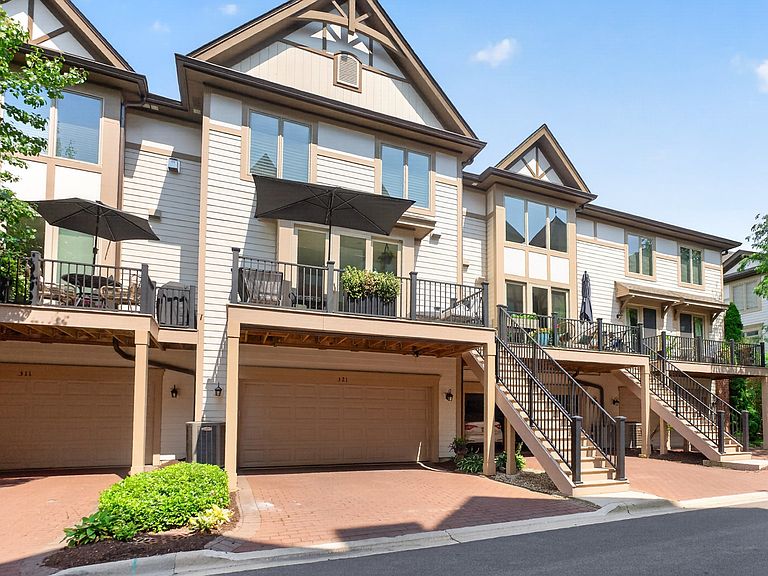
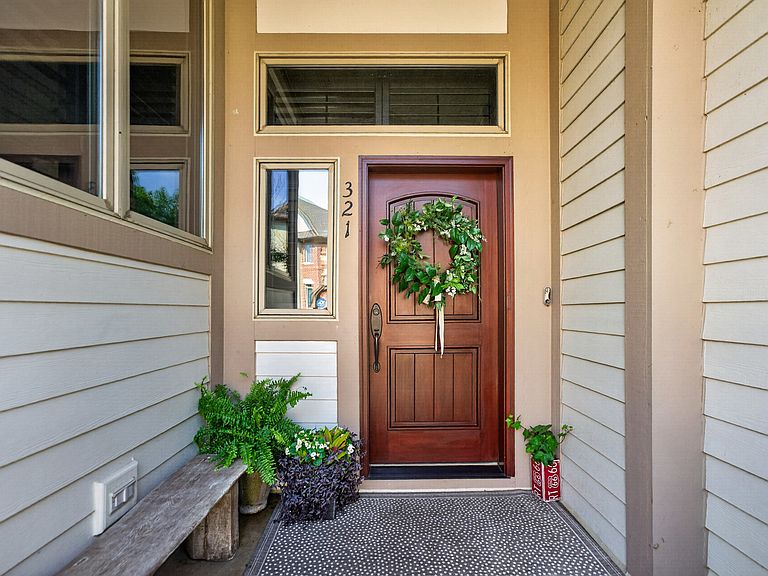
Luxury Brownstone Living in the Heart of Downtown St. Charles. Welcome to one of downtown St. Charles' most exceptional luxury brownstones. Offering over 3,200 square feet, 4 bedrooms, and 2.1 baths, this extraordinary residence combines timeless architecture, sophisticated design, and state-of-the-art technology in one of the city's most coveted walkable locations. Designed for those who appreciate uncompromising quality, every space has been thoughtfully curated with premium finishes throughout. The chef's kitchen is a masterpiece featuring Wolf, Sub-Zero, and Miele appliances, complemented by integrated wine, ice, and refrigerated produce drawers for effortless entertaining. Elegant Restoration Hardware lighting enhances every room, while engineered hardwood flooring flows throughout the home, creating warmth and continuity. The primary suite is a true sanctuary, featuring a spa-inspired ensuite bath with heated Carrara marble floors, a luxurious steam shower, bidet, custom-designed finishes, and premium fixtures that rival those of a luxury resort. Technology is seamlessly integrated with an enterprise-grade Ubiquiti whole-home mesh Wi-Fi system, built-in Sonos audio, smart lighting, automated window treatments where needed, and custom premium wood blinds throughout. Custom closet systems maximize both beauty and functionality, delivering exceptional organization in every space. The oversized attached garage is finished as an extension of the home with an epoxy-coated floor, custom built-in cabinetry, and a retractable screen system, creating a versatile space ideal for entertaining, fitness, hobbies, or enjoying the outdoors throughout much of the year. Step outside and experience one of the most walkable lifestyles in the western suburbs. Whole Foods Market is approximately 150 feet away, while Arcedium Coffeehouse, where coffee is roasted fresh daily, is just steps from your front door. Award-winning restaurants, craft breweries, boutique shopping, live entertainment, the Fox River, parks, and year-round festivals are all within walking distance. Luxury. Convenience. Technology. Lifestyle. This is a rare opportunity to own one of downtown St. Charles' premier residences-where every detail has been elevated and every convenience is just outside your door.
Getting Around
 Walker's Paradise
 Very Limited Transit
 Very Bikeable
Schools
Construction
Condition
- Year built: 2004
Materials
- Foundation: Concrete Perimeter
- Roof: Asphalt
- Construction materials: Brick
Type & Style
- Home type: Townhouse
- Property subType: Townhouse,Single Family Residence
Interior
Appliances
- Appliances included: Double Oven,Range,Microwave,Dishwasher,Refrigerator,Washer,Dryer,Wine Refrigerator,Humidifier
- Laundry features: Upper Level,In Unit
Basement
- Has basement: Yes
- Basement: Finished,Full,Daylight
Bedroom2
- Features: Flooring (Engineered Hardwood),Window Treatments (Blinds)
- Level: Second
- Area: 150
- Dimensions: 15X10
Bedroom3
- Features: Flooring (Engineered Hardwood),Window Treatments (Blinds)
- Level: Second
- Area: 160
- Dimensions: 16X10
Bedroom4
- Features: Flooring (Engineered Hardwood),Window Treatments (Blinds)
- Level: Basement
- Area: 561
- Dimensions: 33X17
Bedrooms & Bathrooms
- Bedrooms: 4
- Bathrooms: 3
- Full bathrooms: 2
- 1/2 bathrooms: 1
Dining Room
- Features: Flooring (Engineered Hardwood),Window Treatments (Blinds)
- Level: Main
- Area: 264
- Dimensions: 24X11
Family Room
- Features: Flooring (Engineered Hardwood),Window Treatments (Blinds)
- Level: Main
- Area: 416
- Dimensions: 26X16
Features
- Built-in Features,Walk-In Closet(s)
- Window features: Drapes,Blinds
- Number of fireplaces: 1
- Fireplace features: Dining Room
- Fireplace: Yes
- Finished area below ground: 607
Heating & Cooling
- Heating features: Forced Air
- Cooling features: Central Air
Interior Area
- Total structure area: 3,234
- Total interior livable area: 3,234 sqft
Kitchen
- Features: Kitchen (Island,Pantry),Flooring (Engineered Hardwood)
- Level: Main
- Area: 261
- Dimensions: 29X9
Loft
- Features: Flooring (Engineered Hardwood)
- Level: Second
- Area: 130
- Dimensions: 13X10
Master Bedroom
- Features: Flooring (Engineered Hardwood),Window Treatments (Blinds),Bathroom (Full,Double Sink,Shower Only)
- Level: Second
- Area: 273
- Dimensions: 21X13
Property
Accessibility
- Accessibility features: No Disability Access
Details
- Parcel number: 0934138006
- Special condition: None
- Other equipment: Water-Softener Owned,Ceiling Fan(s),Air Purifier
Features
- Exterior features: Balcony
Lot
- Lot size dimensions: 82.9 X 11 X 11.1 X 84.7 X 22
Parking
- Total spaces: 2
- Parking features: Yes,Garage Owned,Attached,Garage
- Has garage: Yes
- Attached garage spaces: 2
- Covered spaces: 2
Climate Risk is Financial Risk
Every home has a financial story beyond the listing price. Below, you’ll see the climate risks that could affect this property — and in Bills & Affordability, how those risks may influence repairs, insurance, utilities, and long-term value.
Biggest Threats for This Home
- Cold Wave

- Inland Flooding

- Tornado

How This Home’s Risks Compare
FEMA Declared Disasters Across Illinois Counties
Understanding the Costs
Financial advisors generally recommend spending no more than 30% of your gross household income on housing costs. In practice, many households stretch to 35% or beyond — especially in high-cost markets.
Estimated Costs Today
| Monthly | Annual | |
|---|---|---|
| Mortgage | $6,067 | $72,804 |
| Home Insurance * | $522 | $6,264 |
| Property Taxes | $2,180 | $26,160 |
| Electricity | $248 | $2,984 |
| Total | $9,017 | $108,204 |
Income You'd Need if You Spent...
Illinois FAIR Plan Programs



How Costs Could Change Over Time
Climate risk is quickly impacting all of the major home ownership costs. Adjust the growth rates and percentage of income spent on housing below to see how your housing costs could change over the next 10 years — and what income you'd need to keep up.
Comparing Against the Market
Price Per Sq Ft
vs Other Active Listings
Avg $/sqft
vs Homes Sold Last Month
Median $/sqft
Current Market Trends
Median Price Per Square Foot
The median price per square foot of homes sold in this area each month. Compare this to this listing's price per square foot to gauge whether the home is priced in line with recent sales.
Historicals for This Listing
Zestimate History ($/sqft)
Price History
| Date | Event | Price |
|---|---|---|
| 2023-06-23 | Sold | $899,500 |
| 2023-06-11 | Listing removed | -- |
| 2023-04-04 | Contingent | $899,500 |
| 2023-03-14 | Price change | $899,500 |
| 2023-02-03 | Price change | $929,500 |
| 2023-01-09 | Listed for sale | $975,000 |
| 2021-06-25 | Sold | $517,500 |
| 2021-05-27 | Pending sale | $529,500 |
| 2021-05-13 | Price change | $529,500 |
| 2021-04-15 | Listed for sale | $534,500 |
| 2016-05-24 | Sold | $415,000 |
| 2016-03-25 | Price change | $434,900 |
| 2015-12-16 | Listed for sale | $450,000 |
| 2015-12-02 | Pending sale | $450,000 |
| 2015-12-01 | Listed for sale | $450,000 |
| 2015-11-17 | Pending sale | $450,000 |
| 2015-08-28 | Listed for sale | $450,000 |
| 2015-07-10 | Listing removed | $459,900 |
| 2015-02-25 | Listed for sale | $459,900 |
| 2012-06-15 | Sold | $337,000 |
| 2012-04-07 | Price change | $354,000 |
| 2012-03-09 | Price change | $369,000 |
| 2012-01-19 | Price change | $375,000 |
| 2011-11-05 | Price change | $379,000 |
| 2011-10-28 | Listed for sale | $385,000 |
| 2004-07-21 | Sold | $394,000 |
 View on Zillow