



121 Northbrook Dr, Gibsonia, PA, 15044
About This Home
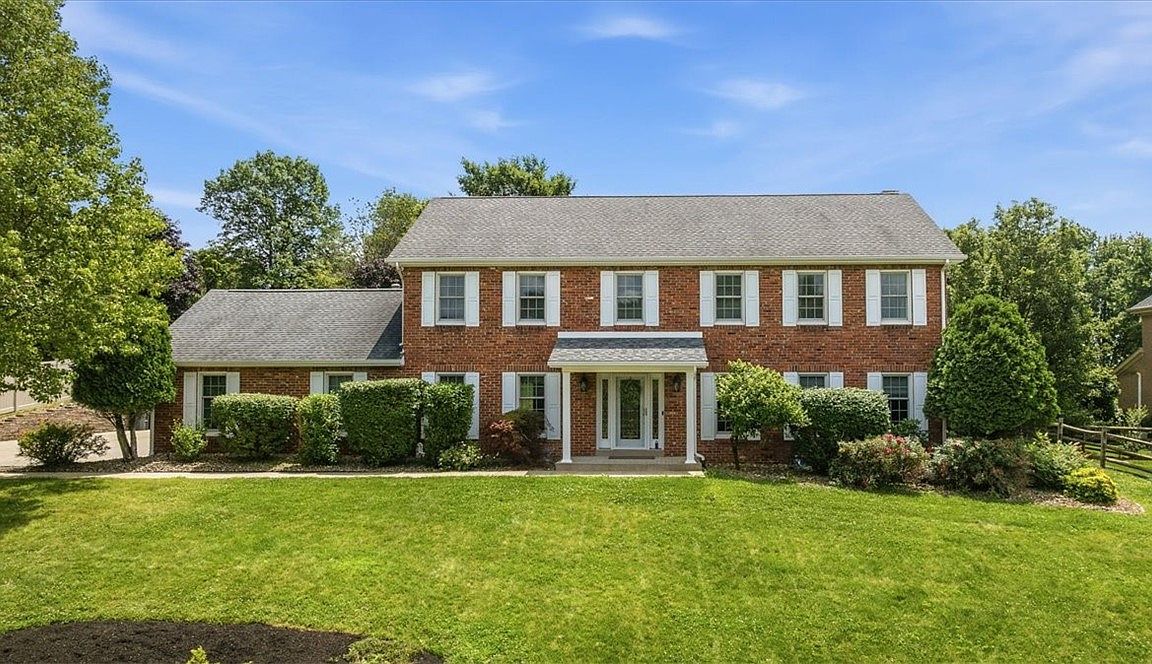
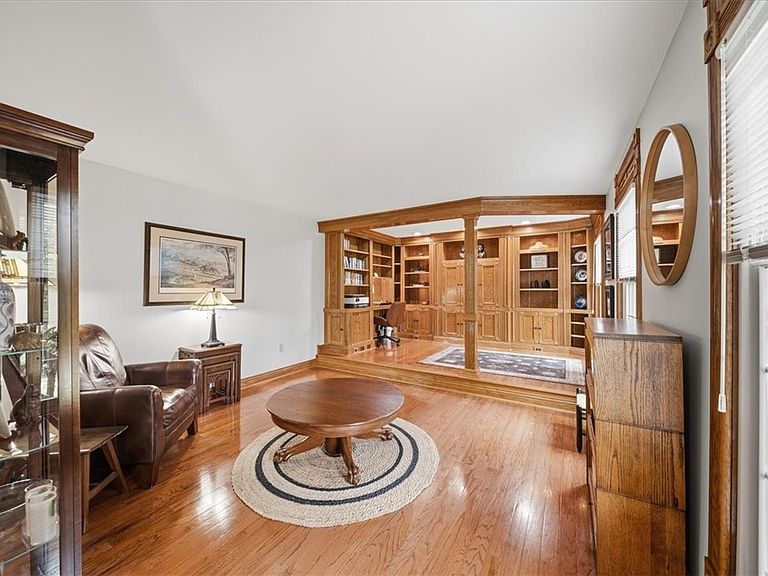
Exceptional 4 sides brick custom home situated on a beautifully level 1.16-acre cul-de-sac lot in Pine-Richland School District. Surrounded by mature trees and backing to woods, the setting offers a rare combination of privacy, usable outdoor space and incredible garage capacity. An inviting covered front entry opens to an immaculate interior where custom woodworking, built in bookcases and quality finishes add character throughout. The oversized family room with fireplace opens directly to the roof covered porch, creating an effortless connection to the private backyard. The chef’s kitchen features Thermador appliances, generous workspace and a bright breakfast area that flows into the dining room for additional seating and entertaining. A flexible first floor includes a private guest suite with full bath and convenient first floor laundry. Upstairs, the spacious primary suite features an updated bath with glass enclosed tile shower and an impressive custom walk-in closet, converted from the original second bedroom and easily returned to bedroom use if desired. Two additional generously sized bedrooms and an updated hall bath with dual sinks complete the second floor. The newly finished lower level adds exceptional living space with a large game room, dedicated office or craft room and abundant storage. Outside, the detached two car garage complements the attached two car garage, providing the hard-to-find convenience of four garage spaces with plenty of room for vehicles, recreational equipment, hobbies or workshop needs. Above the detached garage, a recently finished studio/workshop with skylights and its own heating and cooling offers an incredible bonus space for a home office, creative studio, fitness room or hobby space. Extensive improvements including 24 new Andersen windows (2023), a new HVAC system (2024), updated insulation with solar attic fans, basement drainage system and dehumidifier, custom closet systems and blinds, updated electrical subpanel with surge protection, rebuilt front porch, newly finished basement, new bedroom and stair carpeting, updated LED recessed lighting and a newer Thermador cooktop. Both garage entry doors have also been replaced, and thoughtful exterior grading, foundation waterproofing and drainage improvements have been completed. This home is one of only two homes on Northbrook Drive connected to public sewer. With its private 1.16-acre setting, four car garage capacity, flexible living spaces, substantial recent improvements and sought after Pine Richland location, this is a home that is exceptionally difficult to duplicate.
Getting Around
 Car-Dependent
 Very Limited Transit
 Somewhat Bikeable
Schools
Construction
Condition
- Property condition: Resale
- Year built: 1988
Materials
- Roof: Asphalt
- Construction materials: Brick
Type & Style
- Home type: SingleFamily
- Architectural style: Colonial,Two Story
- Property subType: Single Family Residence
Interior
Appliances
- Appliances included: Some Gas Appliances,Cooktop,Dryer,Dishwasher,Disposal,Microwave,Refrigerator,Washer
Basement
- Has basement: Yes
- Basement: Finished,Walk-Up Access
Bedroom2
- Level: Upper
- Dimensions: 14X13
Bedroom3
- Level: Upper
- Dimensions: 13X12
Bedroom4
- Level: Upper
- Dimensions: 13X12
Bedroom5
- Level: Lower
- Dimensions: 12X10
Bedrooms & Bathrooms
- Bedrooms: 5
- Bathrooms: 3
- Full bathrooms: 3
Dining Room
- Level: Main
- Dimensions: 15X13
Entry Foyer
- Level: Main
Family Room
- Level: Main
- Dimensions: 24X13
Features
- Kitchen Island,Window Treatments
- Window features: Screens,Window Treatments
- Flooring: Ceramic Tile,Hardwood,Carpet
- Number of fireplaces: 1
- Fireplace features: Family/Living/Great Room
- Fireplace: Yes
Game Room
- Level: Lower
- Dimensions: 27X26
Heating & Cooling
- Heating features: Forced Air,Gas
- Cooling features: Central Air
Interior Area
- Total structure area: 2,532
- Total interior livable area: 2,532 sqft
Kitchen
- Level: Main
- Dimensions: 19X13
Laundry
- Level: Main
Living Room
- Level: Main
- Dimensions: 19X13
Master Bedroom
- Level: Upper
- Dimensions: 18X15
Property
Details
- Parcel number: 1828A00001000000
Features
- Levels: Two
- Stories: 2
- Pool features: None
Lot
- Lot size: 1.16 Acres
- Lot size dimensions: 1.157
Parking
- Total spaces: 4
- Parking features: Attached,Garage,Garage Door Opener
- Has garage: Yes
Climate Risk is Financial Risk
Every home has a financial story beyond the listing price. Below, you’ll see the climate risks that could affect this property — and in Bills & Affordability, how those risks may influence repairs, insurance, utilities, and long-term value.
Biggest Threats for This Home
- Cold Wave

How This Home’s Risks Compare
FEMA Declared Disasters Across Pennsylvania Counties
Understanding the Costs
Financial advisors generally recommend spending no more than 30% of your gross household income on housing costs. In practice, many households stretch to 35% or beyond — especially in high-cost markets.
Estimated Costs Today
| Monthly | Annual | |
|---|---|---|
| Mortgage | $4,803 | $57,636 |
| Home Insurance * | $273 | $3,276 |
| Property Taxes | $1,163 | $13,956 |
| Electricity | $277 | $3,333 |
| Total | $6,516 | $78,192 |
Income You'd Need if You Spent...
Pennsylvania FAIR Plan Programs
Insurance Placement Facility of Pennsylvania/FAIR Plan
 Wildfire
 Hail
Hail Wind
WindHow Costs Could Change Over Time
Climate risk is quickly impacting all of the major home ownership costs. Adjust the growth rates and percentage of income spent on housing below to see how your housing costs could change over the next 10 years — and what income you'd need to keep up.
Comparing Against the Market
Price Per Sq Ft
vs Other Active Listings
Avg $/sqft
vs Homes Sold Last Month
Median $/sqft
Current Market Trends
Median Price Per Square Foot
The median price per square foot of homes sold in this area each month. Compare this to this listing's price per square foot to gauge whether the home is priced in line with recent sales.
Historicals for This Listing
Zestimate History ($/sqft)
Price History
| Date | Event | Price |
|---|---|---|
| 2026-07-01 | Listed for sale | $950,000 |
| 2022-09-26 | Sold | $729,900 |
| 2022-08-11 | Contingent | $729,900 |
| 2022-08-06 | Listed for sale | $729,900 |
 View on Zillow