




3407 W Vincent Drive, Springfield, MO, 65810
About This Home
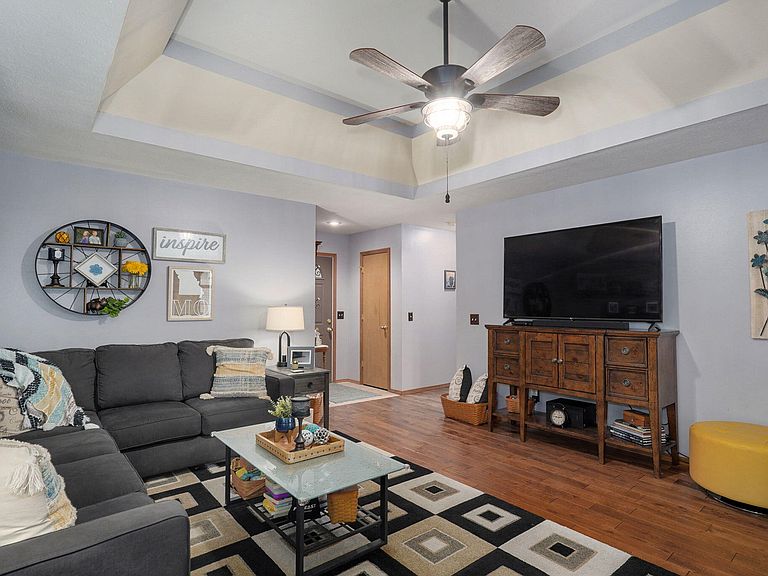
Welcome to 3407 W Vincent Dr, where low-maintenance living meets a backyard made for real life. Tucked into a cul-de-sac, this all-brick ranch gives buyers the kind of layout and updates that make moving in feel easy from day one. The living room offers hardwood floors and a welcoming place to unwind, host movie nights, or settle into your daily routine. The kitchen features new this year, Whirlpool stainless steel appliances including a dishwasher, convection stove and microwave., making everyday meals, quick breakfasts, and weekend hosting simple and functional.With 3 bedrooms, 2 bathrooms, and 1,678 sq ft, there's room to spread out, work from home, welcome guests, or create the hobby space you've been wanting. Both bathrooms have been remodeled with granite countertops, updated paint, new flooring and refreshed fixtures, giving the home a clean, move-in ready feel. Don't miss the spacious walk in closet in the primary bedroom. No shortage of space here! Major updates are already handled, including a new HVAC system in 2024 and roof replacement in 2020.The backyard is where this home really shines. Spend evenings under the pergola, gather around the firepit, enjoy the landscaping, or make the most of the 16x8 custom shed for storage, projects, tools, or outdoor gear. Whether you're hosting friends, grilling on the weekend, or simply wanting a home that feels ready to enjoy, 3407 Vincent delivers. Priced at $289,900, this all-brick Springfield home is ready for buyers looking for comfort, function, and a spaces they'll actually use.
Getting Around
 Car-Dependent
 Very Limited Transit
 Somewhat Bikeable
Schools
Construction
Condition
- Year built: 2001
Materials
- Foundation: Crawl Space
- Roof: Composition
- Construction materials: Brick,Vinyl Siding,Stone
Type & Style
- Home type: SingleFamily
- Architectural style: Ranch
- Property subType: Single Family Residence
Interior
Appliances
- Appliances included: Dishwasher,Gas Water Heater,Free-Standing Electric Oven,Microwave,Disposal
- Laundry features: Main Level,W/D Hookup
Bedrooms & Bathrooms
- Bedrooms: 3
- Bathrooms: 2
- Full bathrooms: 2
Features
- Granite Counters,Tray Ceiling(s),Walk-In Closet(s)
- Window features: Double Pane Windows
- Flooring: Carpet,Tile,Hardwood
- Fireplace features: Family Room,Gas
- Fireplace: Yes
- Attic: Partially Floored,Pull Down Stairs
- Finished area below ground: 0
- Finished area above ground: 1,477
Heating & Cooling
- Heating features: Forced Air,Central,Natural Gas
- Cooling features: Central Air,Ceiling Fan(s)
Interior Area
- Total structure area: 1,477
- Total interior livable area: 1,477 sqft
Property
Details
- Parcel number: 1816204024
Features
- Levels: One
- Stories: 1
- Patio & porch: Patio
- Exterior features: Rain Gutters
- Fencing: Privacy,Full,Wood
Lot
- Lot size: 10,018 sqft
- Features: Cul-De-Sac,Landscaped
Parking
- Total spaces: 2
- Parking features: Garage Faces Front
- Has garage: Yes
- Attached garage spaces: 2
- Covered spaces: 2
Climate Risk is Financial Risk
Every home has a financial story beyond the listing price. Below, you’ll see the climate risks that could affect this property — and in Bills & Affordability, how those risks may influence repairs, insurance, utilities, and long-term value.
Biggest Threats for This Home
- Heat Wave

- Ice Storm

- Lightning

- Tornado

- Winter Weather

- Cold Wave

- Hail

- Inland Flooding

- Strong Wind

How This Home’s Risks Compare
FEMA Declared Disasters Across Missouri Counties
Understanding the Costs
Financial advisors generally recommend spending no more than 30% of your gross household income on housing costs. In practice, many households stretch to 35% or beyond — especially in high-cost markets.
Estimated Costs Today
| Monthly | Annual | |
|---|---|---|
| Mortgage | $1,410 | $16,920 |
| Home Insurance * | $179 | $2,148 |
| Property Taxes | $167 | $2,004 |
| Electricity | $141 | $1,693 |
| Total | $1,897 | $22,764 |
Income You'd Need if You Spent...
Missouri FAIR Plan Programs

How Costs Could Change Over Time
Climate risk is quickly impacting all of the major home ownership costs. Adjust the growth rates and percentage of income spent on housing below to see how your housing costs could change over the next 10 years — and what income you'd need to keep up.
Comparing Against the Market
Price Per Sq Ft
vs Other Active Listings
Avg $/sqft
vs Homes Sold Last Month
Median $/sqft
Current Market Trends
Median Price Per Square Foot
The median price per square foot of homes sold in this area each month. Compare this to this listing's price per square foot to gauge whether the home is priced in line with recent sales.
Historicals for This Listing
Zestimate History ($/sqft)
Price History
| Date | Event | Price |
|---|---|---|
| 2026-07-30 | Listed for sale | $279,000 |
| 2026-07-30 | Pending sale | $279,000 |
| 2026-07-20 | Price change | $279,000 |
| 2026-06-22 | Pending sale | $289,900 |
| 2026-06-16 | Listed for sale | $289,900 |
| 2019-02-15 | Listing removed | $159,000 |
| 2019-01-05 | Pending sale | $159,000 |
| 2019-01-02 | Listed for sale | $159,000 |
| 2016-11-03 | Listing removed | $149,500 |
| 2016-10-31 | Listed for sale | $149,500 |
 View on Zillow