



21 Vaughns Gap Rd APT 20, Nashville, TN, 37205
About This Home
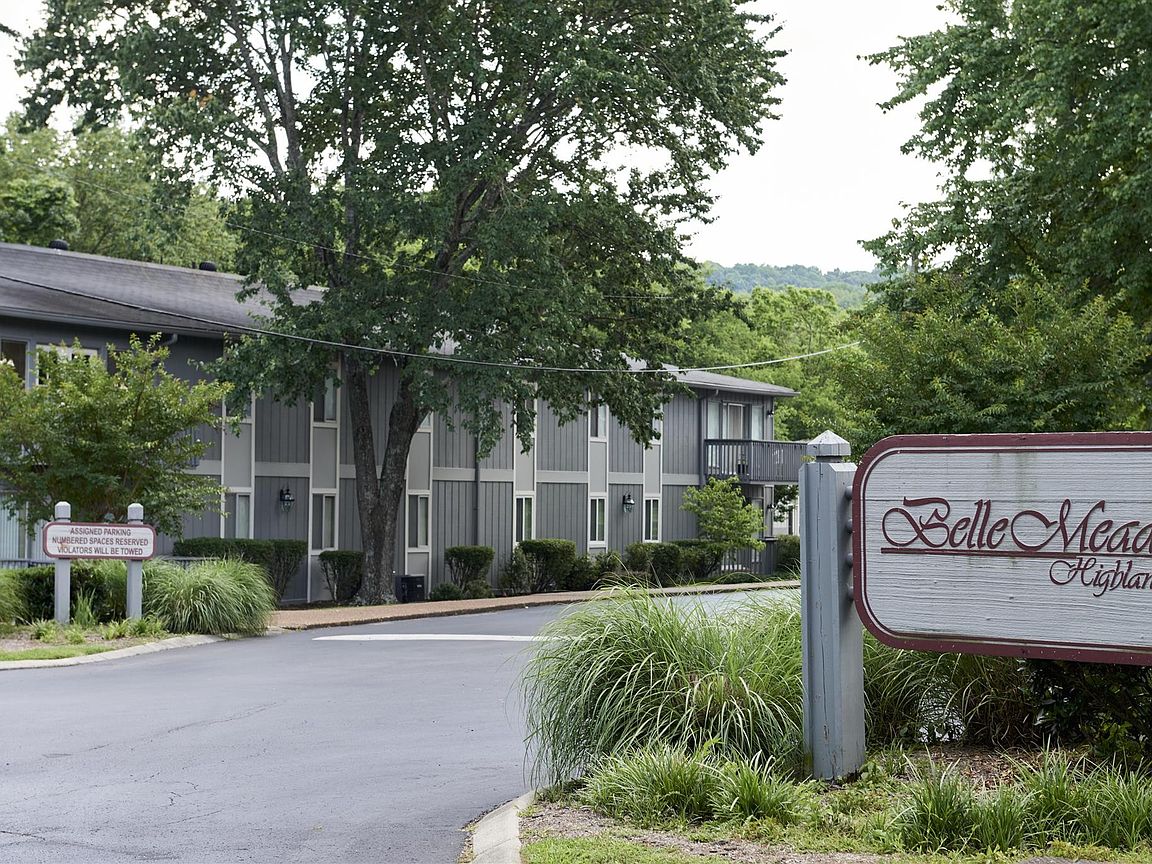
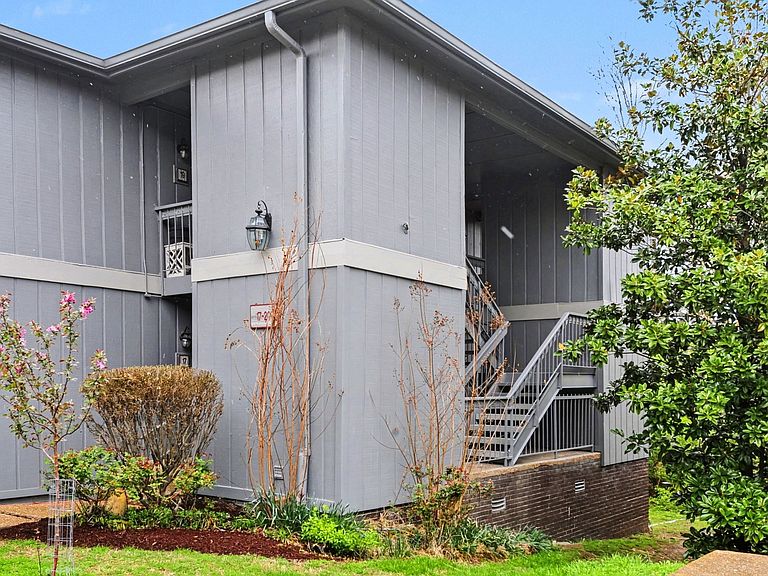
Discover this stunning top-floor end unit condo nestled in the highly sought-after Belle Meade Highlands community. Boasting 3 spacious bedrooms and 2 modern bathrooms, this residence offers the perfect blend of comfort and convenience. Step onto your private balcony and enjoy peaceful views of mature trees/landscaping. Built with quality and care, the condo features newer windows installed in 2017, HOA installed a new roof in 2025 and the sellers installed a new HVAC unit last year. Lots of natural light, hardwood floors, new high-end Samsung kitchen appliances makes meal preparation a pleasure. Additional storage ensures you have plenty of space for all your belongings. Located in a premier spot, literally across Hwy 100 from Belle Meade’s renowned Percy Warner Park. You’ll have immediate access to over 30 miles of hiking, biking, and horseback riding trails. The park also offers fishing, birdwatching, a dog park, playgrounds, and picnic areas, providing endless outdoor activities for all ages, all within walking distance. 5 minutes away from the best shopping, dining and farmers market Nashville has to offer. Conveniently situated just 15 minutes from Vanderbilt and Belmont Universities and only 21 minutes from Bridgestone Arena. This property combines proximity to Nashville’s vibrant downtown life with the tranquility of nature virtually in it's back yard. It’s rare to find affordable housing so close to the heart of Nashville’s exciting events and cultural scene. Don’t miss this exceptional opportunity to own a beautiful, move-in-ready condo in a prime location!
Getting Around
 Car-Dependent
 Very Limited Transit
 Somewhat Bikeable
Schools
Construction
Condition
- Year built: 1973
Materials
- Roof: Shingle
Type & Style
- Home type: Condo
- Architectural style: Traditional
- Property subType: Apartment,Residential,Condominium
Interior
Appliances
- Appliances included: Electric Oven,Oven,Range,Disposal
- Laundry features: Electric Dryer Hookup,Washer Hookup
Basement
- Basement: None
Bedroom1
- Features: Walk-In Closet(s)
- Level: Walk-In Closet(s)
- Area: 221
- Dimensions: 17x13
Bedroom2
- Area: 169
- Dimensions: 13x13
Bedroom3
- Area: 156
- Dimensions: 13x12
Bedrooms & Bathrooms
- Bedrooms: 3
- Bathrooms: 2
- Full bathrooms: 2
- Main level bedrooms: 3
Features
- Ceiling Fan(s),Extra Closets,Open Floorplan,High Speed Internet
- Flooring: Carpet,Wood
- Finished area above ground: 1,404
- Common walls with other units/homes: End Unit
Heating & Cooling
- Heating features: Central,Electric
- Cooling features: Central Air,Electric
Interior Area
- Total structure area: 1,404
- Total interior livable area: 1,404 sqft
Kitchen
- Features: Pantry
- Level: Pantry
- Area: 100
- Dimensions: 10x10
Living Room
- Features: Combination
- Level: Combination
- Area: 255
- Dimensions: 17x15
Master Bathroom
- Features: Primary Bedroom
- Level: Primary Bedroom
Other
- Features: Office
- Level: Office
- Area: 36
- Dimensions: 6x6
Property
Details
- Parcel number: 129150A02000CO
- Attached to another structure: Yes
- Special condition: Standard
Features
- Levels: One
- Stories: 1
- Pool features: Association
- Exterior features: Balcony
Lot
- Lot size: 1,306 sqft
Climate Risk is Financial Risk
Every home has a financial story beyond the listing price. Below, you’ll see the climate risks that could affect this property — and in Bills & Affordability, how those risks may influence repairs, insurance, utilities, and long-term value.
Biggest Threats for This Home
- Cold Wave

- Earthquake

- Inland Flooding

- Strong Wind

- Tornado

How This Home’s Risks Compare
FEMA Declared Disasters Across Tennessee Counties
Understanding the Costs
Financial advisors generally recommend spending no more than 30% of your gross household income on housing costs. In practice, many households stretch to 35% or beyond — especially in high-cost markets.
Estimated Costs Today
| Monthly | Annual | |
|---|---|---|
| Mortgage | $1,339 | $16,068 |
| Home Insurance | $65 | $780 |
| Property Taxes | $125 | $1,500 |
| Electricity | $175 | $2,103 |
| Total | $1,704 | $20,448 |
Income You'd Need if You Spent...
How Costs Could Change Over Time
Climate risk is quickly impacting all of the major home ownership costs. Adjust the growth rates and percentage of income spent on housing below to see how your housing costs could change over the next 10 years — and what income you'd need to keep up.
Comparing Against the Market
Price Per Sq Ft
vs Other Active Listings
Avg $/sqft
vs Homes Sold Last Month
Median $/sqft
Current Market Trends
Median Price Per Square Foot
The median price per square foot of homes sold in this area each month. Compare this to this listing's price per square foot to gauge whether the home is priced in line with recent sales.
Historicals for This Listing
Zestimate History ($/sqft)
Price History
| Date | Event | Price |
|---|---|---|
| 2026-04-15 | Price change | $295,000 |
| 2026-03-20 | Listed for sale | $300,000 |
| 2020-08-05 | Sold | $218,000 |
| 2020-04-13 | Listed for sale | $239,000 |
| 2017-07-17 | Sold | $199,900 |
| 2017-06-03 | Listed for sale | $199,900 |
| 2006-10-17 | Sold | $115,000 |
| 2006-06-27 | Sold | $104,000 |
| 2002-07-12 | Sold | $88,000 |
 View on Zillow