
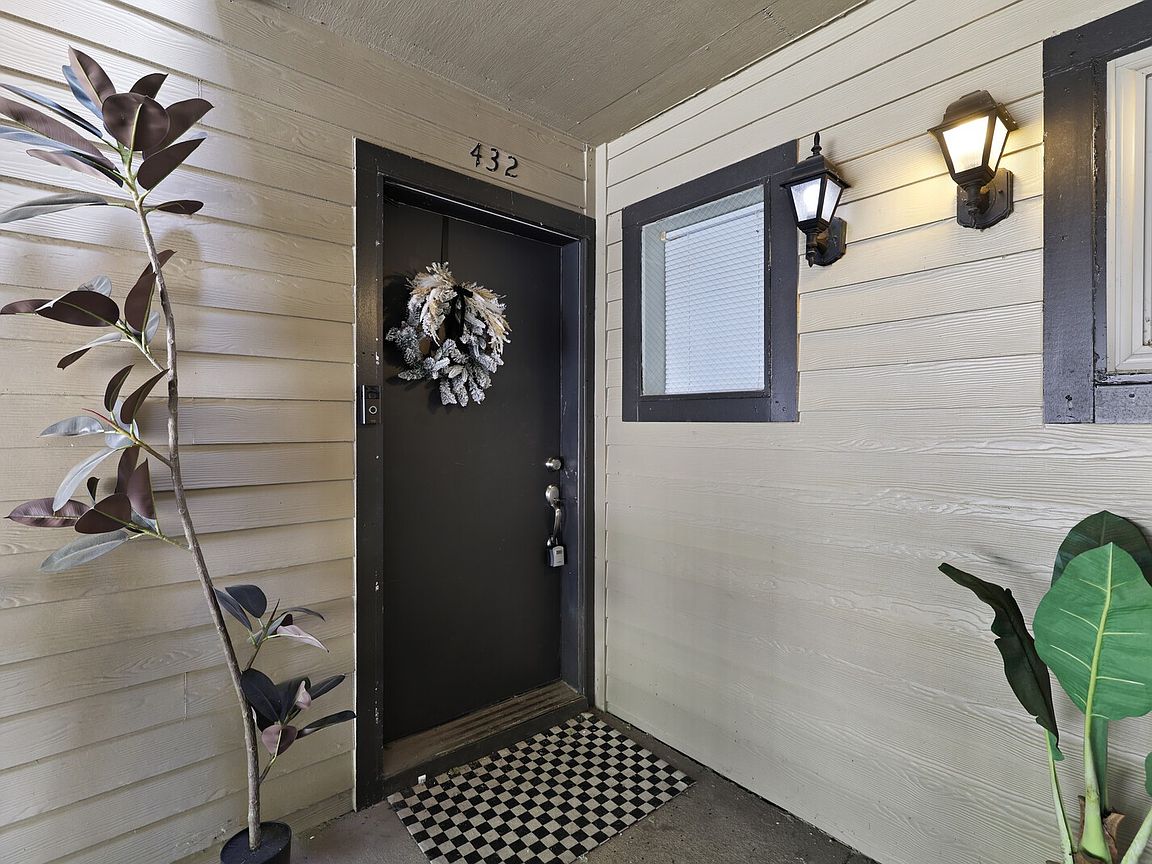


432 Summit Ridge Pl, Nashville, TN, 37215
About This Home
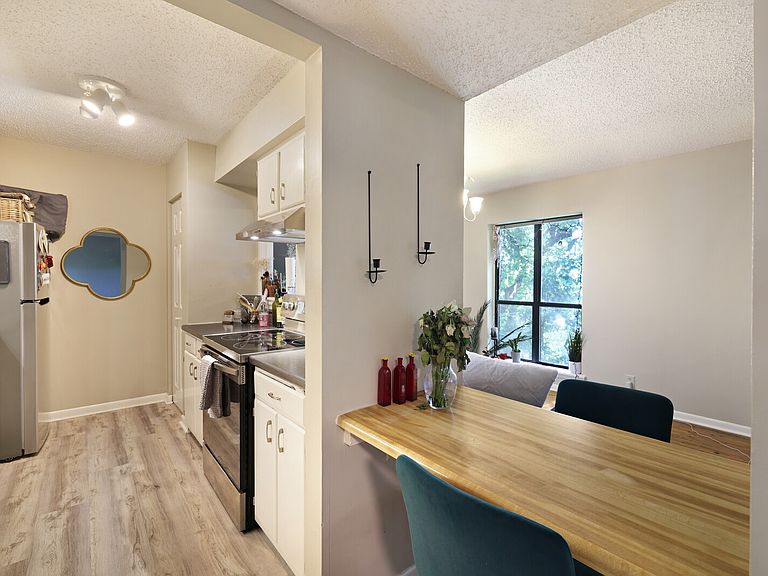
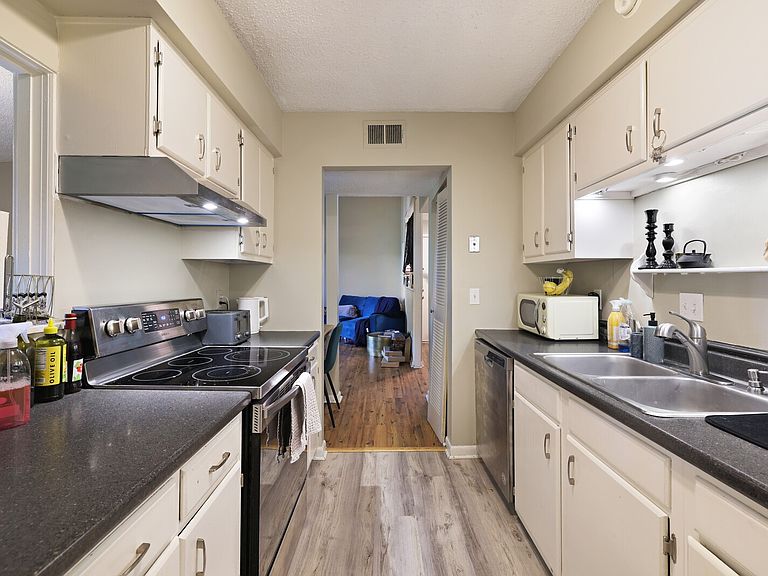
Rare opportunity to own a 2 bed, 2 full bath condo in the heart of Green Hills under $300,000. This top-floor unit features a highly desirable split-bedroom layout, with each bedroom offering a private bath—ideal for roommates or strong rental potential. Tenants in place—please do not disturb. Vaulted great room, laminate hardwoods throughout, and fresh professional paint. Updated baths with ceramic tile floors and tiled showers, plus newer HVAC and electrical panel. Enjoy no overhead noise and enhanced privacy with elevated bedroom windows, all accessed by just one flight of stairs. Covered deck overlooking woods with beautiful sunrise views. Stainless steel appliances, including Speed Queen washer and dryer, remain. Prime location just minutes to the Bluebird Cafe, Green Hills Mall, and Trader Joe’s. HOA covers water, sewer, trash, exterior insurance, and maintenance for easy, low-maintenance ownership. Community amenities include a pool, tennis courts, clubhouse, and ample parking. Photos include both occupied and pre-tenant (vacant) views.
Getting Around
 Car-Dependent
 Very Limited Transit
 Somewhat Bikeable
Schools
Construction
Condition
- Year built: 1978
Materials
- Construction materials: Aluminum Siding
Type & Style
- Home type: Condo
- Property subType: Apartment,Residential,Condominium
Interior
Appliances
- Appliances included: Built-In Electric Oven,Cooktop,Dishwasher,Dryer,Microwave,Refrigerator,Stainless Steel Appliance(s),Washer
- Laundry features: Electric Dryer Hookup,Washer Hookup
Basement
- Basement: None
Bedroom1
- Features: Full Bath
- Level: Full Bath
- Area: 180
- Dimensions: 12x15
Bedroom2
- Features: Bath
- Level: Bath
- Area: 121
- Dimensions: 11x11
Bedrooms & Bathrooms
- Bedrooms: 2
- Bathrooms: 2
- Full bathrooms: 2
- Main level bedrooms: 2
Features
- Flooring: Tile,Vinyl
- Finished area above ground: 963
Heating & Cooling
- Heating features: Central,Electric
- Cooling features: Central Air,Electric
Interior Area
- Total structure area: 963
- Total interior livable area: 963 sqft
Kitchen
- Features: Pantry
- Level: Pantry
- Area: 80
- Dimensions: 8x10
Living Room
- Features: Great Room
- Level: Great Room
- Area: 180
- Dimensions: 12x15
Property
Details
- Parcel number: 131050B43200CO
- Attached to another structure: Yes
- Special condition: Standard
Features
- Levels: One
- Stories: 1
- Pool features: Association
- Patio & porch: Patio,Covered
- Exterior features: Balcony
Lot
- Lot size: 871.20 sqft
Parking
- Total spaces: 2
- Parking features: Asphalt
- Has uncovered spaces: Yes
- Uncovered spaces: 2
Climate Risk is Financial Risk
Every home has a financial story beyond the listing price. Below, you’ll see the climate risks that could affect this property — and in Bills & Affordability, how those risks may influence repairs, insurance, utilities, and long-term value.
Biggest Threats for This Home
- Inland Flooding

- Earthquake

- Strong Wind

- Tornado

How This Home’s Risks Compare
FEMA Declared Disasters Across Tennessee Counties
Understanding the Costs
Financial advisors generally recommend spending no more than 30% of your gross household income on housing costs. In practice, many households stretch to 35% or beyond — especially in high-cost markets.
Estimated Costs Today
| Monthly | Annual | |
|---|---|---|
| Mortgage | $1,451 | $17,412 |
| Home Insurance | $74 | $888 |
| Property Taxes | $136 | $1,632 |
| Electricity | $175 | $2,103 |
| Total | $1,836 | $22,032 |
Income You'd Need if You Spent...
How Costs Could Change Over Time
Climate risk is quickly impacting all of the major home ownership costs. Adjust the growth rates and percentage of income spent on housing below to see how your housing costs could change over the next 10 years — and what income you'd need to keep up.
Comparing Against the Market
Price Per Sq Ft
vs Other Active Listings
Avg $/sqft
vs Homes Sold Last Month
Median $/sqft
Current Market Trends
Median Price Per Square Foot
The median price per square foot of homes sold in this area each month. Compare this to this listing's price per square foot to gauge whether the home is priced in line with recent sales.
Historicals for This Listing
Zestimate History ($/sqft)
Price History
| Date | Event | Price |
|---|---|---|
| 2026-05-04 | Listed for sale | $289,900 |
| 2024-10-14 | Listing removed | $1,850 |
| 2024-01-31 | Listing removed | -- |
| 2023-11-12 | Listed for rent | $1,850 |
| 2019-01-29 | Sold | $185,000 |
| 2018-11-29 | Price change | $189,900 |
| 2018-10-24 | Price change | $194,500 |
| 2018-09-27 | Listed for sale | $199,500 |
| 2013-08-20 | Sold | $144,500 |
| 2013-07-02 | Listed for sale | $149,900 |
| 2010-06-21 | Sold | $133,500 |
| 1993-10-28 | Sold | $48,500 |
For Sale by Agent
 View on Zillow