


3737 W End Ave APT 305, Nashville, TN, 37205
About This Home
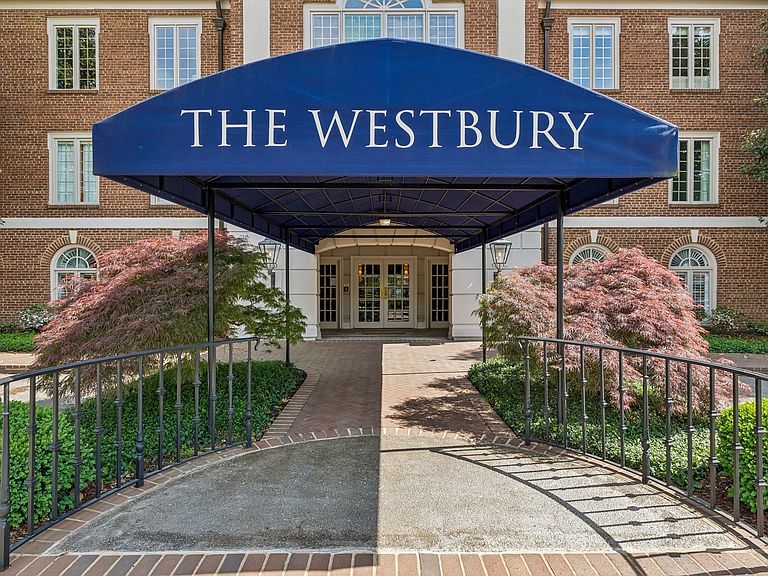
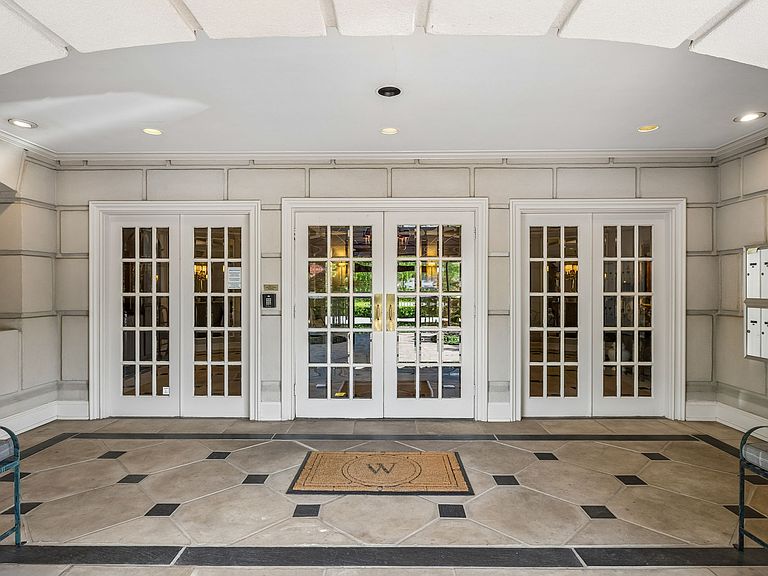
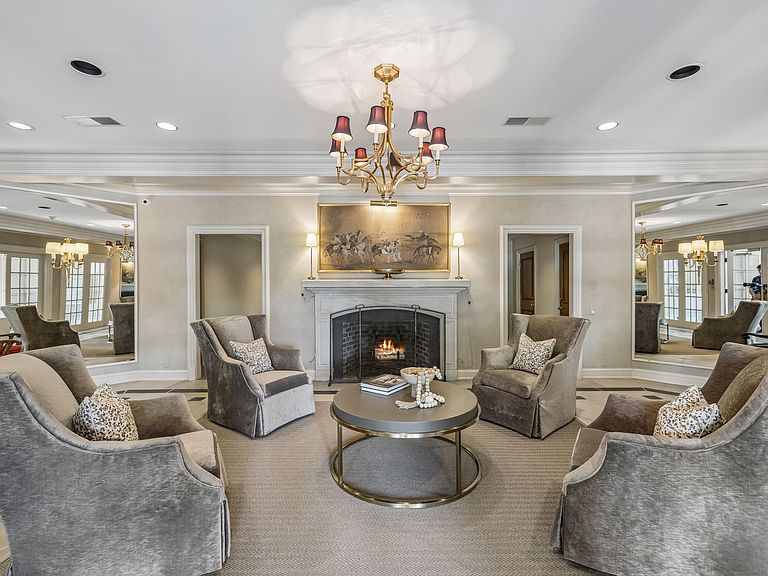
Welcome to The Westbury — a prestigious & elegant condominium in the heart of the highly desirable Whitland/West End neighborhood. This top-floor, end-unit residence offers exceptional privacy, quiet living, many recent updates, & abundant natural light. A discreet sanctuary of just 18 residences, the Westbury offers a rare, timeless alternative to the glass-and-steel status quo. The building is pet friendly & ideal as a primary residence or secondary home. It has become a preferred canvas for discerning homeowners, whereby neighbors are increasingly combining footprints to curate bespoke, grand-scale estates that simply cannot be found on the open market. The Westbury provides a secure lobby, garage parking w/ 2 designated spaces, private storage, ample guest parking, & supports an easy lock-and-leave lifestyle in a coveted location. Inside, the freshly painted home features hardwood floors, crown moulding, & a gracious living and dining space anchored by large windows & a beautiful fireplace with a traditional mantel. The open layout offers both flow & ample wall space for art & furnishings. The kitchen features expansive storage, modern stainless appliances, & an integrated wine cooler, all cascaded in natural light from the skylights overhead. The primary suite is a peaceful retreat featuring beautiful windows & French doors to a Juliet balcony overlooking a blooming magnolia tree. Adjacent is a customized walk-in closet + additional storage for larger items. Whitland/West End is characterized by stately architecture & shaded, tree-lined streets. You’re moments from Midtown, Vanderbilt, & Hillsboro Village, w/ easy access to world class medical care, restaurants, & premier shopping at Whole Foods & Belle Meade. Enjoy neighborhood perks at Elmington & Centennial Parks, featuring everything from pickleball & playgrounds to weekend food trucks & summer movies. The Westbury is a destination for those who value location & privacy over publicity. No rentals permitted.
Getting Around
 Car-Dependent
 Very Limited Transit
 Somewhat Bikeable
Schools
Construction
Condition
- Year built: 1986
Materials
- Construction materials: Brick
Type & Style
- Home type: Condo
- Architectural style: Traditional
- Property subType: Apartment,Residential,Condominium
Interior
Appliances
- Appliances included: Electric Range,Dishwasher,Disposal,Dryer,Microwave,Refrigerator,Stainless Steel Appliance(s),Washer
- Laundry features: Electric Dryer Hookup,Washer Hookup
Basement
- Has basement: Yes
- Basement: Full,Unfinished
Bedroom1
- Features: Walk-In Closet(s)
- Level: Walk-In Closet(s)
- Area: 345
- Dimensions: 23x15
Bedroom2
- Features: Bath
- Level: Bath
- Area: 180
- Dimensions: 15x12
Bedrooms & Bathrooms
- Bedrooms: 2
- Bathrooms: 2
- Full bathrooms: 2
- Main level bedrooms: 2
Dining Room
- Features: Separate
- Level: Separate
- Area: 156
- Dimensions: 13x12
Features
- Elevator,Entrance Foyer,Walk-In Closet(s)
- Flooring: Carpet,Wood,Tile
- Number of fireplaces: 1
- Fireplace features: Gas,Living Room
- Fireplace: Yes
- Finished area above ground: 1,624
- Common walls with other units/homes: End Unit
Heating & Cooling
- Heating features: Central
- Cooling features: Central Air,Electric
Interior Area
- Total structure area: 1,624
- Total interior livable area: 1,624 sqft
Kitchen
- Area: 156
- Dimensions: 13x12
Living Room
- Features: Separate
- Level: Separate
- Area: 272
- Dimensions: 17x16
Master Bathroom
- Features: Double Vanity
- Level: Double Vanity
Property
Accessibility
- Accessibility features: Accessible Approach with Ramp,Accessible Doors,Accessible Elevator Installed,Accessible Entrance,Accessible Hallway(s)
Details
- Parcel number: 104090J30500CO
- Attached to another structure: Yes
- Special condition: Standard
Features
- Levels: One
- Stories: 1
- Topography of land: Level
Lot
- Lot size: 1,742 sqft
- Features: Level
Parking
- Total spaces: 12
- Parking features: Garage Door Opener,Assigned,Parking Lot
- Has garage: Yes
- Attached garage spaces: 2
- Covered spaces: 2
- Has uncovered spaces: Yes
- Uncovered spaces: 10
Climate Risk is Financial Risk
Every home has a financial story beyond the listing price. Below, you’ll see the climate risks that could affect this property — and in Bills & Affordability, how those risks may influence repairs, insurance, utilities, and long-term value.
Biggest Threats for This Home
- Inland Flooding

- Earthquake

- Tornado

- Cold Wave

- Hail

- Heat Wave

- Strong Wind

- Winter Weather

How This Home’s Risks Compare
FEMA Declared Disasters Across Tennessee Counties
Understanding the Costs
Financial advisors generally recommend spending no more than 30% of your gross household income on housing costs. In practice, many households stretch to 35% or beyond — especially in high-cost markets.
Estimated Costs Today
| Monthly | Annual | |
|---|---|---|
| Mortgage | $3,944 | $47,328 |
| Home Insurance | $193 | $2,316 |
| Property Taxes | $370 | $4,440 |
| Electricity | $175 | $2,103 |
| Total | $4,682 | $56,184 |
Income You'd Need if You Spent...
How Costs Could Change Over Time
Climate risk is quickly impacting all of the major home ownership costs. Adjust the growth rates and percentage of income spent on housing below to see how your housing costs could change over the next 10 years — and what income you'd need to keep up.
Comparing Against the Market
Price Per Sq Ft
vs Other Active Listings
Avg $/sqft
vs Homes Sold Last Month
Median $/sqft
Current Market Trends
Median Price Per Square Foot
The median price per square foot of homes sold in this area each month. Compare this to this listing's price per square foot to gauge whether the home is priced in line with recent sales.
Historicals for This Listing
Zestimate History ($/sqft)
Price History
| Date | Event | Price |
|---|---|---|
| 2026-04-29 | Listed for sale | $795,000 |
| 2022-11-10 | Sold | $730,000 |
| 2022-09-22 | Pending sale | $739,000 |
| 2022-09-06 | Listed for sale | $739,000 |
| 2017-02-17 | Sold | $410,000 |
| 2016-12-27 | Price change | $424,000 |
| 2016-12-26 | Price change | $429,000 |
| 2016-12-22 | Price change | $424,000 |
| 2016-11-10 | Price change | $429,000 |
| 2016-08-05 | Price change | $449,000 |
| 2016-07-09 | Price change | $454,000 |
| 2016-06-07 | Price change | $464,900 |
| 2016-05-17 | Price change | $474,900 |
| 2016-03-19 | Listed for sale | $484,900 |
 View on Zillow