


420 Walton Ln APT J47, Madison, TN, 37115
About This Home
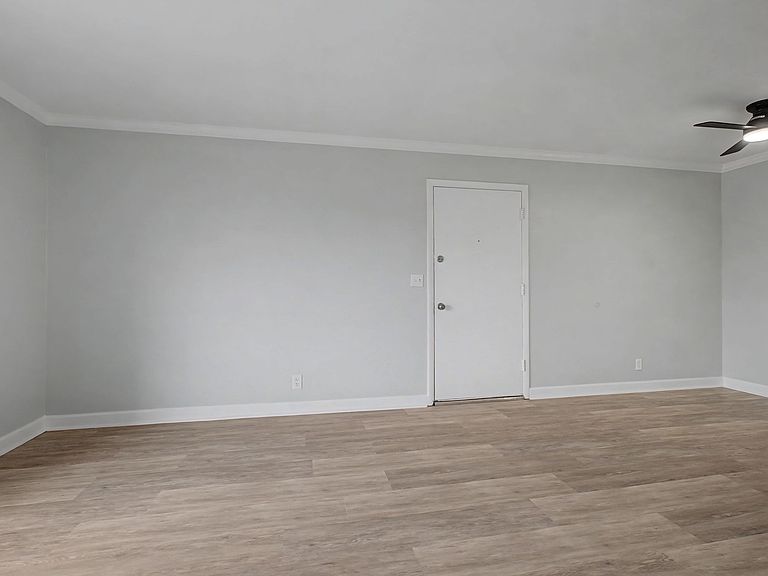
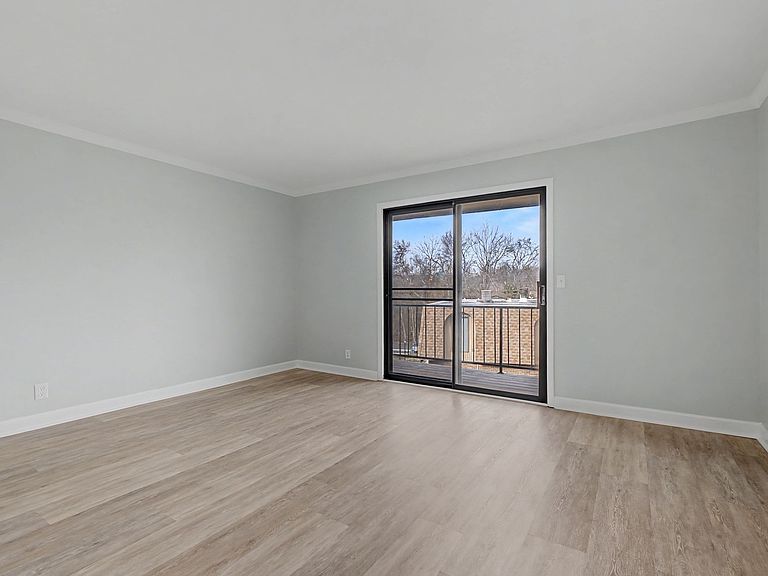
Welcome home to this beautifully refurbished condo, located inside a gated community. This one-bedroom, second story condo has been completely renovated. Tasteful touches throughout include new LVP flooring and a remote controlled ceiling fan in the dining area. The kitchen boasts all new appliances, freshly painted cabinets, a new sink to include a sink grid and new faucet, and is already wired for a new garbage disposal. The bathroom has been thoughtfully updated and includes a new vanity, fixtures, and toilet, as well as a tiled tub. The bedroom is spacious, offers plenty of natural light, and includes a walk-in closet! The washer and dryer in the unit will stay! Enjoy your morning coffee or unwind in the evening on your private deck overlooking the sparkling community pool. This community is perfectly situated near shopping centers and restaurants - Daddy's Dogs, Shotgun Willie’s BBQ, Eastside Bowl/Venue, and TruFit Gym are right in your backyard! With quick highway access, daily errands and commuting are effortless. Downtown Nashville is just 8 miles away! This move-in-ready condo combines security, privacy, style, and convenience — an excellent opportunity you don’t want to miss!
Getting Around
 Car-Dependent
 Very Limited Transit
 Somewhat Bikeable
Schools
Construction
Condition
- Year built: 1972
Materials
- Roof: Asphalt
- Construction materials: Brick,Vinyl Siding
Type & Style
- Home type: Condo
- Property subType: Condominium,Residential
Interior
Appliances
- Appliances included: Built-In Electric Oven,Built-In Electric Range,Dishwasher,Dryer,Microwave,Refrigerator,Stainless Steel Appliance(s),Washer
- Laundry features: Electric Dryer Hookup,Washer Hookup
Basement
- Basement: None
Bedroom1
- Features: Walk-In Closet(s)
- Level: Walk-In Closet(s)
- Area: 156
- Dimensions: 12x13
Bedrooms & Bathrooms
- Bedrooms: 1
- Bathrooms: 1
- Full bathrooms: 1
- Main level bedrooms: 1
Dining Room
- Features: Combination
- Level: Combination
- Area: 64
- Dimensions: 8x8
Features
- Flooring: Tile
- Finished area above ground: 652
- Common walls with other units/homes: End Unit
Heating & Cooling
- Heating features: Central
- Cooling features: Ceiling Fan(s),Central Air
Interior Area
- Total structure area: 652
- Total interior livable area: 652 sqft
Living Room
- Features: Combination
- Level: Combination
- Area: 195
- Dimensions: 13x15
Master Bathroom
- Features: Suite
- Level: Suite
Property
Details
- Parcel number: 051150A04700CO
- Attached to another structure: Yes
- Special condition: Standard
Features
- Levels: One
- Stories: 1
- Private pool: Yes
- Pool features: In Ground
- Patio & porch: Deck,Covered
- Exterior features: Balcony
Lot
- Lot size: 435.60 sqft
Climate Risk is Financial Risk
Every home has a financial story beyond the listing price. Below, you’ll see the climate risks that could affect this property — and in Bills & Affordability, how those risks may influence repairs, insurance, utilities, and long-term value.
Biggest Threats for This Home
- Inland Flooding

- Cold Wave

- Earthquake

- Strong Wind

- Tornado

How This Home’s Risks Compare
FEMA Declared Disasters Across Tennessee Counties
Understanding the Costs
Financial advisors generally recommend spending no more than 30% of your gross household income on housing costs. In practice, many households stretch to 35% or beyond — especially in high-cost markets.
Estimated Costs Today
| Monthly | Annual | |
|---|---|---|
| Mortgage | $808 | $9,696 |
| Home Insurance | $75 | $900 |
| Property Taxes | $75 | $900 |
| Electricity | $175 | $2,103 |
| Total | $1,133 | $13,596 |
Income You'd Need if You Spent...
How Costs Could Change Over Time
Climate risk is quickly impacting all of the major home ownership costs. Adjust the growth rates and percentage of income spent on housing below to see how your housing costs could change over the next 10 years — and what income you'd need to keep up.
Comparing Against the Market
Price Per Sq Ft
vs Other Active Listings
Avg $/sqft
vs Homes Sold Last Month
Median $/sqft
Current Market Trends
Median Price Per Square Foot
The median price per square foot of homes sold in this area each month. Compare this to this listing's price per square foot to gauge whether the home is priced in line with recent sales.
Historicals for This Listing
Zestimate History ($/sqft)
No zestimate history available
Price History
| Date | Event | Price |
|---|---|---|
| 2026-05-26 | Listed for sale | $159,900 |
| 2026-05-19 | Listing removed | $165,000 |
| 2026-04-25 | Contingent | $165,000 |
| 2026-03-01 | Listed for sale | $165,000 |
| 2007-09-11 | Sold | $47,900 |
| 2007-06-04 | Sold | $35,000 |
| 1999-11-01 | Sold | $35,000 |
 View on Zillow