


939 Russell St APT 16, Nashville, TN, 37206
About This Home
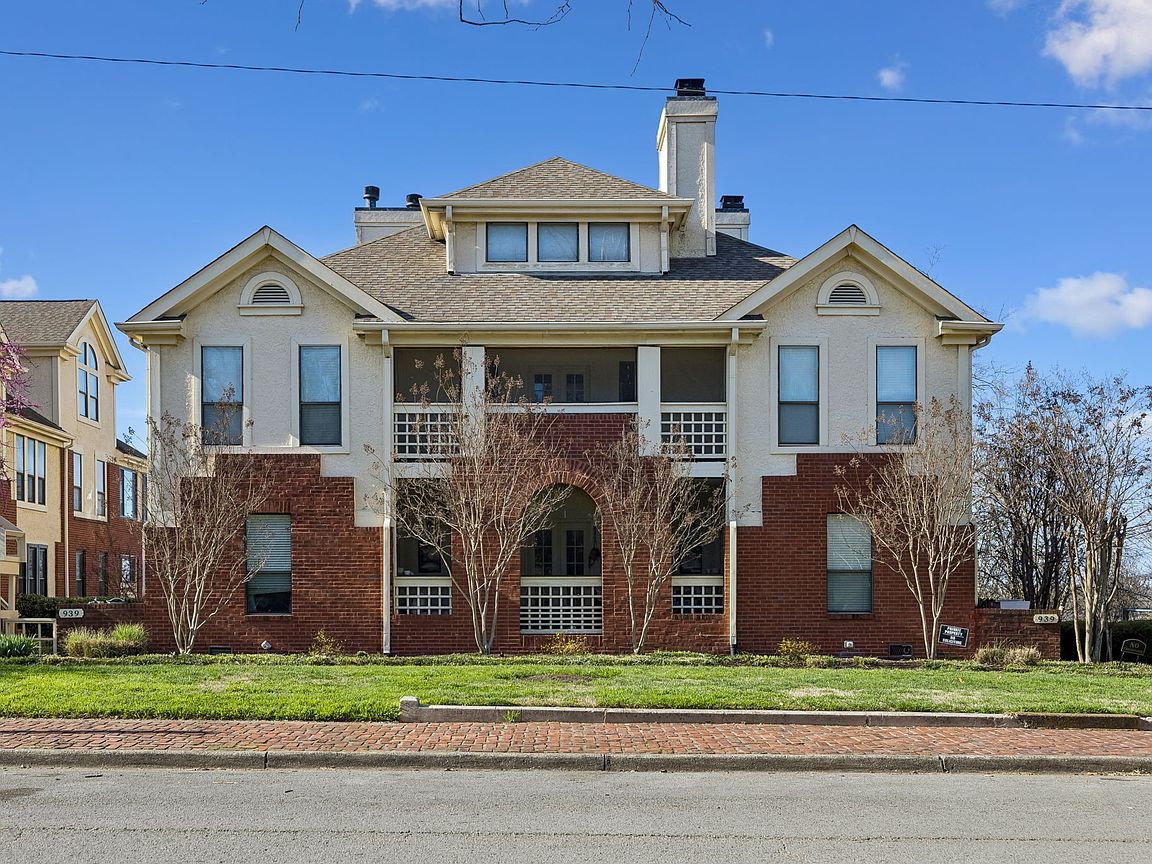
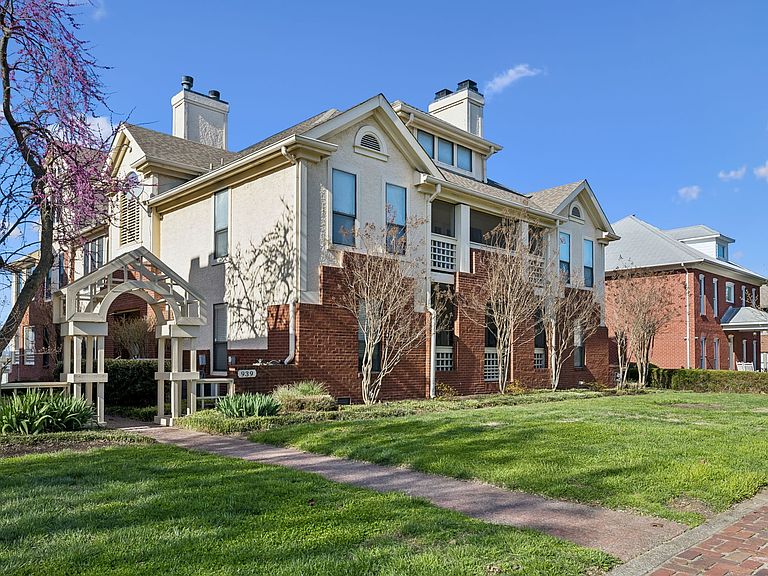
Save up to 1% of your loan amount as a closing cost credit when you use seller's suggested lender! Located just 5 minutes from downtown Nashville in one of East Nashville’s most charming and walkable neighborhoods, this beautifully renovated apartment offers the perfect blend of modern updates and urban convenience. Enjoy walking distance to Main Street, where you’ll find popular restaurants, local shops, breweries, and easy access into downtown. Inside, the home features a spacious open floor plan with high ceilings, large windows, and a cozy fireplace. Every detail has been thoughtfully updated, including engineered hardwood flooring throughout, tile in the kitchen, and waterproof laminate plank flooring in both bathrooms. The fully renovated kitchen is a standout, featuring ample white cabinetry, statement granite countertops, a tiled backsplash, farmhouse sink, and stainless steel appliances. The stove and refrigerator are just under 4 years old, and the microwave is brand new. This unique layout offers two primary suites—one on the main level and one upstairs—both with spacious walk-in closets. The upstairs closet has been extended to create separate his-and-hers walk-in spaces. A third bedroom offers flexibility and can easily function as a dining room or home office, complete with a convenient dog door. Both bathrooms have been fully updated by Re-Bath and come with lifetime warranties. Additional upgrades include a tankless water heater (3 years old), HVAC system (5 years old, electric A/C and gas heat) with a surge protector on the outdoor unit, ceiling fans (replaced within the last 5 years), and all windows replaced in 2014 with Jeld-Wen double-hung, double-pane windows. A modest office space upstairs adds even more functionality. Enjoy the enclosed tile balcony featuring a Pella window with heating and air, creating a versatile year-round space. The home also includes a 8x12 storage/storm shelter and under carport parking.
Getting Around
 Walker's Paradise
 Very Limited Transit
 Bikeable
Schools
Construction
Condition
- Year built: 1986
Materials
- Roof: Shingle
- Construction materials: Brick
Type & Style
- Home type: Condo
- Property subType: Apartment,Residential,Condominium
Interior
Appliances
- Appliances included: Built-In Electric Oven,Electric Range,Dishwasher,Disposal,Microwave
- Laundry features: Electric Dryer Hookup,Washer Hookup
Basement
- Basement: None
Bedroom1
- Features: Suite
- Level: Suite
- Area: 180
- Dimensions: 12x15
Bedroom2
- Features: Bath
- Level: Bath
- Area: 140
- Dimensions: 10x14
Bedroom3
- Area: 120
- Dimensions: 10x12
Bedrooms & Bathrooms
- Bedrooms: 3
- Bathrooms: 2
- Full bathrooms: 2
- Main level bedrooms: 2
Features
- Ceiling Fan(s),Entrance Foyer,High Ceilings,Pantry,Walk-In Closet(s)
- Flooring: Wood,Laminate,Tile
- Number of fireplaces: 1
- Fireplace features: Gas,Living Room
- Fireplace: Yes
- Finished area above ground: 1,662
Heating & Cooling
- Heating features: Central,Natural Gas
- Cooling features: Central Air,Electric
Interior Area
- Total structure area: 1,662
- Total interior livable area: 1,662 sqft
Kitchen
- Area: 56
- Dimensions: 7x8
Living Room
- Area: 304
- Dimensions: 16x19
Other
- Features: Florida Room
- Level: Florida Room
- Area: 80
- Dimensions: 5x16
Property
Details
- Parcel number: 082160B30500CO
- Attached to another structure: Yes
- Special condition: Standard
Features
- Levels: Two
- Stories: 2
- Patio & porch: Patio,Covered
Lot
- Lot size: 1,306 sqft
Parking
- Total spaces: 1
- Parking features: Assigned
- Covered spaces: 1
- Carport: Yes
- Carport spaces: 1
Climate Risk is Financial Risk
Every home has a financial story beyond the listing price. Below, you’ll see the climate risks that could affect this property — and in Bills & Affordability, how those risks may influence repairs, insurance, utilities, and long-term value.
Biggest Threats for This Home
- Earthquake

- Tornado

How This Home’s Risks Compare
FEMA Declared Disasters Across Tennessee Counties
Understanding the Costs
Financial advisors generally recommend spending no more than 30% of your gross household income on housing costs. In practice, many households stretch to 35% or beyond — especially in high-cost markets.
Estimated Costs Today
| Monthly | Annual | |
|---|---|---|
| Mortgage | $2,401 | $28,812 |
| Home Insurance | $130 | $1,560 |
| Property Taxes | $225 | $2,700 |
| Electricity | $175 | $2,103 |
| Total | $2,931 | $35,172 |
Income You'd Need if You Spent...
How Costs Could Change Over Time
Climate risk is quickly impacting all of the major home ownership costs. Adjust the growth rates and percentage of income spent on housing below to see how your housing costs could change over the next 10 years — and what income you'd need to keep up.
Comparing Against the Market
Price Per Sq Ft
vs Other Active Listings
Avg $/sqft
vs Homes Sold Last Month
Median $/sqft
Current Market Trends
Median Price Per Square Foot
The median price per square foot of homes sold in this area each month. Compare this to this listing's price per square foot to gauge whether the home is priced in line with recent sales.
Historicals for This Listing
Zestimate History ($/sqft)
Price History
| Date | Event | Price |
|---|---|---|
| 2026-04-16 | Price change | $500,000 |
| 2026-03-19 | Listed for sale | $525,000 |
| 2026-03-15 | Listing removed | $570,000 |
| 2025-12-06 | Price change | $570,000 |
| 2025-11-12 | Price change | $580,000 |
| 2025-10-08 | Listed for sale | $590,000 |
| 2013-07-29 | Sold | $229,000 |
| 2011-12-02 | Listing removed | $229,000 |
| 2011-11-10 | Price change | $229,000 |
| 2011-10-21 | Price change | $225,000 |
| 2011-08-26 | Price change | $229,999 |
| 2011-08-11 | Price change | $233,333 |
| 2011-08-09 | Listed for sale | $2,333,333 |
| 1999-10-19 | Sold | $110,000 |
| 1999-03-08 | Sold | $104,000 |
| 1997-04-30 | Sold | $79,000 |
| 1994-11-18 | Sold | $86,062 |
 View on Zillow