

55 Scarlet Oak Dr, Princeton, NJ, 08540
About This Home
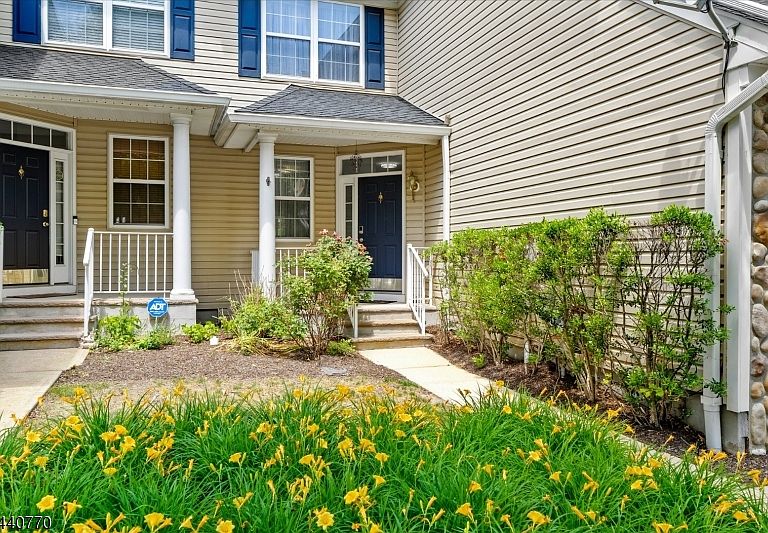
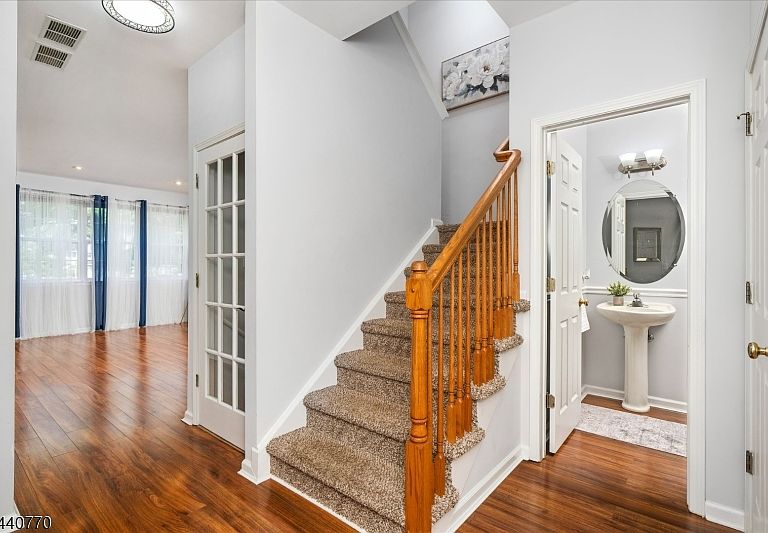
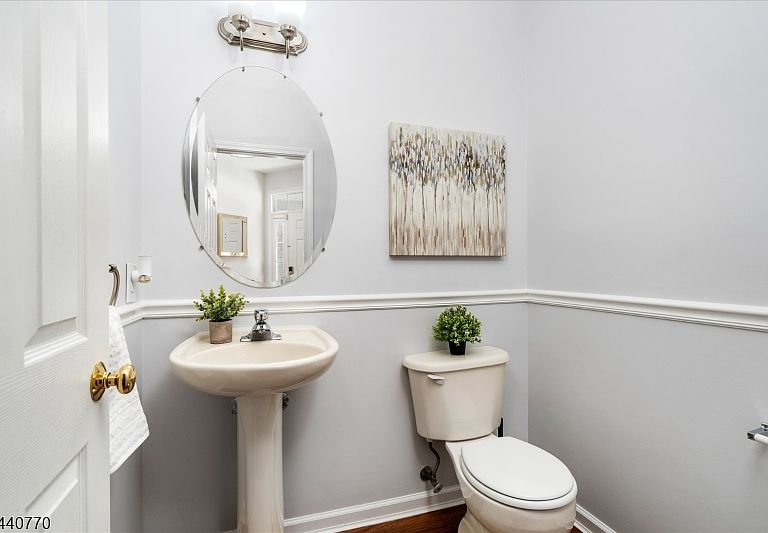
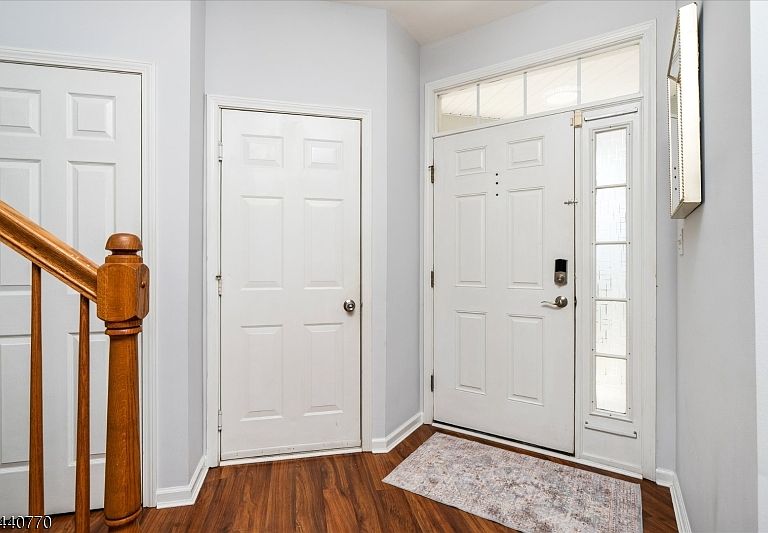
Beautifully updated and move-in ready, this 3-bedroom, 2.5-bath townhome sitsin the sought-after Montgomery Walk community, served by top-ratedMontgomery Township schools. Newer laminate flooring runs through the main level inan open, light-filled layout. The main floor centers on a spacious living room with a gasfireplace, flowing to a granite kitchen with white cabinetry, a mosaic-tile backsplash, gasrange, microwave, Bosch dishwasher, and Samsung refrigerator. The adjacent dining areaopens through a sliding glass door to a private deck that backs to grassy common space. Apowder room and an attached garage complete the level.Upstairs, the primary suite offers a private bath with a soaking tub, separate stall shower, anddouble closet, plus two additional bedrooms (all with dimmable ceiling lights), a full hall bath,and a Samsung washer and dryer. The fully finished, township-permitted basement addsgenerous flex space with a wet bar, ideal for a rec room, media room, gym, or home office.Recent improvements include a new roof (2025), a brand-new HVAC system (2024), a 2024interior repaint, new modern light fixtures, cordless shades, an updated hallway vanity, and aGoogle Nest thermostat. The home backs to a grassy common area with a playground andtennis courts, and the HOA handles lawn care, driveway snow removal, and trash. All withinthe acclaimed Montgomery Township public school system and minutes from PrincetonUniversity and leading private schools.
Getting Around
 Car-Dependent
 Very Limited Transit
 Bikeable
Schools
Construction
Condition
- Year built: 2003
Materials
- Roof: Asphalt Shingle
- Construction materials: Stone,Vinyl Siding
Type & Style
- Home type: Townhouse
- Property subType: Townhouse
Interior
Appliances
- Appliances included: See Remarks,Gas Water Heater
Basement
- Has basement: Yes
- Basement: Yes,Finished,Full
Bedrooms & Bathrooms
- Bedrooms: 3
- Bathrooms: 3
- Full bathrooms: 2
- 1/2 bathrooms: 1
Features
- Flooring: Carpet,Laminate
- Number of fireplaces: 1
- Fireplace features: Gas
- Fireplace: Yes
- Common walls with other units/homes: 2+ Common Walls,Townhouse-Interior
Heating & Cooling
- Heating features: Forced Air,Natural Gas
- Cooling features: Central Air
Interior Area
- Total structure area: 1,640
- Total interior livable area: 1,640 sqft
Kitchen
- Features: Eat-in Kitchen
Property
Details
- Parcel number: 2713370050000000090000
- Attached to another structure: Yes
- Exclusions: window treatments
Features
- Levels: Multi Floor Unit
- Patio & porch: Deck
- Exterior features: Tennis Court(s)
Lot
- Lot size: 2,613 sqft
- Lot size dimensions: .06 AC
Parking
- Total spaces: 1
- Parking features: 1 Car Width
- Has garage: Yes
- Attached garage spaces: 1
- Covered spaces: 1
Climate Risk is Financial Risk
Every home has a financial story beyond the listing price. Below, you’ll see the climate risks that could affect this property — and in Bills & Affordability, how those risks may influence repairs, insurance, utilities, and long-term value.
Biggest Threats for This Home
- Inland Flooding

- Strong Wind

- Winter Weather

- Cold Wave

- Heat Wave

- Ice Storm

- Lightning

How This Home’s Risks Compare
FEMA Declared Disasters Across New Jersey Counties
Understanding the Costs
Financial advisors generally recommend spending no more than 30% of your gross household income on housing costs. In practice, many households stretch to 35% or beyond — especially in high-cost markets.
Estimated Costs Today
| Monthly | Annual | |
|---|---|---|
| Mortgage | $3,387 | $40,644 |
| Home Insurance * | $189 | $2,268 |
| Property Taxes | $1,027 | $12,324 |
| Electricity | $193 | $2,318 |
| Total | $4,796 | $57,552 |
Income You'd Need if You Spent...
New Jersey FAIR Plan Programs


How Costs Could Change Over Time
Climate risk is quickly impacting all of the major home ownership costs. Adjust the growth rates and percentage of income spent on housing below to see how your housing costs could change over the next 10 years — and what income you'd need to keep up.
Comparing Against the Market
Price Per Sq Ft
vs Other Active Listings
Avg $/sqft
vs Homes Sold Last Month
Median $/sqft
Current Market Trends
Median Price Per Square Foot
The median price per square foot of homes sold in this area each month. Compare this to this listing's price per square foot to gauge whether the home is priced in line with recent sales.
Historicals for This Listing
Zestimate History ($/sqft)
Price History
| Date | Event | Price |
|---|---|---|
| 2026-07-29 | Contingent | $670,000 |
| 2026-07-02 | Listed for sale | $670,000 |
| 2026-06-29 | Pending sale | $670,000 |
| 2026-06-29 | Contingent | $670,000 |
| 2026-06-18 | Listed for sale | $670,000 |
| 2024-04-20 | Listing removed | -- |
| 2024-04-10 | Listed for rent | $4,100 |
| 2020-08-20 | Listing removed | $2,850 |
| 2020-08-15 | Listed for rent | $2,850 |
| 2019-06-12 | Sold | $437,000 |
| 2019-04-24 | Pending sale | $439,900 |
| 2019-04-12 | Listed for sale | $439,900 |
| 2017-02-21 | Sold | $425,000 |
| 2016-11-10 | Listed for sale | $425,000 |
| 2002-12-26 | Sold | $278,900 |
| 2002-10-31 | Sold | $237,720 |
 View on Zillow