


28 Hudson Street, Warrensburg, NY, 12885
About This Home
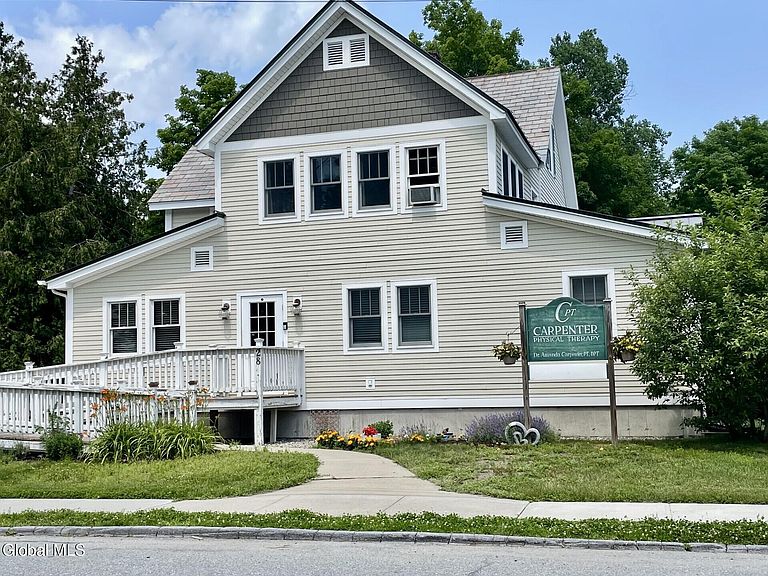
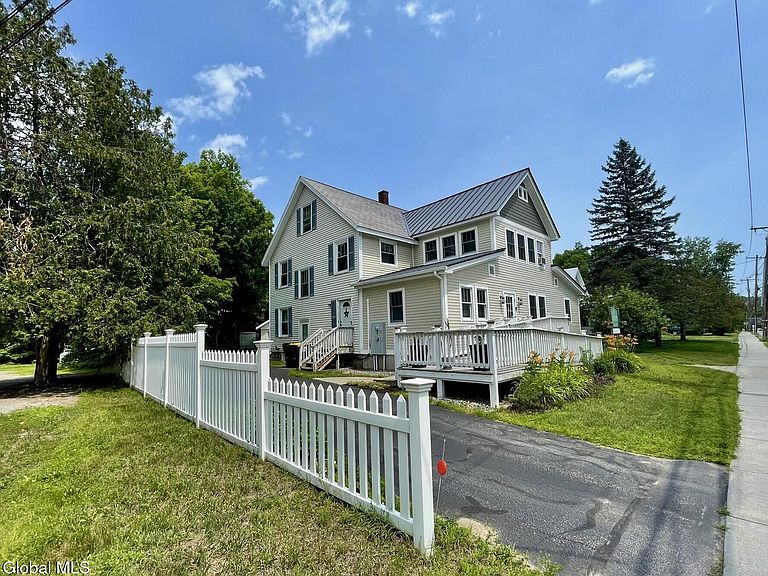
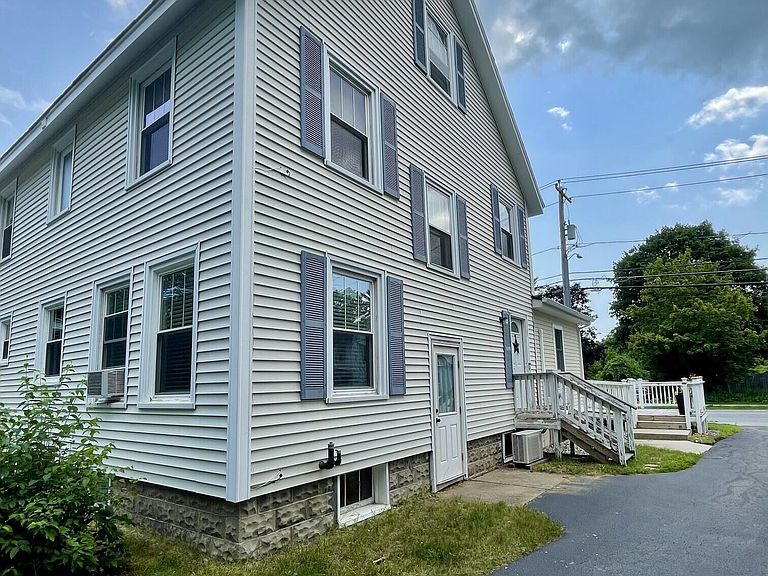
Attention Real Estate Investors, Residential Buyers, and Business Owners! Welcome to 28 Hudson, a truly unique property offering exceptional flexibility and endless possibilities. Zoned for both residential and commercial use, this rare property can be tailored to fit your lifestyle, business, or investment goals. Live on one level while generating rental income from the other, occupy the upper level as your private residence while operating your business on the main level, lease both levels as residential units or a combination of residential and commercial space, or convert the entire property back into a beautiful 3,000+ square-foot single-family home. For the past several years, the main level has operated as a successful Wellness Center while the owner resided upstairs. The commercial space features a welcoming reception area, waiting room, and multiple private treatment rooms, making it ideal for a wide variety of professional uses. For buyers interested in continuing the Wellness Center, the seller is willing to include many of the professional furnishings, dedicated fixtures, and select equipment, providing an excellent opportunity for a seamless transition. Business possibilities include medical or professional offices, accounting or legal practices, physical therapy, chiropractic care, counseling services, massage therapy, acupuncture, Reiki, nutrition consulting, esthetics, hair and nail salons, wellness and holistic health services, or many other specialty practices. The current layout also lends itself perfectly to a collaborative Wellness Center, with individual treatment rooms that can be leased to independent practitioners, creating multiple income streams under one roof. For those envisioning the property as a full-time residence, you'll appreciate the character and spaciousness throughout. The main level features a beautifully updated eat-in kitchen complete with newer appliances, quartz counter-tops, and a center island, along with an adjacent dining room perfect for family gatherings. While the original second full bathroom on the main level was thoughtfully reconfigured into therapy space for the Wellness Center, it can easily be converted back from a half bath to a full bath in order to serve the needs of a growing family. Completing the property is a massive detached two-car garage with an impressive workshop, offering abundant space for hobbies, storage, vehicles, or future projects. Whether you're looking to launch or expand your business, invest in a flexible income-producing property, or create an exceptional live-work lifestyle, 28 Hudson presents a rare opportunity with remarkable versatility and unlimited potential.
Getting Around
 Somewhat Walkable
 Very Limited Transit
 Somewhat Bikeable
Schools
Construction
Condition
- Year built: 1930
Materials
- Foundation: Block,Combination,Concrete Perimeter
- Roof: Metal,Slate,Asphalt
- Construction materials: Block,Clapboard,Drywall,Vinyl Siding
Type & Style
- Home type: Apartment
- Architectural style: Craftsman,Old Style
- Property subType: Single Family Residence,Residential,Apartment
Interior
Appliances
- Appliances included: Dishwasher,Dryer,Electric Oven,Electric Water Heater,Refrigerator,Washer
- Laundry features: Electric Dryer Hookup,In Basement,Washer Hookup
Basement
- Has basement: Yes
- Basement: Full,Heated,Interior Entry,Unfinished
Bedroom
- Level: First
Bedroom
- Level: Second
Bedroom
- Level: Second
Bedrooms & Bathrooms
- Bedrooms: 4
- Bathrooms: 2
- Full bathrooms: 1
- 1/2 bathrooms: 1
Dining Room
- Level: First
Family Room
- Level: First
Family Room
- Level: Second
Features
- High Speed Internet,Solid Surface Counters,Built-in Features,Chair Rail,Crown Molding,Eat-in Kitchen,Kitchen Island
- Flooring: Tile,Wood,Hardwood,Laminate
- Fireplace features: Other
- Fireplace: Yes
- Finished area below ground: 0
- Finished area above ground: 3,022
Full Bathroom
- Level: Second
Half Bathroom
- Level: First
Heating & Cooling
- Heating features: Baseboard,Electric,Hot Water,Oil,Radiant,Zoned
- Cooling features: AC Pump,Ductless,Wall Unit(s),Window Unit(s)
Interior Area
- Total structure area: 3,022
- Total interior livable area: 3,022 sqft
Kitchen
- Level: First
Office
- Level: First
Primary Bedroom
- Level: Second
Property
Accessibility
- Accessibility features: Accessible Approach with Ramp
Details
- Parcel number: 524000 211.9418
- Attached to another structure: Yes
- Zoning description: Mixed
- Special condition: Other
Features
- Exterior features: Other
- Has view: Yes
- View description: Trees/Woods,Downtown
Lot
- Lot size: 0.27 Acres
- Features: Level,Road Frontage,Cleared,Garden,Irregular Lot,Landscaped
Parking
- Total spaces: 8
- Parking features: Off Street,Workshop in Garage,Paved,Detached,Driveway
- Has garage: Yes
- Attached garage spaces: 2
- Covered spaces: 2
- Has uncovered spaces: Yes
Climate Risk is Financial Risk
Every home has a financial story beyond the listing price. Below, you’ll see the climate risks that could affect this property — and in Bills & Affordability, how those risks may influence repairs, insurance, utilities, and long-term value.
Biggest Threats for This Home
- Lightning

- Cold Wave

- Inland Flooding

- Strong Wind

- Winter Weather

How This Home’s Risks Compare
FEMA Declared Disasters in Warren County and New York
Understanding the Costs
Financial advisors generally recommend spending no more than 30% of your gross household income on housing costs. In practice, many households stretch to 35% or beyond — especially in high-cost markets.
Estimated Costs Today
| Monthly | Annual | |
|---|---|---|
| Mortgage | $2,173 | $26,076 |
| Home Insurance * | $326 | $3,912 |
| Property Taxes | $458 | $5,496 |
| Electricity | $499 | $5,992 |
| Total | $3,456 | $41,472 |
Income You'd Need if You Spent...
New York FAIR Plan Programs


How Costs Could Change Over Time
Climate risk is quickly impacting all of the major home ownership costs. Adjust the growth rates and percentage of income spent on housing below to see how your housing costs could change over the next 10 years — and what income you'd need to keep up.
Comparing Against the Market
Price Per Sq Ft
vs Other Active Listings
Avg $/sqft
vs Homes Sold Last Month
Median $/sqft
Current Market Trends
Median Price Per Square Foot
The median price per square foot of homes sold in this area each month. Compare this to this listing's price per square foot to gauge whether the home is priced in line with recent sales.
Historicals for This Listing
Zestimate History ($/sqft)
No zestimate history available
Price History
| Date | Event | Price |
|---|---|---|
| 2026-07-03 | Listed for sale | $429,900 |
| 2009-03-06 | Sold | $159,900 |
| 2008-10-17 | Sold | $88,000 |
| 2005-11-29 | Sold | $184,440 |
| 1998-08-25 | Sold | $85,900 |
For Sale by Agent
 View on Zillow