


7638 Haylage Cir, Baldwinsville, NY, 13027
About This Home
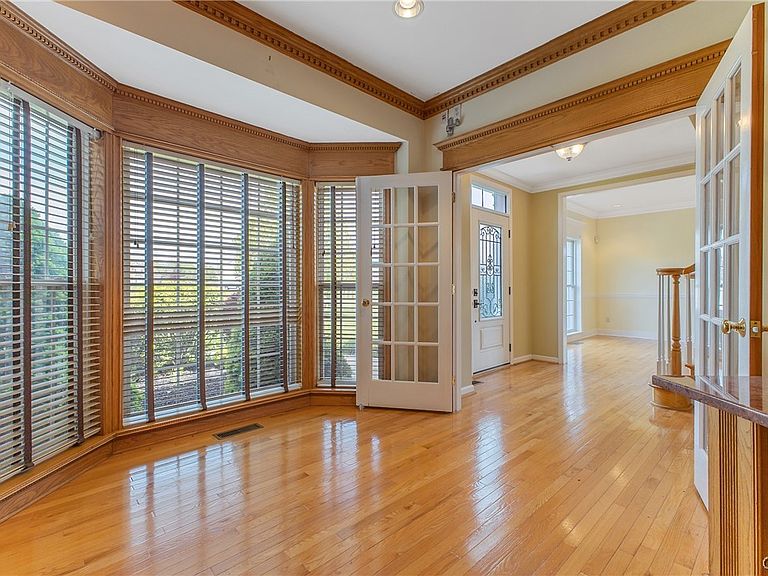
Stunning 5BR, 4.5BA Colonial brick manor in Baldwinsville. Spanning over 5,543 sq ft on a private, park-like 1.56-acre cul-de-sac lot, this custom estate perfectly blends transitional elegance with resort-style luxury. Newly laid premium pavers, covers an expansive front & backyard sanctuary surrounding a custom-built pool. Professionally landscaped front yard leads you into a dramatic 2-story foyer and lounge area. The main level boasts gleaming hardwood floors, soaring ceilings, an elegant formal dining room with fine architectural details, a spacious family room with a cozy fireplace, a central vacuum system, and a large home office complete with custom cabinetry and a granite top. The chef’s kitchen features stainless steel appliances, abundant cabinetry, a walk-in pantry, and a center island that opens to a morning room and an enclosed sunroom overlooking the grounds. Upstairs, a primary suite with a spa-inspired ensuite and dual walk-in closets, a second ensuite bedroom, and a Jack-and-Jill layout connecting the remaining bedrooms, alongside a convenient first-floor laundry room and a 2-car garage. The fully finished walk-out lower level serves as an entertainer's dream, offering a sleek home gym, a luxurious entertainment/ theater hub anchored by a warm fireplace., a full bath, and a custom bar with a secondary functional kitchen. Step outside to your private al fresco oasis, featuring manicured grounds, an open porch, custom multi-level deck, and pristine pool await your memorable summer soirée, surrounded by mature greenery. Baldwinsville Central School District (Palmer Elementary), close to Beaver Lake Nature Center, scenic waterfront recreation along the Seneca River, historic village shopping, waterfront dining, and healthcare facilities with an easy commute to Syracuse via Route 31. Extensive 2025 capital improvements include a NEW architectural roof, NEW interior and exterior paint, NEW patio pavers, NEW landscaping and plants, NEW deck sealant/stain, NEW washer/dryer, and rebuilt A/C system components. Enjoy active country-club neighborhood amenities without the burden of mandatory HOA fees. A rare opportunity to own this exceptional property.
Getting Around
 Car-Dependent
 Very Limited Transit
 Somewhat Bikeable
Schools
Construction
Condition
- Property condition: Resale
- Year built: 2002
Materials
- Foundation: Poured
- Roof: Architectural,Shingle
- Construction materials: Brick
Type & Style
- Home type: SingleFamily
- Architectural style: Contemporary,Colonial,Two Story,Traditional
- Property subType: Single Family Residence
Interior
Appliances
- Appliances included: Dryer,Dishwasher,Gas Cooktop,Gas Oven,Gas Range,Gas Water Heater,Microwave,Washer,Water Softener Owned
- Laundry features: Main Level
Basement
- Has basement: Yes
- Basement: Full,Finished,Sump Pump
Bedrooms & Bathrooms
- Bedrooms: 5
- Bathrooms: 5
- Full bathrooms: 4
- 1/2 bathrooms: 1
- Main level bathrooms: 1
Features
- Wet Bar,Breakfast Area,Ceiling Fan(s),Cathedral Ceiling(s),Central Vacuum,Den,Separate/Formal Dining Room,Entrance Foyer,Separate/Formal Living Room,Great Room,Home Office,Kitchen Island,Kitchen/Family Room Combo,Living/Dining Room,Storage,Solid Surface Counters,Skylights,Walk-In Pantry,Bath in Primary Bedroom,Programmable Thermostat
- Window features: Skylight(s)
- Flooring: Carpet,Ceramic Tile,Hardwood,Luxury Vinyl,Resilient,Tile,Varies
Heating & Cooling
- Heating features: Gas,Forced Air
- Cooling features: Central Air
Interior Area
- Total structure area: 5,543
- Total interior livable area: 5,543 sqft
Property
Details
- Parcel number: 31368906400000020260000000
- Special condition: Standard
Features
- Levels: Two
- Stories: 2
- Exterior features: Concrete Driveway
Lot
- Lot size: 1.56 Acres
- Features: Cul-De-Sac,Irregular Lot,Residential Lot
- Lot size dimensions: 102 x 447
Parking
- Total spaces: 2
- Parking features: Attached,Garage,Driveway
- Has garage: Yes
- Attached garage spaces: 2
- Covered spaces: 2
Climate Risk is Financial Risk
Every home has a financial story beyond the listing price. Below, you’ll see the climate risks that could affect this property — and in Bills & Affordability, how those risks may influence repairs, insurance, utilities, and long-term value.
Biggest Threats for This Home
- Winter Weather

- Inland Flooding

- Ice Storm

- Lightning

- Strong Wind

How This Home’s Risks Compare
FEMA Declared Disasters in Onondaga County and New York
Understanding the Costs
Financial advisors generally recommend spending no more than 30% of your gross household income on housing costs. In practice, many households stretch to 35% or beyond — especially in high-cost markets.
Estimated Costs Today
| Monthly | Annual | |
|---|---|---|
| Mortgage | $4,930 | $59,160 |
| Home Insurance * | $322 | $3,864 |
| Property Taxes | $1,803 | $21,636 |
| Electricity | $916 | $10,992 |
| Total | $7,971 | $95,652 |
Income You'd Need if You Spent...
New York FAIR Plan Programs


How Costs Could Change Over Time
Climate risk is quickly impacting all of the major home ownership costs. Adjust the growth rates and percentage of income spent on housing below to see how your housing costs could change over the next 10 years — and what income you'd need to keep up.
Comparing Against the Market
Price Per Sq Ft
vs Other Active Listings
Avg $/sqft
vs Homes Sold Last Month
Median $/sqft
Current Market Trends
Median Price Per Square Foot
The median price per square foot of homes sold in this area each month. Compare this to this listing's price per square foot to gauge whether the home is priced in line with recent sales.
Historicals for This Listing
Zestimate History ($/sqft)
Price History
| Date | Event | Price |
|---|---|---|
| 2026-05-28 | Listed for sale | $975,000 |
| 2026-02-05 | Listing removed | $999,998 |
| 2025-10-18 | Price change | $999,998 |
| 2025-08-26 | Listed for sale | $1,081,080 |
| 2025-05-30 | Sold | $562,000 |
| 2018-10-05 | Listing removed | $328,318 |
| 2018-08-28 | Listed for sale | -- |
| 2002-06-24 | Sold | $348,439 |
 View on Zillow