
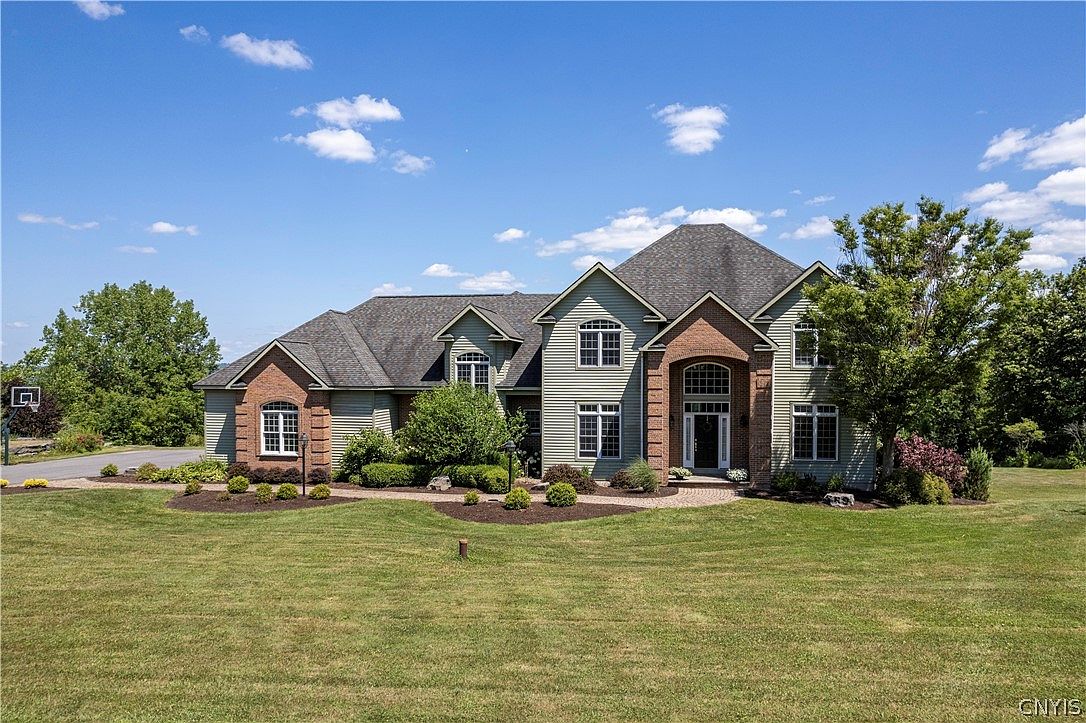


4020 Deer Crossing Run, Manlius, NY, 13104
About This Home
Your own private oasis awaits at the end of a culdesac in the prestigious neighborhood of Windsbury Hills. Situated perfectly on a lot over 2 acres in size, this stunning home boasts an abundance of sun and breath taking views. The totally private lot features a three par putting green, a pond and a long winding brick paver walkway to a front porch housing a gorgeous wood plank ceiling. The custom designed home was built by the high end builder William Walker and its integrity truly shines. Make new memories in this home featuring 5 spacious bedrooms, 4.5 baths, and an open floor plan filled with natural light. Highlights include a dramatic two-story foyer with a mahogany curved staircase, a chef’s kitchen with granite counters, SubZero refrigerator, a butler's pantry with a wet bar and an octagonal shaped breakfast room. The family room features 16 ft high ceilings with a custom dome shape, tons of widows to showcase views and a wood burning fireplace flanked with fancy builtins. This home features a formal dining room with huge transom widows, formal living room and secluded office with builtin oak shelving. The first floor is complete offering a Drop Zone/Mudroom with many cubbies for perfect organizing and a large laundry room with storage galore. You can enter the second floor living via the foyer, or a second staircase. Upstairs, the luxurious primary suite features a double sized bedroom with exquisite shadowboxes, an abundance of windows to relish the views, a custom massive closet and a spa-like bath with whirlpool tub, doorless entry shower and double sinks. Three more bedrooms and two baths finish off the second floor. Enjoy the additional 2369 square feet (not included above) finished walkout lower level complete with game room, bar room, wine room, bedroom, bathroom and unique home theatre. Outdoor living is impressive, with a multi level new low maintenance trex deck off first floor, and patio off finished basement. Total square footage of first and second floor living space equals over 4700 sq ft (calculated by an appraiser) and finished basement adds over 2000 more square feet to total. This large beautiful home has it all and is priced to sell!
Getting Around
 Car-Dependent
 Very Limited Transit
 Somewhat Bikeable
Schools
Construction
Condition
- Property condition: Resale
- Year built: 2002
Materials
- Foundation: Block
- Roof: Architectural,Shingle
- Construction materials: Attic/Crawl Hatchway(s) Insulated,Brick
Type & Style
- Home type: SingleFamily
- Architectural style: Colonial,Two Story,Transitional
- Property subType: Single Family Residence
Interior
Appliances
- Appliances included: Built-In Range,Built-In Oven,Built-In Refrigerator,Convection Oven,Dishwasher,Gas Cooktop,Disposal,Gas Oven,Gas Range,Microwave,Propane Water Heater,Wine Cooler
- Laundry features: Main Level
Basement
- Has basement: Yes
- Basement: Full,Finished,Walk-Out Access
Bedrooms & Bathrooms
- Bedrooms: 5
- Bathrooms: 5
- Full bathrooms: 4
- 1/2 bathrooms: 1
- Main level bathrooms: 1
Features
- Breakfast Bar,Breakfast Area,Ceiling Fan(s),Cathedral Ceiling(s),Separate/Formal Dining Room,Entrance Foyer,Eat-in Kitchen,Separate/Formal Living Room,Granite Counters,Home Office,Kitchen Island,Pantry
- Flooring: Carpet,Hardwood,Tile,Varies
- Number of fireplaces: 1
- Fireplace: Yes
Heating & Cooling
- Heating features: Propane,Forced Air
- Cooling features: Central Air
Interior Area
- Total structure area: 6,707
- Total interior livable area: 6,707 sqft
Property
Details
- Parcel number: 31460000900000050090000000
- Special condition: Standard
Features
- Levels: Two
- Stories: 2
- Patio & porch: Covered,Deck,Porch
- Exterior features: Blacktop Driveway,Deck,Private Yard,See Remarks,Propane Tank - Owned
Lot
- Lot size: 2.09 Acres
- Features: Cul-De-Sac,Rectangular,Rectangular Lot,Residential Lot
- Lot size dimensions: 260 x 365
Parking
- Total spaces: 3
- Parking features: Attached,Garage,Garage Door Opener
- Has garage: Yes
- Attached garage spaces: 3
- Covered spaces: 3
Climate Risk is Financial Risk
Every home has a financial story beyond the listing price. Below, you’ll see the climate risks that could affect this property — and in Bills & Affordability, how those risks may influence repairs, insurance, utilities, and long-term value.
Biggest Threats for This Home
- Inland Flooding

- Winter Weather

- Ice Storm

- Lightning

- Strong Wind

How This Home’s Risks Compare
FEMA Declared Disasters in Onondaga County and New York
Understanding the Costs
Financial advisors generally recommend spending no more than 30% of your gross household income on housing costs. In practice, many households stretch to 35% or beyond — especially in high-cost markets.
Estimated Costs Today
| Monthly | Annual | |
|---|---|---|
| Mortgage | $5,056 | $60,672 |
| Home Insurance * | $271 | $3,252 |
| Property Taxes | $1,850 | $22,200 |
| Electricity | $1,108 | $13,300 |
| Total | $8,285 | $99,420 |
Income You'd Need if You Spent...
New York FAIR Plan Programs


How Costs Could Change Over Time
Climate risk is quickly impacting all of the major home ownership costs. Adjust the growth rates and percentage of income spent on housing below to see how your housing costs could change over the next 10 years — and what income you'd need to keep up.
Comparing Against the Market
Price Per Sq Ft
vs Other Active Listings
Avg $/sqft
vs Homes Sold Last Month
Median $/sqft
Current Market Trends
Median Price Per Square Foot
The median price per square foot of homes sold in this area each month. Compare this to this listing's price per square foot to gauge whether the home is priced in line with recent sales.
Historicals for This Listing
Zestimate History ($/sqft)
Price History
| Date | Event | Price |
|---|---|---|
| 2026-05-08 | Listed for sale | $1,000,000 |
| 2026-05-08 | Listing removed | $1,050,000 |
| 2026-04-20 | Price change | $1,050,000 |
| 2026-02-10 | Listed for sale | $1,150,000 |
| 2025-12-18 | Listing removed | $1,250,000 |
| 2025-09-22 | Listed for sale | $1,250,000 |
| 2002-02-07 | Sold | $595,000 |
 View on Zillow