



17446 SW Hoodoo Ct, Beaverton, OR, 97007
About This Home
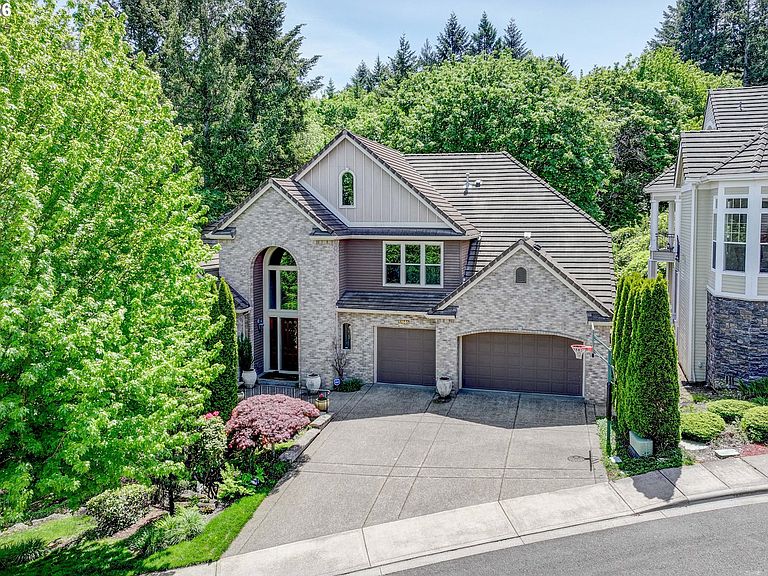
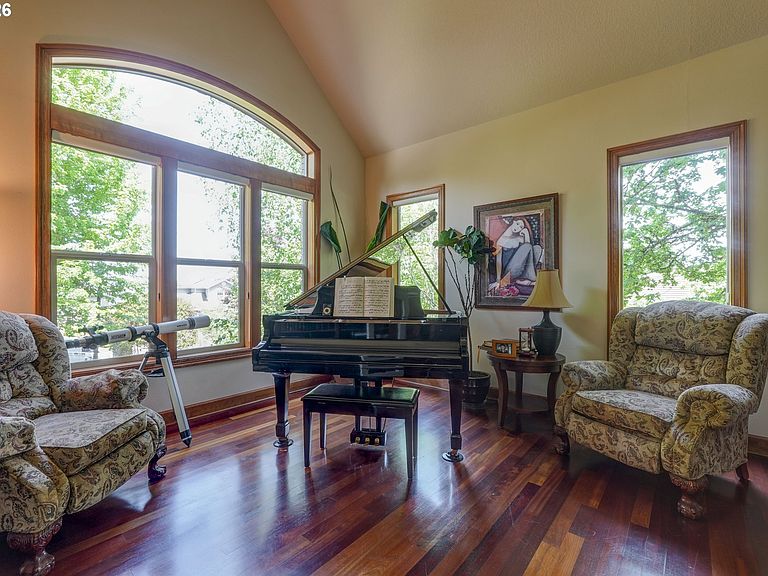
A wonderful Custom Built Home on Cooper Mtn. part of the Silicon Forest of Oregon. Quiet location backing to greenspace and seasonal forested creek. Luxury & spacious living yet with a warm comfortable ambiance throughout. Solid Brazilian Cherry hardwood floors from the grand foyer through to the gourmet kitchen. Soaring ceiling for library & music room just off foyer. The living room is a very comfortable space for evening relaxing and for entertaining guests. This room features high, coffered ceilings, a wall of windows showcasing the vast adjacent greenspace and its own deck, one of three for the home. There are two dining areas, a formal dining room and a second causal dining area right next to the kitchen. The gourmet kitchen features slab granite counters, beautiful cherry cabinetry, oversized island, built in stainless steel appliances, & professional grade gas range. Truly a cooks dream kitchen! Two primary bedroom suites! One is on the main floor, which has a full bath and walk-in closet. Upstairs the Owners Suite is found, along with 4 other spacious bedrooms. Something very special is every bedroom in this home is connected to a full bathroom! Your guests will love visiting your new home! On the lower level, there is a family room with a full wet bar & an additional wine refrigerator. At the other end of the family room is a bonus room with space large enough for a pool table plus an extra flex space. There is a perfect ensuite guest bedroom found on the lower level. This home would also be perfect for those looking for upscale multi-generation living situations. Being located on Cooper Mtn, it is convenient to the Cooper Mountain Nature Park. The Murrayhill Marketplace, Murray-Scholls Town Center & Progress Ridge TownSquare are all convenient for restaurants, shopping & entertainment! This is the home you have been looking for in a great neighborhood. Conveniently located to all Washington County major employers. You will not be disappointed!
Getting Around
 Car-Dependent
 No Nearby Transit
 Somewhat Bikeable
Schools
Construction
Condition
- Property condition: Updated/Remodeled
- Year built: 2004
Materials
- Roof: Tile
- Construction materials: Brick,Cedar
Type & Style
- Home type: SingleFamily
- Architectural style: Custom Style,Traditional
- Property subType: Residential,Single Family Residence
Interior
Appliances
- Appliances included: Built In Oven,Convection Oven,Cooktop,Dishwasher,Disposal,Double Oven,Free-Standing Refrigerator,Gas Appliances,Microwave,Plumbed For Ice Maker,Range Hood,Stainless Steel Appliance(s),Washer/Dryer,Gas Water Heater,Tank Water Heater
- Laundry features: Laundry Room
Basement
- Has basement: Yes
- Basement: Daylight,Exterior Entry,Storage Space
Bedroom2
- Features: High Ceilings, Suite, Walkin Closet
- Level: Main
- Area: 156
Bedroom3
- Features: Coved,Ensuite, High Ceilings
- Level: Upper
- Area: 180
Bedroom4
- Features: Ensuite, High Ceilings
- Level: Upper
- Area: 256
Bedroom5
- Features: Ensuite, High Ceilings
- Level: Upper
- Area: 154
Bedrooms & Bathrooms
- Bedrooms: 6
- Bathrooms: 6
- Full bathrooms: 5
- Partial bathrooms: 1
- Main level bathrooms: 2
Dining Room
- Features: Coved, Formal,High Ceilings, Wainscoting
- Level: Main
- Area: 169
Family Room
- Features: Bookcases, Builtin Features, Dishwasher, Fireplace, Sliding Doors,Free Standing Refrigerator, High Ceilings, Wet Bar
- Level: Lower
- Area: 330
Features
- Ceiling Fan(s),Central Vacuum,Granite,High Ceilings,High Speed Internet,Vaulted Ceiling(s),Wainscoting,Bookcases,Built-in Features,Suite,Walk-In Closet(s),Coved,Formal,Wet Bar,Eat Bar,Gourmet Kitchen,Kitchen Island,Nook,Pantry
- Door features: French Doors,Sliding Doors
- Window features: Double Pane Windows,Vinyl Frames
- Flooring: Hardwood,Tile,Wall to Wall Carpet
- Number of fireplaces: 3
- Fireplace features: Gas
- Fireplace: Yes
Heating & Cooling
- Heating features: Forced Air,Zoned,Fireplace(s)
- Cooling features: Central Air
Interior Area
- Total structure area: 5,854
- Total interior livable area: 5,854 sqft
Kitchen
- Features: Eat Bar, Gas Appliances, Gourmet Kitchen, Hardwood Floors, Island, Microwave, Nook, Pantry,Convection Oven, Double Oven, Free Standing Refrigerator, Granite
- Level: Main
- Area: 375
Living Room
- Features: Builtin Features, Coved, Deck, Fireplace, Sliding Doors,High Ceilings, Wainscoting, Wallto Wall Carpet
- Level: Main
- Area: 345
Master Bedroom
- Features: Ceiling Fan, Coved, Fireplace,High Ceilings, Suite, Wallto Wall Carpet
- Level: Upper
- Area: 360
Property
Accessibility
- Accessibility features: Garage On Main,Main Floor Bedroom Bath,Walkin Shower,Accessibility
Details
- Parcel number: R2111148
- Other equipment: Air Cleaner
Features
- Stories: 3
- Patio & porch: Covered Deck,Deck
- Exterior features: Gas Hookup,Water Feature
- Has spa: Yes
- Spa features: Free Standing Hot Tub,Bath
- Has view: Yes
- View description: Territorial,Trees/Woods
- Waterfront features: Stream
Lot
- Lot size: 9,147 sqft
- Features: Cul-De-Sac,Greenbelt,Trees,Sprinkler,SqFt 7000 to 9999
Parking
- Total spaces: 3
- Parking features: Driveway,On Street,Garage Door Opener,Attached
- Has garage: Yes
- Attached garage spaces: 3
- Covered spaces: 3
- Has uncovered spaces: Yes
Climate Risk is Financial Risk
Every home has a financial story beyond the listing price. Below, you’ll see the climate risks that could affect this property — and in Bills & Affordability, how those risks may influence repairs, insurance, utilities, and long-term value.
Biggest Threats for This Home
- Cold Wave

- Earthquake

- Heat Wave

How This Home’s Risks Compare
FEMA Declared Disasters in Washington County and Oregon
Understanding the Costs
Financial advisors generally recommend spending no more than 30% of your gross household income on housing costs. In practice, many households stretch to 35% or beyond — especially in high-cost markets.
Estimated Costs Today
| Monthly | Annual | |
|---|---|---|
| Mortgage | $7,326 | $87,912 |
| Home Insurance * | $292 | $3,504 |
| Property Taxes | $2,308 | $27,696 |
| Electricity | $531 | $6,375 |
| Total | $10,457 | $125,484 |
Income You'd Need if You Spent...
Oregon FAIR Plan Programs



How Costs Could Change Over Time
Climate risk is quickly impacting all of the major home ownership costs. Adjust the growth rates and percentage of income spent on housing below to see how your housing costs could change over the next 10 years — and what income you'd need to keep up.
Comparing Against the Market
Price Per Sq Ft
vs Other Active Listings
Avg $/sqft
vs Homes Sold Last Month
Median $/sqft
Current Market Trends
Median Price Per Square Foot
The median price per square foot of homes sold in this area each month. Compare this to this listing's price per square foot to gauge whether the home is priced in line with recent sales.
Historicals for This Listing
Zestimate History ($/sqft)
Price History
| Date | Event | Price |
|---|---|---|
| 2026-03-16 | Listed for sale | $1,449,000 |
| 2025-11-19 | Listing removed | $1,495,000 |
| 2025-03-31 | Price change | $1,495,000 |
| 2024-05-16 | Listed for sale | $1,490,000 |
| 2005-02-17 | Sold | $875,000 |
| 2003-10-29 | Sold | $152,000 |
 View on Zillow