


2630 Kerrisdale Ridge Dr, Medford, OR, 97504
About This Home
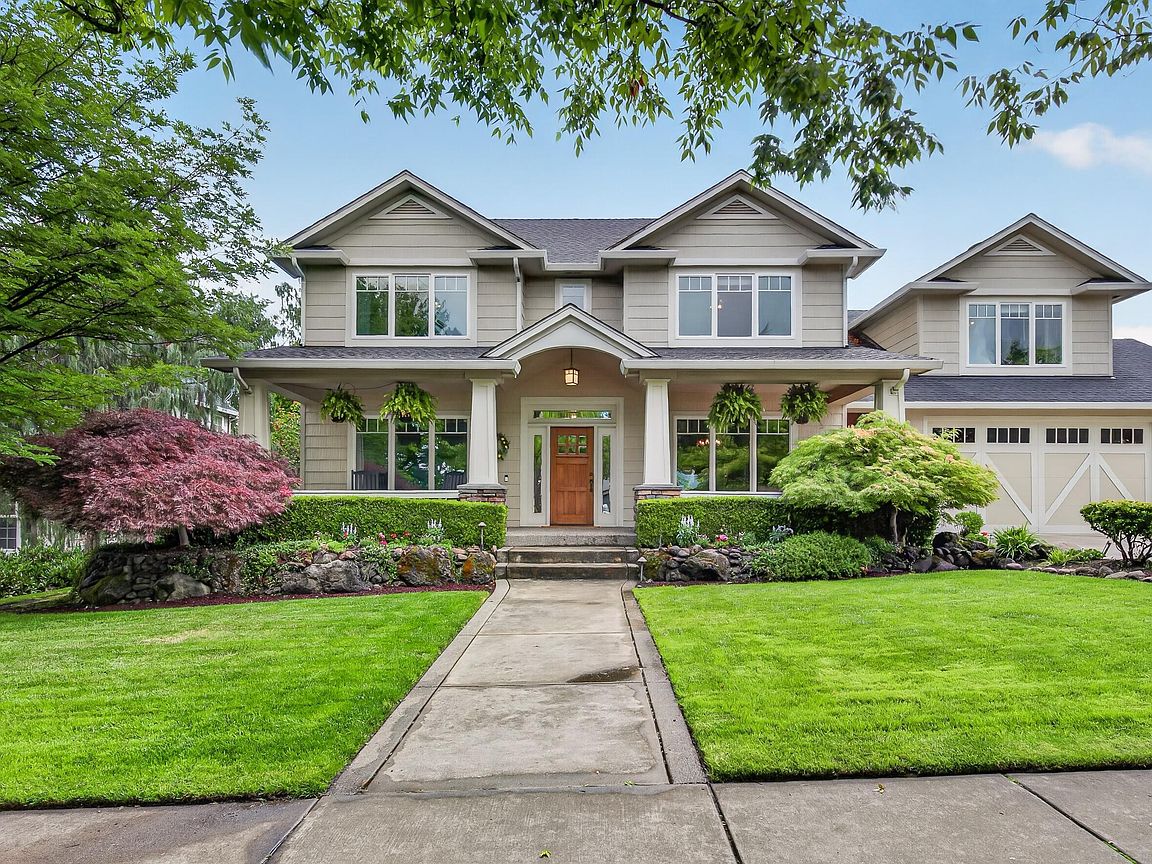
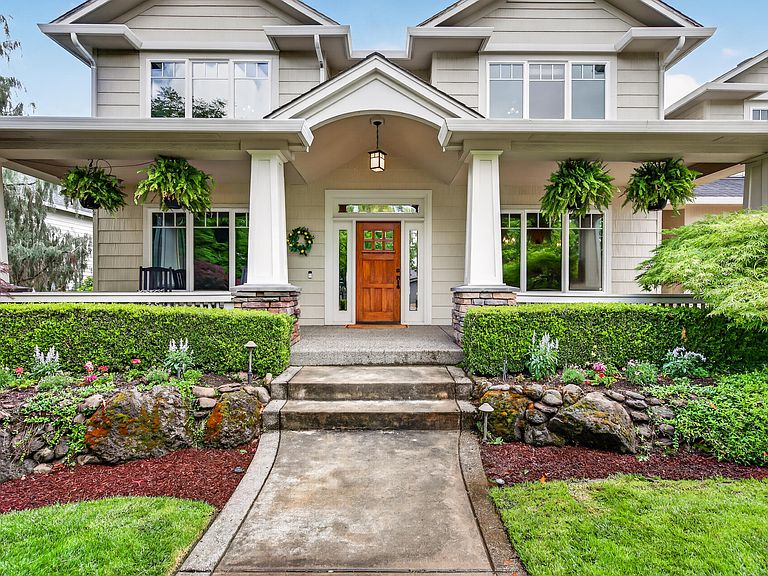
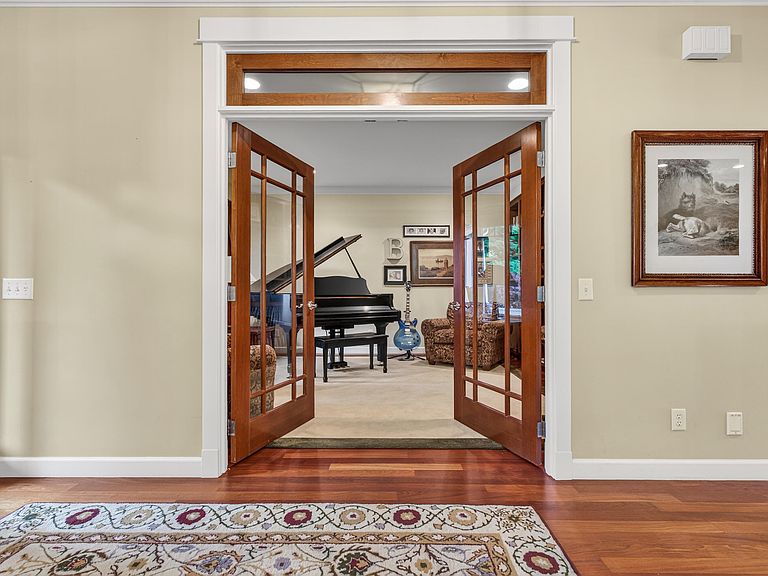
Located in a highly desirable & convenient East Medford neighborhood, this thoughtfully designed Mahar home checks all the boxes! Stunning Brazilian Cherry wood floors adorn most of the lower level main living space. The kitchen features granite counters, gas range, alder cabinetry and tile floors. A formal dining room, butler's pantry, library with French doors, oversized office/laundry space, mud room and large secondary living room add functionality and versatility. Upstairs offers a spacious primary suite with walk-in closet, en suite bath with tile shower and soaking tub, and private washer/dryer. Four additional bedrooms, Jack & Jill bath, and a completely finished attic bonus room complete the package. Step outside and enjoy a true backyard oasis, with a heated in-ground pool, covered patio with built-in speakers, and meticulously maintained landscaping- including a variety of fruit trees and berries! All this plus a 3-car garage, garden shed, and even an in ground trampoline.
Getting Around
 Car-Dependent
 No Nearby Transit
 Somewhat Bikeable
Schools
Construction
Condition
- Year built: 2001
Materials
- Foundation: Concrete Perimeter
- Roof: Composition
- Construction materials: Frame
Other
- Builder name: Mahar
Type & Style
- Home type: SingleFamily
- Architectural style: Craftsman,Traditional
- Property subType: Single Family Residence
Interior
Appliances
- Appliances included: Instant Hot Water,Cooktop,Dishwasher,Disposal,Double Oven,Microwave,Range Hood,Refrigerator,Trash Compactor,Water Heater,Water Purifier
Bedrooms & Bathrooms
- Bedrooms: 5
- Bathrooms: 4
Features
- Bidet,Breakfast Bar,Built-in Features,Ceiling Fan(s),Central Vacuum,Double Vanity,Dry Bar,Enclosed Toilet(s),Fiberglass Stall Shower,Granite Counters,Laminate Counters,Linen Closet,Open Floorplan,Pantry,Shower/Tub Combo,Smart Thermostat,Soaking Tub,Tile Counters,Tile Shower,Walk-In Closet(s),Wired for Data,Wired for Sound
- Window features: Vinyl Frames
- Flooring: Carpet,Hardwood,Tile
- Fireplace features: Family Room,Gas,Great Room
- Fireplace: Yes
- Common walls with other units/homes: No Common Walls
Heating & Cooling
- Heating features: Forced Air,Natural Gas
- Cooling features: Central Air
Interior Area
- Total structure area: 4,369
- Total interior livable area: 4,369 sqft
Property
Details
- Parcel number: 10960391
- Zoning description: SFR-4
- Special condition: Standard
- Exclusions: gym equip,upstairs wash/dryer,statues,bench,birdbath
Features
- Levels: Two
- Stories: 2
- Private pool: Yes
- Pool features: Gas Heat,Gunite,Heated,In Ground,Outdoor Pool,Pool Cover,Solar Heat
- Patio & porch: Covered
- Fencing: Fenced
- Has view: Yes
- View description: Neighborhood
Lot
- Lot size: 0.35 Acres
- Features: Drip System,Garden,Landscaped,Level,Sprinkler Timer(s),Sprinklers In Front,Sprinklers In Rear
Parking
- Total spaces: 3
- Parking features: Attached,Concrete,Driveway,Garage Door Opener,RV Access/Parking,Storage
- Has garage: Yes
- Attached garage spaces: 3
- Covered spaces: 3
- Has uncovered spaces: Yes
Climate Risk is Financial Risk
Every home has a financial story beyond the listing price. Below, you’ll see the climate risks that could affect this property — and in Bills & Affordability, how those risks may influence repairs, insurance, utilities, and long-term value.
Biggest Threats for This Home
- Winter Weather

- Earthquake

- Heat Wave

How This Home’s Risks Compare
FEMA Declared Disasters in Jackson County and Oregon
Understanding the Costs
Financial advisors generally recommend spending no more than 30% of your gross household income on housing costs. In practice, many households stretch to 35% or beyond — especially in high-cost markets.
Estimated Costs Today
| Monthly | Annual | |
|---|---|---|
| Mortgage | $5,031 | $60,372 |
| Home Insurance * | $242 | $2,904 |
| Property Taxes | $1,240 | $14,880 |
| Electricity | $396 | $4,757 |
| Total | $6,909 | $82,908 |
Income You'd Need if You Spent...
Oregon FAIR Plan Programs



How Costs Could Change Over Time
Climate risk is quickly impacting all of the major home ownership costs. Adjust the growth rates and percentage of income spent on housing below to see how your housing costs could change over the next 10 years — and what income you'd need to keep up.
Comparing Against the Market
Price Per Sq Ft
vs Other Active Listings
Avg $/sqft
vs Homes Sold Last Month
Median $/sqft
Current Market Trends
Median Price Per Square Foot
The median price per square foot of homes sold in this area each month. Compare this to this listing's price per square foot to gauge whether the home is priced in line with recent sales.
Historicals for This Listing
Zestimate History ($/sqft)
Price History
| Date | Event | Price |
|---|---|---|
| 2026-08-05 | Price change | $980,000 |
| 2026-06-22 | Listed for sale | $995,000 |
| 2001-09-24 | Sold | $98,000 |
For Sale by Agent
 View on Zillow