



10 Greenwich Avenue, Central Valley, NY, 10917
About This Home
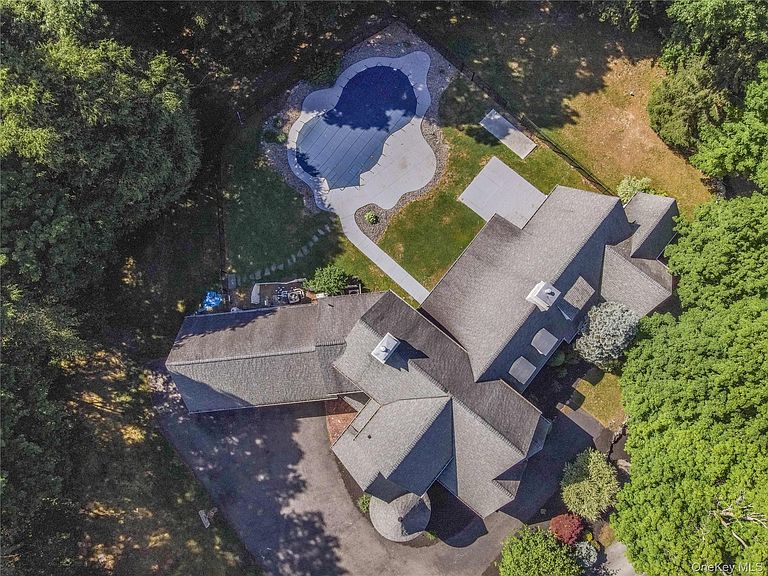
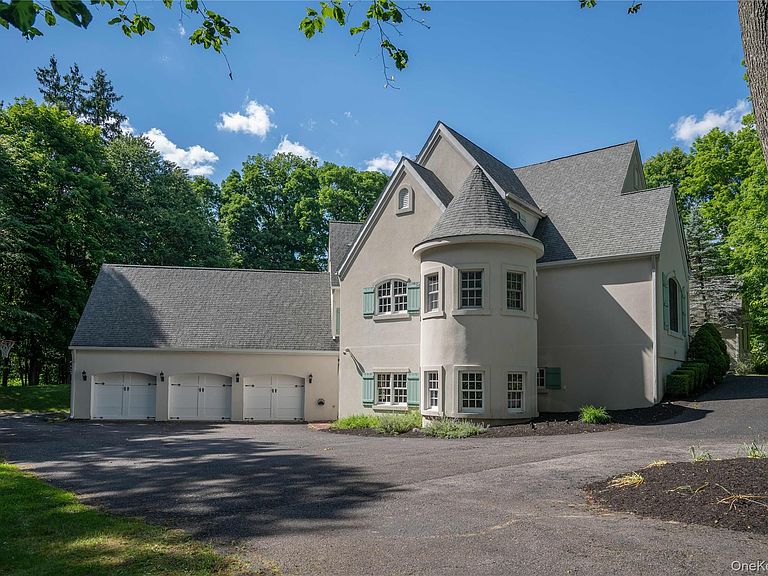
A slice of Provence in the Hudson Valley. Locally revered as "The Castle on the Hill," Le Chateau des Verts offers a rare combination: the grand soul of a French estate with the easy, accessible flow of a ranch-style home. Sitting on over an acre of lush, mature grounds just 30 miles from Manhattan, it’s the ultimate escape for anyone looking to trade city noise for country quiet—without sacrificing style. From the street, the home captivates with its signature two-story turret and classic slate-blue shutters, equally demanding acknowledgement while staying hidden behind mature landscaping throughout this corner lot. Step through the double front doors, and the home opens up. Radiant heated floors ground the sprawling main level, while natural light acts as the primary decor. The kitchen is a love letter to French-Country utility and beauty. Custom cabinetry and thoughtful details—like hidden spice drawers flanking the five-burner stove—make cooking feel like an event. Sip your morning espresso in the sun-drenched turret breakfast nook, or host your intimate dinner party in the spacious dining room. For grander hosting, choose between two distinct living rooms, each anchored by its own fireplace. Walls of French glass doors blur the line between indoor comfort and a spectacular backyard oasis, featuring a heated, in-ground saltwater pool. The private north wing of the home hosts the primary suite, with a walk-in closet, ensuite bathroom with separate vanities, jacuzzi tub, and walk-in shower, plus an adjacent second room perfect for an office or nursery. A lrage bonus room, powder room, and laundry room complete the first level. Guest quarters are thoughtfully tucked away. Upstairs, two bright bedrooms share a hall bath. Beyond the main levels, the walkout lower level offers a canvas for your lifestyle. Complete with a full gym, full bath, and an attached three-car garage, the remaining space is waiting for its next chapter. Whether your vision includes a temperature-controlled wine cellar or a high-tech golf simulator, this level adapts to you. All of this with proximity to the Woodbury Commons, West Point Military Academy, Harriman State Park, and Bear Mountain. This isn't just a home; it's a lifestyle crafted for those who appreciate the art of living well.
Getting Around
 Car-Dependent
 Very Limited Transit
 Somewhat Bikeable
Schools
Construction
Condition
- Property condition: Actual
- Year built: 2003
Materials
- Foundation: Pillar/Post/Pier
Type & Style
- Home type: SingleFamily
- Architectural style: Other
- Property subType: Single Family Residence,Residential
Interior
Appliances
- Appliances included: Dishwasher,Dryer,Gas Range,Oven,Refrigerator,Stainless Steel Appliance(s),Washer
- Laundry features: Laundry Room
Basement
- Has basement: Yes
- Basement: Full,Partially Finished,See Remarks,Storage Space,Walk-Out Access
Bedrooms & Bathrooms
- Bedrooms: 5
- Bathrooms: 4
- Full bathrooms: 3
- 1/2 bathrooms: 1
Features
- First Floor Bedroom,First Floor Full Bath,Built-in Features,Ceiling Fan(s),Central Vacuum,Double Vanity,Eat-in Kitchen,Entrance Foyer,Formal Dining,High Ceilings,Kitchen Island,Other,Primary Bathroom,Master Downstairs,Recessed Lighting,Soaking Tub,Storage,Walk-In Closet(s)
- Flooring: Tile,Vinyl,Wood
- Number of fireplaces: 2
- Fireplace: Yes
- Attic: Partial,See Remarks
Heating & Cooling
- Heating features: Natural Gas,Radiant,Radiant Floor,Other
- Cooling features: Central Air
Interior Area
- Total structure area: 4,570
- Total interior livable area: 4,570 sqft
Property
Details
- Parcel number: 3358092480000001028.1000000
- Special condition: None
Features
- Private pool: Yes
- Pool features: Salt Water
- Fencing: Back Yard
Lot
- Lot size: 1.10 Acres
- Features: Corner Lot,Front Yard,Landscaped,Near Golf Course,Near Public Transit,Near School,Near Shops,Private,Rolling Slope,See Remarks,Sloped
Parking
- Total spaces: 3
- Parking features: Attached,Driveway,Garage Door Opener
- Has garage: Yes
- Attached garage spaces: 3
- Covered spaces: 3
- Has uncovered spaces: Yes
Climate Risk is Financial Risk
Every home has a financial story beyond the listing price. Below, you’ll see the climate risks that could affect this property — and in Bills & Affordability, how those risks may influence repairs, insurance, utilities, and long-term value.
Biggest Threats for This Home
- Cold Wave

- Hurricane

- Landslide

- Strong Wind

- Winter Weather

How This Home’s Risks Compare
FEMA Declared Disasters in Orange County and New York
Understanding the Costs
Financial advisors generally recommend spending no more than 30% of your gross household income on housing costs. In practice, many households stretch to 35% or beyond — especially in high-cost markets.
Estimated Costs Today
| Monthly | Annual | |
|---|---|---|
| Mortgage | $4,798 | $57,576 |
| Home Insurance * | $262 | $3,144 |
| Property Taxes | $1,597 | $19,164 |
| Electricity | $755 | $9,062 |
| Total | $7,412 | $88,944 |
Income You'd Need if You Spent...
New York FAIR Plan Programs


How Costs Could Change Over Time
Climate risk is quickly impacting all of the major home ownership costs. Adjust the growth rates and percentage of income spent on housing below to see how your housing costs could change over the next 10 years — and what income you'd need to keep up.
Comparing Against the Market
Price Per Sq Ft
vs Other Active Listings
Avg $/sqft
vs Homes Sold Last Month
Median $/sqft
Current Market Trends
Median Price Per Square Foot
The median price per square foot of homes sold in this area each month. Compare this to this listing's price per square foot to gauge whether the home is priced in line with recent sales.
Historicals for This Listing
Zestimate History ($/sqft)
Price History
| Date | Event | Price |
|---|---|---|
| 2026-08-03 | Price change | $949,000 |
| 2026-07-14 | Price change | $975,000 |
| 2026-06-17 | Listed for sale | $990,000 |
| 2025-12-22 | Listing removed | $1,149,000 |
| 2025-12-17 | Price change | $1,149,000 |
| 2025-09-16 | Price change | $1,175,000 |
| 2025-07-17 | Listed for sale | $1,200,000 |
| 2021-10-19 | Sold | $935,000 |
| 2021-08-19 | Pending sale | $949,000 |
| 2021-08-05 | Listing removed | -- |
| 2021-07-29 | Listed for sale | $949,000 |
| 2021-07-22 | Listing removed | -- |
| 2021-04-13 | Price change | $950,000 |
| 2020-10-27 | Listed for sale | $1,000,000 |
| 2011-03-11 | Sold | $620,000 |
| 2010-11-18 | Listing removed | $649,000 |
| 2010-09-04 | Price change | $649,000 |
| 2010-06-26 | Price change | $699,000 |
| 2010-05-05 | Price change | $749,000 |
| 2010-03-20 | Listed for sale | $799,000 |
 View on Zillow