


3701 Stonegate Dr, Chapel Hill, NC, 27516
About This Home
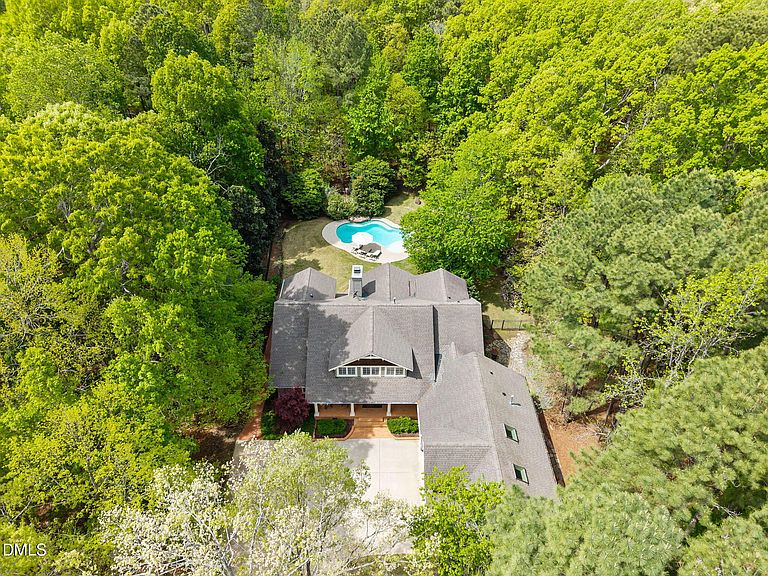
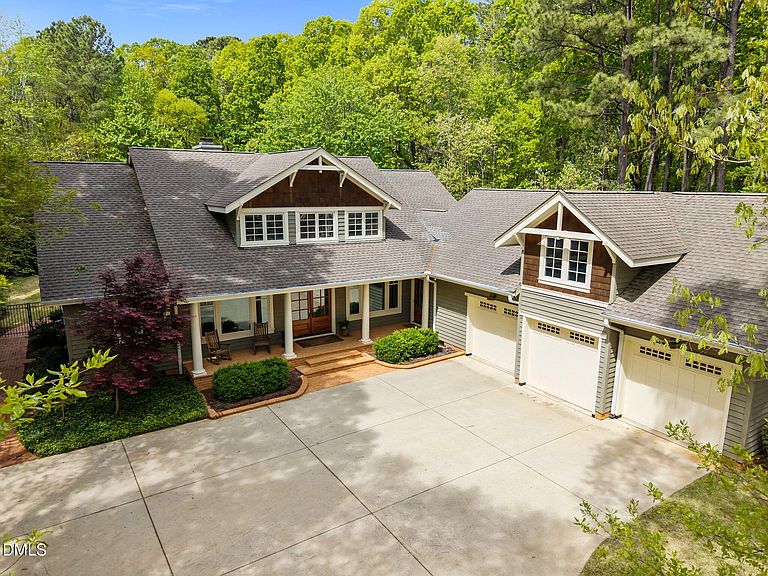
Tucked away in the established enclave of The Woodlands of Chapel Hill, this remarkable 4-bedroom, 3-full and 2-half bath residence offers a rare sense of seclusion, craftsmanship, and refined living--just minutes from the heart of downtown Chapel Hill. Set on a homesite embraced by mature woods, the property feels like a private retreat, where nature becomes part of everyday living. Inside, soaring ceilings and expansive windows create a striking architectural presence while bathing the home in natural light throughout the seasons. Every detail speaks to enduring quality. From the rich Brazilian rosewood floors that anchor the main living spaces to the solid wood doors, glass doorknobs, and substantial millwork, the home reflects a level of craftsmanship seldom found today. At the heart of the home, the kitchen is both elegant and functional, featuring premium appliances by Miele, Sub-Zero, and Wolf, paired with timeless soapstone countertops and a generous island designed for gathering as much as for cooking. The main-level primary suite offers a secluded sanctuary, while additional living spaces--including a versatile bonus room--provide flexibility for work, recreation, or relaxation. A three-car garage completes the home's generous footprint. Outdoors, the experience continues with a tranquil setting designed for both entertaining and unwinding. The heated saltwater pool will allow enjoyment throughout most of the year. The fully fenced grounds, with multiple access points, offer both security and ease, while a separate storage building adds practical convenience. Beyond beauty, the home is equipped with advanced, energy-efficient systems that enhance comfort and peace of mind. A geothermal HVAC system delivers exceptionally quiet, consistent climate control, while a whole-house generator ensures uninterrupted living. This is more than a home--it is a private, thoughtfully designed retreat where timeless materials, modern systems, and natural surroundings come together in perfect balance.
Getting Around
 Car-Dependent
 No Nearby Transit
 Somewhat Bikeable
Schools
Construction
Condition
- Year built: 2003
Materials
- Roof: Shingle
- Construction materials: Cedar
Type & Style
- Home type: SingleFamily
- Architectural style: Craftsman, Traditional
- Property subType: Single Family Residence,Residential
Interior
Appliances
- Laundry features: Laundry Room,Main Level,Sink
Basement
- Basement: Crawl Space
Bedrooms & Bathrooms
- Bedrooms: 4
- Bathrooms: 5
- Full bathrooms: 3
- 1/2 bathrooms: 2
Features
- Bookcases,Ceiling Fan(s),Crown Molding,Double Vanity,Eat-in Kitchen,High Ceilings,Kitchen Island,Master Downstairs,Recessed Lighting,Room Over Garage,Stone Counters,Walk-In Closet(s),Walk-In Shower
- Window features: Plantation Shutters
- Flooring: Carpet,Hardwood,Tile
- Finished area below ground: 0
- Finished area above ground: 4,577
Heating & Cooling
- Heating features: Geothermal
- Cooling features: Central Air,Geothermal
Interior Area
- Total structure area: 4,577
- Total interior livable area: 4,577 sqft
Property
Details
- Parcel number: 9757703486 Orange and 975700702228 Chatham
- Zoning: AR
- Special condition: Standard
Features
- Levels: Two
- Stories: 2
- Pool features: Heated,Outdoor Pool,Salt Water,Waterfall
- Patio & porch: Patio,Porch,Screened
- Exterior features: Fire Pit
- Fencing: Back Yard, Fenced
- Has view: Yes
Lot
- Lot size: 1.18 Acres
- Features: Cul-De-Sac,Hardwood Trees,Landscaped
Parking
- Total spaces: 6
- Parking features: Additional Parking,Workshop in Garage
- Has garage: Yes
- Attached garage spaces: 3
- Covered spaces: 3
- Has uncovered spaces: Yes
- Uncovered spaces: 3
Climate Risk is Financial Risk
Every home has a financial story beyond the listing price. Below, you’ll see the climate risks that could affect this property — and in Bills & Affordability, how those risks may influence repairs, insurance, utilities, and long-term value.
Biggest Threats for This Home
- Inland Flooding

- Lightning

- Winter Weather

How This Home’s Risks Compare
FEMA Declared Disasters in Orange County and North Carolina
Understanding the Costs
Financial advisors generally recommend spending no more than 30% of your gross household income on housing costs. In practice, many households stretch to 35% or beyond — especially in high-cost markets.
Estimated Costs Today
| Monthly | Annual | |
|---|---|---|
| Mortgage | $7,837 | $94,044 |
| Home Insurance * | $429 | $5,148 |
| Property Taxes | $1,199 | $14,388 |
| Electricity | $426 | $5,115 |
| Total | $9,891 | $118,692 |
Income You'd Need if You Spent...
North Carolina FAIR Plan Programs



How Costs Could Change Over Time
Climate risk is quickly impacting all of the major home ownership costs. Adjust the growth rates and percentage of income spent on housing below to see how your housing costs could change over the next 10 years — and what income you'd need to keep up.
Comparing Against the Market
Price Per Sq Ft
vs Other Active Listings
Avg $/sqft
vs Homes Sold Last Month
Median $/sqft
Current Market Trends
Median Price Per Square Foot
The median price per square foot of homes sold in this area each month. Compare this to this listing's price per square foot to gauge whether the home is priced in line with recent sales.
Historicals for This Listing
Zestimate History ($/sqft)
Price History
| Date | Event | Price |
|---|---|---|
| 2026-04-24 | Listed for sale | $1,550,000 |
| 2026-04-12 | Pending sale | $1,550,000 |
| 2026-04-09 | Listed for sale | $1,550,000 |
| 2017-05-02 | Sold | $949,000 |
| 2017-03-14 | Pending sale | $949,000 |
| 2017-03-11 | Listed for sale | $949,000 |
| 2013-11-18 | Sold | $890,500 |
| 2009-07-05 | Listing removed | $1,200,000 |
| 2008-10-16 | Listed for sale | $1,200,000 |
| 2003-10-09 | Sold | $125,000 |
 View on Zillow