



14 Duxbury Park, San Antonio, TX, 78257
About This Home
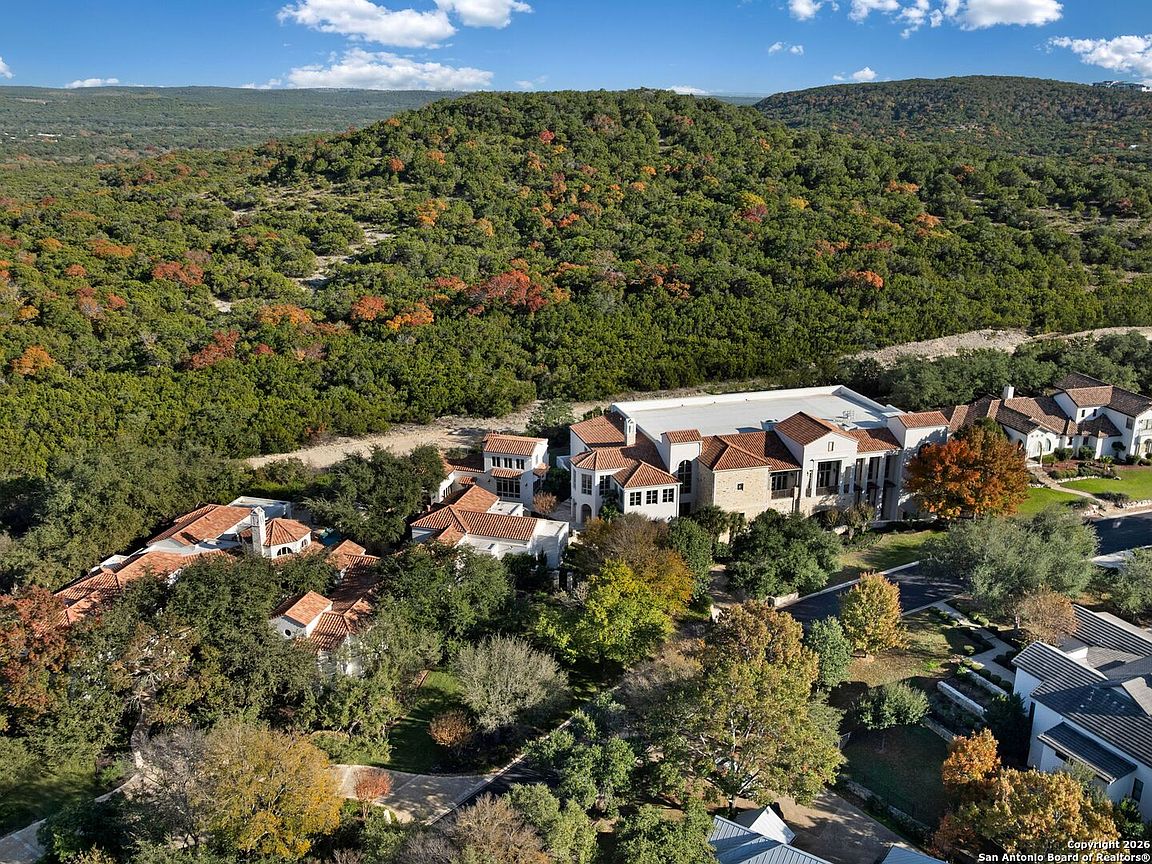
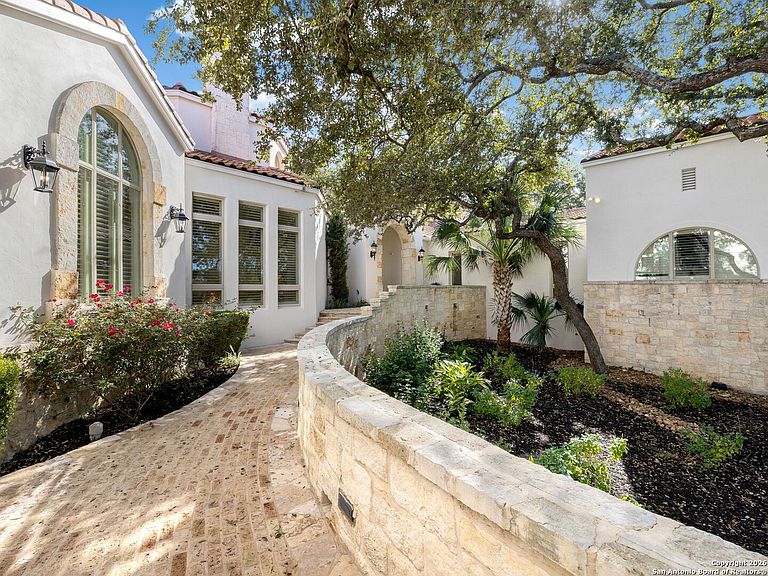
Positioned within The Dominion's most exclusive enclave, one of the most significant private estates at 14 Duxbury Park commands a prominent corner setting at Duxbury and Highgate, spanning nearly two meticulously landscaped acres. Rooted in Mediterranean architecture yet presenting a refined, transitional aesthetic, the property unfolds as a residential compound composed of a main residence, guest house, and a purpose built sports and wellness pavilion. The scale, composition, and privacy of the offering place it among San Antonio's most distinguished private estates. The main residence is anchored by a dramatic two story octagonal formal living room and unfolds into a thoughtfully curated sequence of formal and informal spaces designed for refined daily living and formal entertaining at scale. A chef's kitchen with professional grade stainless steel appliances is supported by a catering kitchen, allowing seamless hosting without disruption to primary living areas. Additional highlights include a true theater room with stadium seating, a private study with custom built-ins and wood ceiling detailing, and expansive entertaining areas enhanced by integrated sound and smart home automation connecting all structures throughout the estate. The primary suite is privately positioned and functions as a true retreat, featuring a sitting room with Cantera stone fireplace and direct outdoor access. The spa inspired bath showcases extensive travertine and marble finishes, dual vanities, and a showroom level presentation, complemented by massive his and her walk in closets. Guest accommodations within the main residence are generously proportioned, offering privacy and comfort throughout. A detached guest house provides complete independence and architectural character, with vaulted wood paneled ceilings, Cantera stone fireplace, private living quarters, loft space, and immediate access to outdoor grilling and entertaining areas. Completing the compound is a purpose built sports and wellness pavilion constructed with commercial grade steel integration across three levels. This facility includes a full size indoor basketball court, regulation racquetball court, comprehensive weight training area, resistance pool, sauna facilities, multiple restrooms, a full service chef's kitchen, game and viewing lounge with double sided fireplace, and rooftop level entertaining spaces. Outdoor living is equally refined, with extensive flagstone and herringbone patterned brick decking, masonry stone walls, resort style pool and spa with waterfall and elevated hot tub, and multiple covered patios designed for gathering and leisure. The property is supported by a side entry garage, expansive motor court, and additional parking serving the sports pavilion, providing seamless circulation for residents and guests while supporting hosting at scale with ease and discretion. Mature landscaping and water features frame the grounds, creating a private and composed estate environment befitting its stature.
Getting Around
 Car-Dependent
 No Nearby Transit
 Somewhat Bikeable
Schools
Construction
Condition
- Property condition: Pre-Owned
- Year built: 2001
Materials
- Foundation: Slab
- Roof: Tile,Flat,Other
- Construction materials: 4 Sides Masonry,Stone,Stucco,Steel Frame
Other
- Builder name: Image Homes
Type & Style
- Home type: SingleFamily
- Architectural style: Mediterranean
- Property subType: Single Family Residence
Interior
Appliances
- Appliances included: Built-In Oven,Self Cleaning Oven,Microwave,Range,Gas Cooktop,Indoor Grill,Refrigerator,Disposal,Dishwasher,Plumbed For Ice Maker,Water Softener Owned,Vented Exhaust Fan,Gas Water Heater,Double Oven
- Laundry features: Washer Hookup,Dryer Connection
Bedroom2
- Area: 182
Bedroom3
- Area: 180
Bedroom4
- Area: 221
Bedroom5
- Area: 336
Bedrooms & Bathrooms
- Bedrooms: 6
- Bathrooms: 13
- Full bathrooms: 11
- 1/2 bathrooms: 2
Dining Room
- Area: 224
Family Room
- Area: 486
Features
- Three Living Area,Separate Dining Room,Eat-in Kitchen,Auxillary Kitchen,Two Eating Areas,Kitchen Island,Breakfast Bar,Pantry,Study/Library,Game Room,Media Room,Loft,Sauna,Utility Room Inside,High Ceilings,Open Floorplan,High Speed Internet,Ceiling Fan(s),Chandelier,Central Vacuum,Wet Bar,Solid Counter Tops,2nd Floor Utility Room,Custom Cabinets
- Window features: Window Coverings
- Flooring: Carpet,Ceramic Tile,Marble,Wood,Stone,Other
- Fireplace features: Living Room,Family Room,Gas Logs Included,Gas
- Fireplace: Yes
Heating & Cooling
- Heating features: Central,Natural Gas
- Cooling features: Three+ Central
Interior Area
- Total interior livable area: 27,417 sqft
Kitchen
- Area: 240
Living Room
- Area: 1024
Master Bathroom
- Features: Tub/Shower Separate,Shower Only,Single Vanity,Double Vanity
- Area: 855
Master Bedroom
- Features: Outside Access,Sitting Room,Walk-In Closet(s),Multi-Closets,Ceiling Fan(s),Full Bath,Half Bath
- Area: 396
Office
- Area: 285
Property
Details
- Parcel number: 163860180650
- Other equipment: Intercom
Features
- Levels: Two
- Stories: 2
- Private pool: Yes
- Pool features: In Ground,Heated,Pool Sweep,Other
- Patio & porch: Patio,Covered,Deck
- Exterior features: Gas Grill,Sprinkler System,Rain Gutters,Lighting,Outdoor Kitchen
- Has spa: Yes
- Spa features: Heated,Bath
- Fencing: Wrought Iron,Stone/Masonry Fence
- Residential vegetation: Mature Trees
Lot
- Lot size: 1.90 Acres
- Features: Corner Lot,Cul-De-Sac,1 - 2 Acres,Curbs,Sidewalks,Streetlights
Parking
- Total spaces: 4
- Parking features: Four or More Car Garage,Attached,Garage Faces Side,Oversized,Garage Door Opener,Circular Driveway,Open
- Has garage: Yes
- Attached garage spaces: 4
- Covered spaces: 4
- Has uncovered spaces: Yes
Climate Risk is Financial Risk
Every home has a financial story beyond the listing price. Below, you’ll see the climate risks that could affect this property — and in Bills & Affordability, how those risks may influence repairs, insurance, utilities, and long-term value.
Biggest Threats for This Home
- Hail

- Inland Flooding

- Tornado

- Heat Wave

- Cold Wave

How This Home’s Risks Compare
FEMA Declared Disasters Across Texas Counties
Understanding the Costs
Financial advisors generally recommend spending no more than 30% of your gross household income on housing costs. In practice, many households stretch to 35% or beyond — especially in high-cost markets.
Estimated Costs Today
| Monthly | Annual | |
|---|---|---|
| Mortgage | $41,716 | $500,592 |
| Home Insurance * | $3,711 | $44,532 |
| Property Taxes | $15,515 | $186,180 |
| Electricity | $3,010 | $36,126 |
| Total | $63,952 | $767,424 |
Income You'd Need if You Spent...
Texas FAIR Plan Programs


How Costs Could Change Over Time
Climate risk is quickly impacting all of the major home ownership costs. Adjust the growth rates and percentage of income spent on housing below to see how your housing costs could change over the next 10 years — and what income you'd need to keep up.
Comparing Against the Market
Price Per Sq Ft
vs Other Active Listings
Avg $/sqft
vs Homes Sold Last Month
Median $/sqft
Current Market Trends
Median Price Per Square Foot
The median price per square foot of homes sold in this area each month. Compare this to this listing's price per square foot to gauge whether the home is priced in line with recent sales.
Historicals for This Listing
Zestimate History ($/sqft)
Price History
| Date | Event | Price |
|---|---|---|
| 2026-01-12 | Listed for sale | $8,250,000 |
| 2021-05-13 | Sold | -- |
| 2017-08-15 | Listing removed | $9,800,000 |
| 2015-10-16 | Price change | $9,800,000 |
| 2014-05-14 | Listed for sale | $12,000,000 |
 View on Zillow